5 Acres! New Roof! Did we get your attention? Let us tell you about 4305 Green Briar Ct. Located just outside of city limits of Washington, MO, this well-appointed custom home has been lovingly taken care of. The custom details will impress you and make your next move so exciting. Tucked away at the back of the cul-de-sac, this impressive 3100+ square foot home offers lots of space in addition to an additional (1000 sqft +/-) finished lower level. The main floor greets you right from the covered front porch into the inviting entry foyer donning inlaid wood floors and massive windows that look out at the back of the home. To the left is the library, to the right is the formal dining room. Step into the great room and experience the expansive tall ceilings, gas fireplace and look above to the open 2nd floor. Custom crown molding is the perfect finishing touch here. Enjoy preparing meals in the kitchen with lots of windows and natural light along with granite and Corian tops, marble and decorative tile, a Thermador 5 burner gas stove top, wall oven, built in microwave and spacious pantry. But wait!!! There is also a butler’s pantry that is perfect for entertaining and more prep and storage space with exterior access to the front porch. The laundry room is oversized and right off the entrance of the 3-car garage. The primary bedroom is on the main floor, again with lots of natural light, walk-in closet and spacious bathroom with separate vanities, separate shower and tub. Upstairs is perfect for guests or a growing family with 2 spacious bedrooms and a playroom or whatever you can imagine. The first bedroom up the stairs also offers a nice walk-in closet and then inside there, a (2nd) cedar-lined walk-in closet! It’s amazing! Both bedrooms share an adjoining bathroom. The finished lower level includes another nice spacious bedroom, family room, office are and loads of storage, even hidden storage. Your agent can inquire. Private 5-acre parcel offers both open ground for the front, side and rear of the home with a wooded tree line to the back and sides with walking trails!
Active
Listed by: RE/MAX Today • Matthew E McClelland
$719,000
4305 Green Briar Ct, Washington, MO 63090
4beds
4,178sqft
:
Get pre-qualified$4,665/mo
Single Family Residence
Built in 1995
5.01 Acres Lot
$694,300 Zestimate®
$172/sqft
$42/mo HOA
What's special
Gas fireplaceCovered front porchGranite and corian topsNew roofMarble and decorative tileInlaid wood floorsFormal dining room
- 2 days |
- 481 |
- 10 |
Zillow last checked:
Listing updated:
Listed by:
Matthew E McClelland 314-922-7767,
RE/MAX Today,
Ginger G Groff-Brinker 314-307-4589,
RE/MAX Today
Source: MARIS,MLS#: 26047289 Originating MLS: Franklin County Board of REALTORS
Originating MLS: Franklin County Board of REALTORSFacts & features
Interior
Bedrooms & bathrooms
- Bedrooms: 4
- Bathrooms: 4
- Full bathrooms: 3
- 1/2 bathrooms: 1
- Main level bathrooms: 2
- Main level bedrooms: 1
Primary bedroom
- Features: Floor Covering: Carpeting
- Level: Main
- Area: 247
- Dimensions: 19x13
Bedroom 2
- Features: Floor Covering: Carpeting
- Level: Second
- Area: 156
- Dimensions: 13x12
Bedroom 3
- Features: Floor Covering: Carpeting
- Level: Second
- Area: 156
- Dimensions: 13x12
Bedroom 4
- Description: Extra nook 12x10
- Features: Floor Covering: Carpeting
- Level: Lower
- Area: 143
- Dimensions: 13x11
Primary bathroom
- Features: Floor Covering: Ceramic Tile
- Level: Main
- Area: 168
- Dimensions: 14x12
Bonus room
- Features: Floor Covering: Carpeting
- Level: Second
- Area: 77
- Dimensions: 11x7
Breakfast room
- Features: Floor Covering: Wood
- Level: Main
- Area: 104
- Dimensions: 13x8
Den
- Description: Bulter's Pantry
- Features: Floor Covering: Wood
- Level: First
- Area: 216
- Dimensions: 18x12
Dining room
- Features: Floor Covering: Wood
- Level: Main
- Area: 168
- Dimensions: 14x12
Family room
- Features: Floor Covering: Carpeting
- Level: Lower
- Area: 323
- Dimensions: 19x17
Great room
- Features: Floor Covering: Wood
- Level: Main
- Area: 361
- Dimensions: 19x19
Kitchen
- Features: Floor Covering: Wood
- Level: Main
- Area: 154
- Dimensions: 14x11
Laundry
- Features: Floor Covering: Ceramic Tile
- Level: First
- Area: 72
- Dimensions: 9x8
Library
- Features: Floor Covering: Wood
- Level: Main
- Area: 168
- Dimensions: 14x12
Office
- Features: Floor Covering: Carpeting
- Level: Lower
- Area: 143
- Dimensions: 13x11
Heating
- Electric, Forced Air
Cooling
- Ceiling Fan(s), Central Air
Appliances
- Included: Stainless Steel Appliance(s), Dishwasher, Disposal, Microwave, Built-In Gas Range, Refrigerator, Oven
- Laundry: Main Level
Features
- Bookcases, Breakfast Room, Built-in Features, Butler Pantry, Cedar Closet(s), Ceiling Fan(s), Crown Molding, Double Vanity, Entrance Foyer, Granite Counters, High Ceilings, Kitchen Island, Pantry, Separate Dining, Separate Shower, Solid Surface Countertop(s), Special Millwork, Storage, Walk-In Closet(s)
- Basement: Concrete,Partially Finished,Full,Sleeping Area,Storage Space,Walk-Out Access
- Number of fireplaces: 1
- Fireplace features: Gas, Gas Log, Great Room
Interior area
- Total structure area: 4,178
- Total interior livable area: 4,178 sqft
- Finished area above ground: 3,178
- Finished area below ground: 1,000
Property
Parking
- Total spaces: 3
- Parking features: Additional Parking
- Attached garage spaces: 3
Features
- Levels: One and One Half
- Patio & porch: Deck, Front Porch
- Exterior features: Courtyard, Private Yard
Lot
- Size: 5.01 Acres
- Features: Back Yard, Cul-De-Sac, Front Yard, Gentle Sloping, Many Trees, Natural Foliage, Wooded
Details
- Parcel number: 1830520001004400
- Special conditions: Standard
Construction
Type & style
- Home type: SingleFamily
- Architectural style: Traditional
- Property subtype: Single Family Residence
Materials
- Brick Veneer, Vinyl Siding
- Roof: Architectural Shingle
Condition
- Year built: 1995
Details
- Builder name: Jack Feldwisch
- Warranty included: Yes
Utilities & green energy
- Electric: Ameren
- Sewer: Aerobic Septic
- Water: Well
- Utilities for property: Propane Leased
Community & HOA
Community
- Subdivision: Green Briar
HOA
- Has HOA: Yes
- Amenities included: None
- Services included: Maintenance Parking/Roads, Common Area Maintenance
- HOA fee: $500 annually
- HOA name: Green Briar
Location
- Region: Washington
Financial & listing details
- Price per square foot: $172/sqft
- Tax assessed value: $468,730
- Annual tax amount: $5,419
- Date on market: 7/24/2026
- Cumulative days on market: 27 days
- Listing terms: Cash,Conventional,FHA,VA Loan
- Road surface type: Asphalt
Estimated market value
$694,300
$660,000 - $729,000
$3,005/mo
Price history
| Date | Event | Price |
|---|---|---|
| 7/24/2026 | Listed for sale | $719,000-2.7%$172/sqft |
Source:  MARIS #26047289 Report a problem MARIS #26047289 Report a problem | ||
| 7/24/2026 | Listing removed | $739,000$177/sqft |
Source: MARIS #26040262 Report a problem | ||
| 7/9/2026 | Price change | $739,000-3.3%$177/sqft |
Source: MARIS #26040262 Report a problem | ||
| 6/29/2026 | Listed for sale | $764,000+79.8%$183/sqft |
Source: MARIS #26040262 Report a problem | ||
| 4/5/2013 | Sold | -- |
Source: MARIS #13004003 Report a problem | ||
| 1/26/2013 | Listed for sale | $424,900-2.3%$102/sqft |
Source: Coldwell Banker Gundaker - #13004003 Report a problem | ||
| 12/2/2012 | Listing removed | $435,000$104/sqft |
Source: RE/MAX Gold First #12032154 Report a problem | ||
| 10/25/2012 | Price change | $435,000-2%$104/sqft |
Source: RE/MAX Gold First #12032154 Report a problem | ||
| 6/3/2012 | Listed for sale | $443,900$106/sqft |
Source: RE/MAX Gold First #12032154 Report a problem | ||
Public tax history
| Year | Property taxes | Tax assessment |
|---|---|---|
| 2024 | $4,803 +0.3% | $89,059 |
| 2023 | $4,790 -4.4% | $89,059 -4.3% |
| 2022 | $5,008 +0.3% | $93,044 |
| 2021 | $4,993 +5.7% | $93,044 +9.8% |
| 2020 | $4,725 +3.5% | $84,748 |
| 2019 | $4,567 +0.2% | $84,748 +3.9% |
| 2017 | $4,560 +15% | $81,533 +6.8% |
| 2016 | $3,966 | $76,314 |
| 2015 | $3,966 | $76,314 -0.9% |
| 2014 | $3,966 | $76,989 |
| 2013 | -- | $76,989 -3% |
| 2012 | -- | $79,348 |
| 2011 | -- | $79,348 -2.4% |
| 2010 | -- | $81,265 |
| 2009 | -- | $81,265 +11.6% |
| 2006 | $3,500 -1.2% | $72,829 |
| 2005 | $3,541 +12.3% | $72,829 +12.6% |
| 2004 | $3,152 +0.4% | $64,651 |
| 2003 | $3,139 +9.2% | $64,651 +8.7% |
| 2002 | $2,874 +1.3% | $59,502 +1.3% |
| 2001 | $2,838 +10.7% | $58,765 +9.4% |
| 2000 | $2,564 | $53,711 |
Find assessor info on the county website
Monthly payment
Est. payment
Payment breakdown
Explore the cost of this home by adjusting the details. Changes won't be saved.Climate risks
Neighborhood: 63090
Nearby schools
GreatSchools rating
- 8/10Clearview Elementary SchoolGrades: K-6Distance: 4.7 mi
- 6/10Washington Middle SchoolGrades: 7-8Distance: 4.8 mi
- 7/10Washington High SchoolGrades: 9-12Distance: 4.9 mi
Schools provided by the listing agent
- Elementary: Clearview Elem.
- Middle: Washington Middle
- High: Washington High
Source: MARIS. This data may not be complete. We recommend contacting the local school district to confirm school assignments for this home.
- $956,7004 bd4 ba3k sqft4304 Green Briar Ct, Washington, MO 63090Off Market
- $--5 bd4 ba4.5k sqft4315 Green Briar Ct, Washington, MO 63090Sold
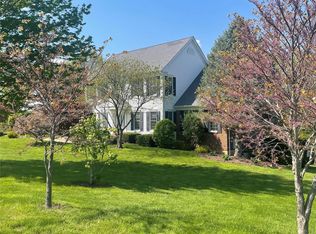
- $776,6004 bd-- ba2k sqft4310 Green Briar Ct, Washington, MO 63090Off Market
- $687,4003 bd3 ba2.4k sqft4316 Green Briar Ct, Washington, MO 63090Off Market
- $510,5003 bd2 ba1.6k sqft762 Spring Dale Rd, Washington, MO 63090Off Market
- $394,3003 bd2 ba1.7k sqft762 Spring Dale Rd, Washington, MO 63090Off Market
- $933,7003 bd3 ba3.8k sqft698 Spring Dale Rd, Washington, MO 63090Off Market
- $279,7004 bd1 ba2k sqft5226 Saint Johns Rd, Washington, MO 63090Off Market
A local agent can set up tours, give advice and negotiate with sellers.
Similar homes
- $630,0005 bd3 ba3k sqft2334 Silver Crest Ct, Washington, MO 63090For Sale

 MLS ID #26047358, Matthew E McClelland, RE/MAX Today. MARIS
 - $795,0004 bd4 ba4k sqft2976 Highway A, Washington, MO 63090For Sale
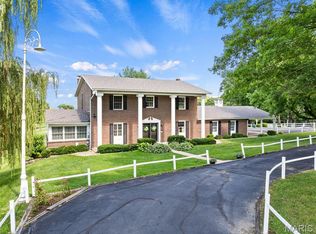 MLS ID #26041005, Matthew E McClelland, RE/MAX Today. MARIS
 - $645,0004 bd4 ba3.5k sqft413 Alborado Dr, Washington, MO 63090For Sale
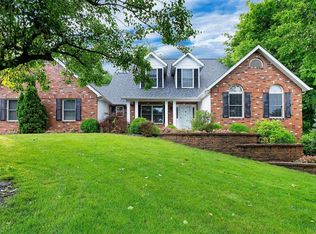 MLS ID #25072918, Carol J Weber, ReeceNichols Real Estate. MARIS
 - $879,0004 bd4 ba4.2k sqft53 Glenn Oaks Dr, Labadie, MO 63055For Sale
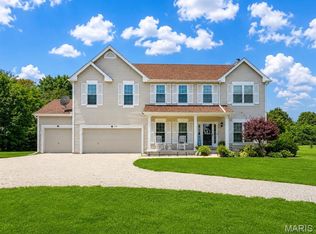 MLS ID #26046727, Kathy Helbig, EXP Realty, LLC. MARIS
 - $450,0004 bd3 ba3.1k sqft164 Country Squire Ln, Washington, MO 63090For SaleMLS ID #26042297, Mike J Galbally, Real Broker LLC. MARIS
- $625,0003 bd3 ba2.8k sqft4600 Hilltop Dr, Washington, MO 63090For SaleMLS ID #26039786, Janie Schriewer, RE/MAX Results. MARIS
- $899,9005 bd5 ba5.2k sqft6414 Country Club Rd, Washington, MO 63090For SaleMLS ID #25080491, Phillip J Gildehaus, Select Realty, LLC. MARIS
- $585,0004 bd3 ba2.3k sqft56 High Trails Dr, Eureka, MO 63025For SaleMLS ID #26046811, Brandon N Chapman, Bespoke Realty Group. MARIS
- $795,0004 bd5 ba3.2k sqft13505 Bluff Hill Acres Ct, Marthasville, MO 63357For SaleMLS ID #26029286, Richard C Fellhauer, Arch City Realty LLC. MARIS
- $629,9006 bd4 ba6k sqft431 Ridge Meadow Ln, Washington, MO 63090For SaleMLS ID #26023255, Todd L Furlow, Keller Williams Chesterfield. MARIS
- $695,0003 bd4 ba3.7k sqft327 Hickory Spring Ln, Union, MO 63084For SaleMLS ID #26025805, Penny L Rombach, Dolan, Realtors. MARIS
- $495,0004 bd4 ba3.1k sqft2362 Fire Crest Ct, Washington, MO 63090For SaleMLS ID #26042674, Matthew E McClelland, RE/MAX Today. MARIS
- $749,9004 bd4 ba4.5k sqft2 Woodridge Dr, Defiance, MO 63341For SaleMLS ID #26034897, John A Zarky, Janet McAfee Inc.. MARIS
- $729,0004 bd6 ba3.5k sqft1827 Shiloh Woods Rd, Chesterfield, MO 63005For SaleMLS ID #26040937, Joe Shiadek, Coldwell Banker Realty - Gundaker. MARIS
- $795,0005 bd4 ba3.7k sqft364 Whispering Forest Ln, Pacific, MO 63069For SaleMLS ID #26010470, Della A Cooper, Route 66, REALTORS. MARIS
- $529,9004 bd4 ba2.8k sqft2218 Wind Crest Ct, Washington, MO 63090For SaleMLS ID #26028234, Mark A Thayer, Coldwell Banker Premier Group. MARIS
- $625,0004 bd3 ba3k sqft44 Wilderness Ln, Defiance, MO 63341For SaleMLS ID #26042478, Mike L Simms, Worth Clark Realty. MARIS
- $419,9994 bd4 ba2.1k sqft541 Rock Creek Dr, Washington, MO 63090For SaleMLS ID #25064836, Cody M Mullins, United Real Estate Kansas City. MARIS
- $440,0005 bd3 ba3.1k sqft5 Lexington Ln, Washington, MO 63090For SaleMLS ID #26017489, Karen L Funke, DRG - Delhougne Realty Group. MARIS
- $695,0003 bd4 ba2.5k sqft1311 Duke Rd, Augusta, MO 63332For SaleMLS ID #26037134, Michelle L Stone, Missouri Land Sales. MARIS
