You’re going to LOVE this wonderful 3,100+ finished sqft home sitting on 2.09 acres on a quiet cul-de-sac! Inside you are welcomed by a beautiful fireplace that will keep you warm throughout the up coming fall/winter while you spend quality time in the walkout LL family room. There is a large 4th bedroom that is essentially an The LL also features a full bathroom with jet tub. Soaring ceiling features decorative beamed cathedral style vault. Up the spindled staircase you’ll find completely redone kitchen that boasts a built-in pantry and garbage cans, granite counter tops, & plenty of room to entertain guests during summer & holiday gatherings. A 17 x 16 family room off the kitchen provides a great place to unwind with plenty of windows offering tons of natural light. Head to the primary bedroom suite featuring an expansive walk-in floor to ceiling tiled shower, generously sized vanity & closet. Two more spacious bedrooms & a full bath complete the upper level giving you all the space you need to make this one the perfect home! The level private lot backs to large parcels of land providing a feeling of privacy and seclusion. The huge 30x48 detached garage wired with electic offers tall doors allows lots of room for large trucks or boats. Schedule your private showing today!
Active
Listed by: Real Broker LLC • Mike J Galbally
$450,000
164 Country Squire Ln, Washington, MO 63090
4beds
3,184sqft
:
Get pre-qualified$2,862/mo
Single Family Residence
Built in 1983
2.1 Acres Lot
$-- Zestimate®
$141/sqft
$-- HOA
What's special
Beautiful fireplaceGranite counter topsLevel private lotPrimary bedroom suiteWalkout ll family roomCompletely redone kitchen
- 7 days |
- 1,064 |
- 66 |
Likely to sell faster than
Zillow last checked:
Listing updated:
Listed by:
Mike J Galbally 314-818-5859,
Real Broker LLC
Source: MARIS,MLS#: 26042297 Originating MLS: St. Charles County Association of REALTORS
Originating MLS: St. Charles County Association of REALTORSFacts & features
Interior
Bedrooms & bathrooms
- Bedrooms: 4
- Bathrooms: 3
- Full bathrooms: 3
- Main level bathrooms: 2
- Main level bedrooms: 3
Heating
- Forced Air
Cooling
- Attic Fan, Ceiling Fan(s), Central Air
Appliances
- Laundry: Main Level
Features
- Flooring: Ceramic Tile, Hardwood, Luxury Vinyl
- Windows: Tilt-In Windows, Window Treatments
- Basement: Walk-Out Access
- Number of fireplaces: 1
- Fireplace features: Basement
Interior area
- Total structure area: 3,184
- Total interior livable area: 3,184 sqft
- Finished area above ground: 1,784
Video & virtual tour
Property
Parking
- Total spaces: 6
- Parking features: Additional Parking, Asphalt, Concrete, Garage, Garage Door Opener, Garage Faces Side, Oversized
- Garage spaces: 6
Features
- Levels: Multi/Split
- Fencing: Partial
Lot
- Size: 2.1 Acres
- Dimensions: 192 x 508
- Features: Adjoins Wooded Area, Wooded
Details
- Additional structures: Garage(s), Outbuilding, Second Garage
- Parcel number: 1721000001009000
- Special conditions: Listing As Is
Construction
Type & style
- Home type: SingleFamily
- Architectural style: Traditional
- Property subtype: Single Family Residence
Materials
- Vinyl Siding
- Foundation: Concrete Perimeter
- Roof: Architectural Shingle
Condition
- Year built: 1983
Utilities & green energy
- Electric: 220 Volts
- Sewer: Septic Tank
- Water: Public
- Utilities for property: Electricity Connected, Phone Available, Water Connected
Community & HOA
Community
- Subdivision: Country Squire Acres
HOA
- Has HOA: No
Location
- Region: Washington
Financial & listing details
- Price per square foot: $141/sqft
- Tax assessed value: $225,330
- Annual tax amount: $2,477
- Date on market: 7/22/2026
- Cumulative days on market: 7 days
- Listing terms: Cash,Conventional,FHA,VA Loan
- Electric utility on property: Yes
Estimated market value
Not available
Estimated sales range
Not available
Not available
Price history
| Date | Event | Price |
|---|---|---|
| 7/22/2026 | Listed for sale | $450,000+63.6%$141/sqft |
Source:  MARIS #26042297 Report a problem MARIS #26042297 Report a problem | ||
| 1/23/2018 | Sold | -- |
Source: MARIS #17090965 Report a problem | ||
| 12/16/2017 | Pending sale | $275,000$86/sqft |
Source: St. Charles MO #17090965 Report a problem | ||
| 11/27/2017 | Listed for sale | $275,000$86/sqft |
Source: Keller Williams Realty West #17090965 Report a problem | ||
Public tax history
| Year | Property taxes | Tax assessment |
|---|---|---|
| 2024 | $2,372 +0.2% | $42,813 |
| 2023 | $2,368 +5.9% | $42,813 +6.4% |
| 2022 | $2,236 +0% | $40,248 |
| 2021 | $2,235 +3.9% | $40,248 +8% |
| 2020 | $2,151 +8.8% | $37,265 |
| 2019 | $1,977 -0.2% | $37,265 +3% |
| 2017 | $1,981 +6.6% | $36,186 +7.1% |
| 2016 | $1,858 | $33,775 |
| 2015 | $1,858 | $33,775 -2.2% |
| 2014 | $1,858 | $34,520 |
| 2013 | -- | $34,520 -1.3% |
| 2012 | -- | $34,974 |
| 2011 | -- | $34,974 +17% |
| 2010 | -- | $29,899 |
| 2009 | -- | $29,899 -4% |
| 2006 | $1,582 -1.1% | $31,135 |
| 2005 | $1,600 +11.7% | $31,135 +12.3% |
| 2004 | $1,433 +0.4% | $27,732 |
| 2003 | $1,427 +20.8% | $27,732 +20.2% |
| 2002 | $1,181 +0.1% | $23,072 |
| 2001 | $1,181 +3.2% | $23,072 +2.1% |
| 2000 | $1,144 | $22,599 |
Find assessor info on the county website
Monthly payment
Est. payment
Payment breakdown
Explore the cost of this home by adjusting the details. Changes won't be saved.Climate risks
Neighborhood: 63090
Nearby schools
GreatSchools rating
- 8/10Clearview Elementary SchoolGrades: K-6Distance: 1.3 mi
- 6/10Washington Middle SchoolGrades: 7-8Distance: 3.5 mi
- 7/10Washington High SchoolGrades: 9-12Distance: 3.5 mi
Schools provided by the listing agent
- Elementary: Clearview Elem.
- Middle: Washington Middle
- High: Washington High
Source: MARIS. This data may not be complete. We recommend contacting the local school district to confirm school assignments for this home.
- $635,0005 bd4 ba2.6k sqft154 Country Squire Ln, Washington, MO 63090Off Market
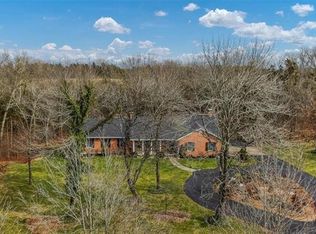
- $411,2003 bd1 ba2k sqft201 Country Trail Rd, Washington, MO 63090Off Market
- $--4 bd4 ba3.8k sqft165 Country Squire Ln, Washington, MO 63090Sold
- $498,7003 bd3 ba2.4k sqft138 Country Squire Ln, Washington, MO 63090Off Market
- $481,0003 bd1 ba2.5k sqft151 Country Squire Ln, Washington, MO 63090Off Market
- $589,8004 bd2 ba2.5k sqft145 Country Squire Ln, Washington, MO 63090Off Market
- $391,5003 bd2 ba1.3k sqft113 Country Trail Rd, Washington, MO 63090Off Market
- $318,5003 bd2 ba1.5k sqft754 Lost Creek Ln, Washington, MO 63090Off Market
A local agent can set up tours, give advice and negotiate with sellers.
Similar homes
- $440,0005 bd3 ba3.1k sqft5 Lexington Ln, Washington, MO 63090For Sale
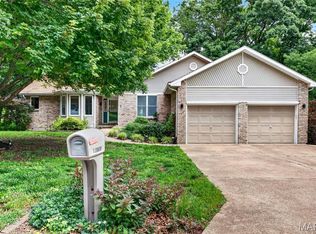
 MLS ID #26017489, Karen L Funke, DRG - Delhougne Realty Group. MARIS
 - $497,5004 bd2 ba2.2k sqft305 E Main St, Washington, MO 63090For Sale
 MLS ID #26042562, Janie Schriewer, RE/MAX Results. MARIS
 - $379,0003 bd2 ba1.9k sqft7 Bogey Dr, Washington, MO 63090For Sale
 MLS ID #26041064, Tiffany N Thebeau, Dolan, Realtors. MARIS
 - $419,9994 bd4 ba2.1k sqft541 Rock Creek Dr, Washington, MO 63090For Sale
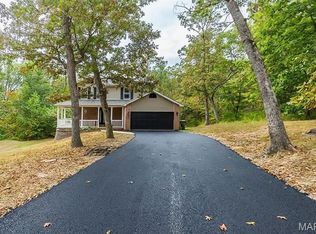 MLS ID #25064836, Cody M Mullins, United Real Estate Kansas City. MARIS
 - $495,0004 bd4 ba3.1k sqft2362 Fire Crest Ct, Washington, MO 63090For SaleMLS ID #26042674, Matthew E McClelland, RE/MAX Today. MARIS
- $479,9004 bd2 ba1.7k sqft5352 Saint Louis Rock Rd, Villa Ridge, MO 63089For SaleMLS ID #26036956, Brenda K Eckelkamp, RE/MAX Today. MARIS
- $475,0003 bd3 ba2.4k sqftHalifax II, Washington, MO 63090New ConstructionMLS ID #26018577, Elisha L Hoerstkamp, RE/MAX Today. MARIS
- $464,9003 bd4 ba2.6k sqft1818 N Bend Rd, Union, MO 63084For SaleMLS ID #26041120, Matthew E McClelland, RE/MAX Today. MARIS
- $485,0003 bd3 ba3.5k sqft308 Bourbeuse Rd, Union, MO 63084For SaleMLS ID #26037863, Shayla S Kurzenberger, Dolan, Realtors. MARIS
- $475,0004 bd3 ba2.6k sqft2798 Moon Crest Ct, Washington, MO 63090For SaleMLS ID #26036253, Dustin Walsh, Realty Executives Premiere. MARIS
- $625,0003 bd3 ba2.8k sqft4600 Hilltop Dr, Washington, MO 63090For SaleMLS ID #26039786, Janie Schriewer, RE/MAX Results. MARIS
- $529,9004 bd4 ba2.8k sqft2218 Wind Crest Ct, Washington, MO 63090For SaleMLS ID #26028234, Mark A Thayer, Coldwell Banker Premier Group. MARIS
- $395,0003 bd4 ba2.4k sqft4 Grayson Ridge Dr, Washington, MO 63090For SaleMLS ID #26029268, Scott L Hickinbotham, Hickinbotham Real Estate, Inc.. MARIS
- $445,0004 bd3 ba2.8k sqft719 White Dogwood Ct, Saint Clair, MO 63077For SaleMLS ID #26046052, Rachel R Shoemaker, Coldwell Banker Reeves. MARIS
- $410,0004 bd3 ba2.6k sqft768 Meadow Acres Ln, Union, MO 63084For SaleMLS ID #26039144, Dustin Walsh, Realty Executives Premiere. MARIS
- $595,0004 bd4 ba3k sqftModbury T with finished lower level, Washington, MO 63090New ConstructionMLS ID #26025322, Elisha L Hoerstkamp, RE/MAX Today. MARIS
- $645,0004 bd4 ba3.5k sqft413 Alborado Dr, Washington, MO 63090For SaleMLS ID #25072918, Carol J Weber, ReeceNichols Real Estate. MARIS
- $375,0004 bd3 ba2.7k sqft331 Scovill Lake Rd, Robertsville, MO 63072For SaleMLS ID #26044785, Christina M Strait, Strait Realty. MARIS
- $635,0005 bd3 ba3.5k sqft7024 Highway 100, Washington, MO 63090For SaleMLS ID #26041094, Maggie K Hase, Main St. Real Estate. MARIS
- $510,0004 bd3 ba2.4k sqft16447 Scenic Ridge Rd, Marthasville, MO 63357For SaleMLS ID #26041830, Maggie K Hase, Main St. Real Estate. MARIS
