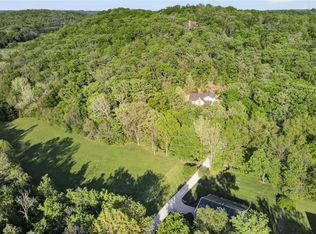
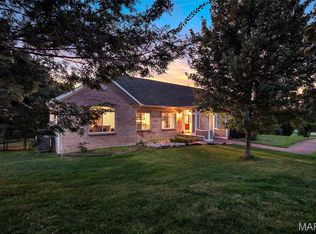
COUNTRY LIVING WITHOUT GIVING UP CONVENIENCE! Nearly 5 private acres, a pond, dream shop, pool and incredible outdoor living—all approximately 20 minutes from Chesterfield Valley. Welcome to 53 Glenn Oaks, a beautifully renovated 4-bedroom, 4-bath country estate where the work has been done and the lifestyle is ready to enjoy.
Step inside to a home that has been extensively updated, including a completely remodeled kitchen, renovated bathrooms, all new windows, new flooring throughout, hardwood added to the second level, a beautifully remodeled primary bath and updated upstairs hall bath. The spacious primary suite is a true retreat, and every bedroom features a walk-in closet.
Need room for parents, adult children, guests or a work-from-home lifestyle? The finished walkout lower level offers an entirely separate living experience with a second full kitchen, large family room, bonus room ideal for an office, gym or guest space, full bath and abundant storage.
Outside, this property becomes your own private retreat. Enjoy the above-ground pool with maintenance-free decking, covered deck, covered walkout patio, outdoor cooking island, pergola and fire pit, and picturesque pond. There’s room to garden, entertain, raise chickens or simply enjoy the peace and privacy of the countryside.
And don’t miss the 24’ x 30’ all-electric shop, offering exceptional space for hobbies, projects, equipment, storage or recreational toys, plus the custom-built chicken coop.
Nearly 5 acres. Pond. Pool. Shop. Two kitchens. Finished walkout. All new windows. Extensive renovations. It’s difficult to find all of this in one property—especially this close to Chesterfield. Come experience what life at Glenn Oaks could look like.
Active
Listed by: EXP Realty, LLC • Kathy Helbig • 636-385-5095
Price cut: $10K (8/25)
$869,000
53 Glenn Oaks Dr, Labadie, MO 63055
4beds
4,246sqft
Single Family Residence
Built in 2003
4.87 Acres Lot
$-- Zestimate®
$205/sqft
$-- HOA
What's special
Picturesque pondDream shopCovered deckIncredible outdoor livingAbundant storageSecond full kitchenCompletely remodeled kitchen
- 39 days
- 995
- 43
Zillow last checked:
Listing updated:
Listed by:
Kathy Helbig 636-385-5095,
EXP Realty, LLC,
Tamara J Hill 314-393-4185,
EXP Realty, LLC
Source: MARIS,MLS#: 26046727 Originating MLS: St. Louis Association of REALTORS
Originating MLS: St. Louis Association of REALTORSFacts & features
Interior
Bedrooms & bathrooms
- Bedrooms: 4
- Bathrooms: 4
- Full bathrooms: 3
- 1/2 bathrooms: 1
- Main level bathrooms: 1
Primary bedroom
- Features: Floor Covering: Wood
- Level: Upper
- Area: 399
- Dimensions: 21x19
Bedroom
- Features: Floor Covering: Carpeting
- Level: Upper
- Area: 168
- Dimensions: 14x12
Bedroom
- Features: Floor Covering: Wood
- Level: Upper
- Area: 156
- Dimensions: 13x12
Bedroom
- Features: Floor Covering: Wood
- Level: Upper
- Area: 156
- Dimensions: 13x12
Primary bathroom
- Features: Floor Covering: Ceramic Tile
- Level: Upper
Bathroom
- Features: Floor Covering: Ceramic Tile
- Level: Main
Bathroom
- Features: Floor Covering: Ceramic Tile
- Level: Upper
Bathroom
- Features: Floor Covering: Ceramic Tile
- Level: Lower
Breakfast room
- Features: Floor Covering: Wood
- Level: Main
- Area: 143
- Dimensions: 13x11
Dining room
- Features: Floor Covering: Wood
- Level: Main
- Area: 132
- Dimensions: 11x12
Dining room
- Features: Floor Covering: Luxury Vinyl Plank
- Level: Lower
Family room
- Features: Floor Covering: Wood
- Level: Upper
- Area: 280
- Dimensions: 20x14
Family room
- Features: Floor Covering: Luxury Vinyl Plank
- Level: Lower
Great room
- Features: Floor Covering: Wood
- Level: Main
- Area: 399
- Dimensions: 21x19
Kitchen
- Features: Floor Covering: Wood
- Level: Main
- Area: 120
- Dimensions: 12x10
Kitchen
- Features: Floor Covering: Luxury Vinyl Plank
- Level: Lower
Laundry
- Features: Floor Covering: Vinyl
- Level: Main
- Area: 64
- Dimensions: 8x8
Living room
- Features: Floor Covering: Wood
- Level: Main
- Area: 132
- Dimensions: 12x11
Storage
- Features: Floor Covering: Concrete
- Level: Lower
Heating
- Electric, Forced Air, Zoned
Cooling
- Ceiling Fan(s), Central Air, Electric, Zoned
Appliances
- Included: Dishwasher, Disposal, Electric Oven, Electric Range, Electric Water Heater, Water Softener Rented
- Laundry: Main Level
Features
- Breakfast Room, Double Vanity, Entrance Foyer, High Ceilings, Kitchen Island, Open Floorplan, Pantry, Separate Dining, Separate Shower, Solid Surface Countertop(s), Tub, Walk-In Closet(s), Walk-In Pantry, Workshop/Hobby Area
- Flooring: Carpet, Hardwood
- Windows: Tilt-In Windows, Window Treatments
- Basement: Finished,Full,Storage Space,Sump Pump,Walk-Out Access
- Number of fireplaces: 1
- Fireplace features: Great Room, Wood Burning
Interior area
- Total structure area: 4,246
- Total interior livable area: 4,246 sqft
- Finished area above ground: 3,158
- Finished area below ground: 1,088
Property
Parking
- Total spaces: 3
- Parking features: Additional Parking, Attached, Circular Driveway, Garage, Garage Door Opener
- Attached garage spaces: 3
- Has uncovered spaces: Yes
Features
- Levels: Two
- Has private pool: Yes
- Has view: Yes
- On waterfront: Yes
- Waterfront features: Waterfront, Lake
Lot
- Size: 4.87 Acres
- Dimensions: 505 x 439 x 354 x 575
- Features: Adjoins Wooded Area, Views, Waterfront, Wooded
Details
- Additional structures: Metal Building, Outbuilding
- Parcel number: 0973500007007200
- Special conditions: Standard
Construction
Type & style
- Home type: SingleFamily
- Architectural style: Traditional
- Property subtype: Single Family Residence
Materials
- Frame, Vinyl Siding
Condition
- Year built: 2003
Utilities & green energy
- Electric: Ameren
- Sewer: Septic Tank
- Water: Well
- Utilities for property: Underground Utilities
Community & HOA
Community
- Security: Security System Owned, Smoke Detector(s)
- Subdivision: Glenn Oaks Estates
HOA
- Has HOA: No
Location
- Region: Labadie
Financial & listing details
- Price per square foot: $205/sqft
- Tax assessed value: $61,779
- Annual tax amount: $4,411
- Date on market: 7/23/2026
- Cumulative days on market: 39 days
- Listing terms: Cash,Conventional,FHA,VA Loan
Estimated market value
Not available
Estimated sales range
Not available
Not available
Price history
| Date | Event | Price |
|---|---|---|
| 8/25/2026 | Price change | $869,000-1.1%$205/sqft |
Source:  MARIS #26046727 Report a problem MARIS #26046727 Report a problem | ||
| 7/23/2026 | Listed for sale | $879,000+151.2%$207/sqft |
Source: MARIS #26046727 Report a problem | ||
| 3/8/2019 | Sold | -- |
Source: MARIS #19004283 Report a problem | ||
| 1/29/2019 | Pending sale | $349,900$82/sqft |
Source: Keller Williams Realty St. Louis Southwest #19004283 Report a problem | ||
| 1/24/2019 | Listed for sale | $349,900-2.8%$82/sqft |
Source: Keller Williams Southwest #19004283 Report a problem | ||
| 6/19/2018 | Listing removed | $359,900$85/sqft |
Source: Robeck Realty West #18018434 Report a problem | ||
| 6/12/2018 | Price change | $359,900-0.7%$85/sqft |
Source: Robeck Realty West #18018434 Report a problem | ||
| 5/9/2018 | Price change | $362,500-0.7%$85/sqft |
Source: Robeck Realty West #18018434 Report a problem | ||
| 3/21/2018 | Listed for sale | $365,000-2.5%$86/sqft |
Source: Robeck Realty West #18018434 Report a problem | ||
| 8/6/2017 | Listing removed | $374,400$88/sqft |
Source: St. Louis SW #17007910 Report a problem | ||
| 6/21/2017 | Price change | $374,400-0.1%$88/sqft |
Source: St. Louis SW #17007910 Report a problem | ||
| 5/6/2017 | Price change | $374,900-1.2%$88/sqft |
Source: St. Louis SW #17007910 Report a problem | ||
| 4/22/2017 | Price change | $379,500-0.1%$89/sqft |
Source: Keller Williams - St. Louis SW #17007910 Report a problem | ||
| 4/7/2017 | Price change | $379,900-1.2%$89/sqft |
Source: Keller Williams - St. Louis SW #17007910 Report a problem | ||
| 2/23/2017 | Listed for sale | $384,500-2.5%$91/sqft |
Source: Keller Williams Southwest #17007910 Report a problem | ||
| 7/18/2016 | Listing removed | $394,500$93/sqft |
Source: Keller Williams - St. Louis SW #16035704 Report a problem | ||
| 5/28/2016 | Listed for sale | $394,500+10.5%$93/sqft |
Source: Keller Williams Southwest #16035704 Report a problem | ||
| 7/10/2010 | Listing removed | $357,000$84/sqft |
Source: Coldwell Banker Premier Group #90053468 Report a problem | ||
| 4/29/2010 | Price change | $357,000-2.7%$84/sqft |
Source: Coldwell Banker Premier Group #90053468 Report a problem | ||
| 4/4/2010 | Price change | $367,000-0.8%$86/sqft |
Source: Coldwell Banker Premier Group #90053468 Report a problem | ||
| 10/16/2009 | Listed for sale | $369,900$87/sqft |
Source: RealEstateShows.com #90053468 Report a problem | ||
Public tax history
| Year | Property taxes | Tax assessment |
|---|---|---|
| 2025 | $4,411 +25.1% | $61,779 +19.9% |
| 2024 | $3,525 +3.9% | $51,505 |
| 2023 | $3,392 -6.8% | $51,505 -8.1% |
| 2022 | $3,640 +0.9% | $56,031 +1.7% |
| 2021 | $3,608 +0.9% | $55,092 +5.3% |
| 2020 | $3,576 +10.9% | $52,324 +2.2% |
| 2019 | $3,225 +0.1% | $51,213 +9.1% |
| 2017 | $3,221 +15.2% | $46,957 +7.6% |
| 2016 | $2,795 | $43,652 |
| 2015 | $2,795 | $43,652 -4.8% |
| 2014 | $2,795 | $45,855 |
| 2013 | -- | $45,855 -9.2% |
| 2012 | -- | $50,500 |
| 2011 | -- | $50,500 -2% |
| 2010 | -- | $51,544 |
| 2009 | -- | $51,544 +15.2% |
| 2006 | $2,574 +1.3% | $44,743 |
| 2005 | $2,542 +11% | $44,743 +12.2% |
| 2004 | $2,289 | $39,864 |
Find assessor info on the county website
Monthly payment
Est. payment
Payment breakdown
Explore the cost of this home by adjusting the details. Changes won't be saved.Climate risks
Neighborhood: 63055
Nearby schools
Schools provided by the listing agent
- Elementary: Labadie Elem.
- Middle: Washington Middle
- High: Washington High
Source: MARIS. This data may not be complete. We recommend contacting the local school district to confirm school assignments for this home.
Similar homes
- $950,0003 bd4 ba2.8k sqft160 Thiebes Rd, Labadie, MO 63055For Sale
 MLS ID #26018138, Lynn Andel, Dielmann Sotheby's International Realty. MARIS
 - $839,9004 bd4 ba4.8k sqft4484 Kingfisher Ct, Augusta, MO 63332For Sale
 MLS ID #26051039, Erin Kruse, Worth Clark Realty. MARIS
 - $850,0004 bd4 ba4k sqft1701 Ashford Oaks Ct, Glencoe, MO 63038For Sale
 MLS ID #26055387, Dana Tippit, RE/MAX Results. MARIS
 - $775,0006 bd5 ba5.2k sqft5541 Blackberry Ln, Washington, MO 63090For Sale
 MLS ID #26051179, Ashley R Newman, EXP Realty, LLC. MARIS
 - $875,0005 bd5 ba4k sqft18517 Gredan Ct, Pacific, MO 63069For SaleMLS ID #26018655, Cindy A Timpone, Worth Clark Realty. MARIS
- $750,0004 bd4 ba3.5k sqft4513 Augusta Shores Ct, Augusta, MO 63332For SaleMLS ID #26051990, Ryan D Grimm, Berkshire Hathaway HomeServices Select Properties. MARIS
- $795,0004 bd5 ba3.2k sqft13505 Bluff Hill Acres Ct, Marthasville, MO 63357For SaleMLS ID #26029286, Richard C Fellhauer, Arch City Realty LLC. MARIS
- $815,0005 bd5 ba3.9k sqft161 Stuart Ln, Eureka, MO 63025For SaleMLS ID #26032587, Helen Reid, Coldwell Banker Realty - Gundaker. MARIS
- $899,9005 bd5 ba5.2k sqft6414 Country Club Rd, Washington, MO 63090For SaleMLS ID #25080491, Phillip J Gildehaus, Select Realty, LLC. MARIS
- $1,275,0004 bd5 ba4.4k sqft4361 Jones Ln, Washington, MO 63090For SaleMLS ID #26019723, Mary P Buescher, Janet McAfee Inc.. MARIS
- $799,9004 bd4 ba3.6k sqft17835 Westhampton Woods Dr, Chesterfield, MO 63005For SaleMLS ID #26054252, Anu Kabra, RedKey Realty Leaders. MARIS
- $529,0004 bd4 ba3.7k sqft3311 Pine Cliff Rd, Glencoe, MO 63038For SaleMLS ID #26053552, KiKi A Kerch, Coldwell Banker Realty - Gundaker West Regional. MARIS
- $809,0004 bd4 ba3.8k sqft991 Sheffield Forest Ct, Ballwin, MO 63021For SaleMLS ID #26048718, Bob Ecker, Keller Williams Realty St. Louis. MARIS
- $675,0006 bd4 ba4.8k sqft478 Oak Field Ct, Washington, MO 63090For SaleMLS ID #26046731, Elisha L Hoerstkamp, RE/MAX Today. MARIS
- $925,0003 bd5 ba4.3k sqft1075 Eureka Rd, Eureka, MO 63025For SaleMLS ID #26043033, Michael J Simon, RedKey Realty Leaders. MARIS
- $799,0004 bd3 ba2.6k sqft7816 Rye Creek Rd, Lonedell, MO 63060For SaleMLS ID #26014829, Christian H Horn, Keller Williams Realty St. Louis. MARIS
- $695,0003 bd3 ba2.8k sqft51 Nordic Ln, Defiance, MO 63341For SaleMLS ID #26023721, Mary Bay, Coldwell Banker Realty - Gundaker. MARIS
- $649,0005 bd5 ba4.4k sqft1028 Stone Spring Ct, Eureka, MO 63025For SaleMLS ID #26054546, Ben Faser, Berkshire Hathaway HomeServices Advantage. MARIS
- $639,0005 bd5 ba3.2k sqft4349 Murdoch Ln, Augusta, MO 63332For SaleMLS ID #26038751, Ryan D Grimm, Berkshire Hathaway HomeServices Select Properties. MARIS
- $549,9004 bd4 ba3.2k sqft8 Rockwood Forest Vw, Eureka, MO 63025For SaleMLS ID #26040689, Allen Brake, Allen Brake Real Estate. MARIS
