Welcome to your dream home - a stunning, cozy, country home nestled in the middle of the woods on 3 acres. The newest addition is the August, 2026 upgraded, county approved septic system. This home is an oasis located in St. Charles County wine country, minutes from some of St. Charles ’best hiking & biking trails! This outdoor play scape was designed with the outdoors lover in mind and has ample green-space to enjoy. This remarkable property features an inviting inground HEATED Gunite pool complete with a fun slide and beautiful cabana equipped with a wood burning stone fireplace, refrigerator and TV - ideal for relaxing or entertaining friends and family year-round. You & your family could be swimming now!
Step inside to discover a comfortable 3-bedroom, 2.5 bath residence designed for modern living. The open-concept kitchen is the heart of the home and showcases custom, Thomasville soft-close cabinetry with pull-outs, under-cabinet lights, quartz countertops, granite sinks, stone backsplash, stainless steel appliances with a double-oven range and ample workspace. The kitchen has two pantries, a wet bar with a beverage refrigerator, and beautiful glass front cabinets. Enjoy casual dining at the breakfast bar or more formal dining in the spacious, adjacent dining room which opens to the beautiful covered front porch. The family room is truly stunning, highlighted by authentic barn wood accent walls, a rustic stone, vent-free, gas fireplace and direct access to the deck and pool area - creating another inviting space for relaxation and entertainment. The main level boasts a spacious primary suite with access to both a half bath and a full bath, along with a private entry to a fabulous sunroom that connects to both the covered front porch and private side deck. The sunroom has all Pella windows with inside window shades and offers all season, year-round comfort. Laundry is conveniently located on the main floor. Upstairs you will find two spacious bedrooms with a large, full bath, providing comfortable accommodations for family or guests. The partially finished walk-out lower level is perfect for gatherings, featuring another wet bar, a beautiful stone, vent-free gas fireplace, and luxury COREtec vinyl plank flooring. Step outside the French doors to a peaceful covered patio.
Outdoor amenities abound with a two-car detached garage/workshop, storage shed, and a versatile two-car carport. The grounds are breathtaking, enhanced by professional landscaping and an irrigation system for easy maintenance with no water bill. Exterior updates include new roof, siding and gutters in 2024 and a new composite deck installed in 2025.
You will enjoy the peace and privacy of a serene country road shared with just 2 other homes, yet benefit from a close-in location which puts shopping and dining within easy reach. The best days at 51 Nordic Lane are rainy ones as you relax on the large covered front porch or under cover of the pool cabana! If you love the outdoors and are looking for a perfect combination of tranquility, comfort and convenience, this exceptional home delivers on every level.
Active
Listed by: Coldwell Banker Realty - Gundaker • Mary Bay • 314-973-4278
$695,000
51 Nordic Ln, Defiance, MO 63341
3beds
2,852sqft
Single Family Residence
Built in 1980
3 Acres Lot
$653,400 Zestimate®
$244/sqft
$-- HOA
What's special
Granite sinksQuartz countertopsBeautiful glass front cabinetsBeautiful covered front porchVersatile two-car carportStorage shedOpen-concept kitchen
- 49 days
- 1,507
- 136
Likely to sell faster than
Zillow last checked:
Listing updated:
Listed by:
Mary Bay 314-973-4278,
Coldwell Banker Realty - Gundaker
Source: MARIS,MLS#: 26023721 Originating MLS: St. Louis Association of REALTORS
Originating MLS: St. Louis Association of REALTORSFacts & features
Interior
Bedrooms & bathrooms
- Bedrooms: 3
- Bathrooms: 3
- Full bathrooms: 2
- 1/2 bathrooms: 1
- Main level bathrooms: 2
- Main level bedrooms: 1
Primary bedroom
- Features: Floor Covering: Carpeting
- Level: Main
- Area: 288
- Dimensions: 18x16
Bedroom
- Features: Floor Covering: Carpeting
- Level: Upper
- Area: 130
- Dimensions: 13x10
Bedroom
- Features: Floor Covering: Carpeting
- Level: Upper
- Area: 117
- Dimensions: 9x13
Primary bathroom
- Features: Floor Covering: Ceramic Tile
- Level: Main
- Area: 20
- Dimensions: 5x4
Bathroom 2
- Features: Floor Covering: Ceramic Tile
- Level: Main
- Area: 96
- Dimensions: 12x8
Dining room
- Features: Floor Covering: Luxury Vinyl Plank
- Level: Main
- Area: 240
- Dimensions: 16x15
Family room
- Features: Floor Covering: Wood
- Level: Main
- Area: 486
- Dimensions: 27x18
Kitchen
- Features: Floor Covering: Luxury Vinyl Plank
- Level: Main
- Area: 195
- Dimensions: 15x13
Recreation room
- Features: Floor Covering: Luxury Vinyl Plank
- Level: Basement
- Area: 910
- Dimensions: 35x26
Storage
- Features: Floor Covering: Concrete
- Level: Basement
- Area: 285
- Dimensions: 19x15
Sunroom
- Features: Floor Covering: Other
- Level: Main
- Area: 170
- Dimensions: 17x10
Heating
- Electric, Heat Pump
Cooling
- Ceiling Fan(s), Central Air, Heat Pump, Zoned
Appliances
- Included: Dishwasher, Free-Standing Freezer, Microwave, Double Oven, Free-Standing Electric Oven, Refrigerator, Free-Standing Refrigerator, Bar Fridge
Features
- Breakfast Bar, Ceiling Fan(s), Chandelier, Custom Cabinetry, Entrance Foyer, Natural Woodwork, Open Floorplan, Pantry, Recessed Lighting, Separate Dining, Separate Shower, Solid Surface Countertop(s), Storage, Tub, Wet Bar
- Flooring: Carpet, Ceramic Tile, Luxury Vinyl, Slate, Wood
- Doors: French Doors
- Windows: Double Pane Windows
- Basement: Concrete,Partially Finished,Sump Pump,Walk-Out Access
- Number of fireplaces: 3
- Fireplace features: Basement, Family Room, Outside, Propane, Wood Burning
Interior area
- Total structure area: 2,852
- Total interior livable area: 2,852 sqft
- Finished area above ground: 2,088
- Finished area below ground: 764
Property
Parking
- Total spaces: 4
- Parking features: Additional Parking, Detached, Detached Carport, Garage, Carport
- Garage spaces: 2
- Carport spaces: 2
- Covered spaces: 4
Features
- Levels: One and One Half
- Exterior features: Garden, Private Yard, Storage
- Has private pool: Yes
- Pool features: Cabana, Gunite, Heated, In Ground, Outdoor Pool
- Fencing: Back Yard,Other
Lot
- Size: 3 Acres
- Dimensions: 3 Acres
- Features: Adjoins Wooded Area, Garden, Heavy Woods, Landscaped, Many Trees, Sprinklers In Front, Sprinklers In Rear
Details
- Additional structures: Cabana, Equipment Shed, Garage(s)
- Parcel number: 301450937000006.5100000
- Special conditions: Standard
Construction
Type & style
- Home type: SingleFamily
- Architectural style: Rustic,Traditional
- Property subtype: Single Family Residence
Materials
- Vinyl Siding
- Foundation: Concrete Perimeter
Condition
- Year built: 1980
Utilities & green energy
- Electric: Other
- Sewer: Septic Tank
- Water: Well
- Utilities for property: Electricity Connected, Propane
Community & HOA
Community
- Subdivision: Us Surv 937
HOA
- Has HOA: No
Location
- Region: Defiance
Financial & listing details
- Price per square foot: $244/sqft
- Tax assessed value: $371,890
- Annual tax amount: $4,336
- Date on market: 4/23/2026
- Cumulative days on market: 49 days
- Listing terms: Cash,Conventional,FHA,VA Loan
- Electric utility on property: Yes
- Road surface type: Gravel
Estimated market value
$653,400
$621,000 - $686,000
$2,919/mo
Price history
| Date | Event | Price |
|---|---|---|
| 8/22/2026 | Listed for sale | $695,000$244/sqft |
Source:  MARIS #26023721 Report a problem MARIS #26023721 Report a problem | ||
| 5/13/2026 | Listing removed | $695,000$244/sqft |
Source: MARIS #26023721 Report a problem | ||
| 4/25/2026 | Pending sale | $695,000$244/sqft |
Source: MARIS #26023721 Report a problem | ||
| 4/23/2026 | Listed for sale | $695,000+1.5%$244/sqft |
Source: MARIS #26023721 Report a problem | ||
| 11/13/2025 | Listing removed | $685,000$240/sqft |
Source: MARIS #25068425 Report a problem | ||
| 10/10/2025 | Listed for sale | $685,000$240/sqft |
Source: MARIS #25068425 Report a problem | ||
Public tax history
| Year | Property taxes | Tax assessment |
|---|---|---|
| 2025 | $4,231 -2.4% | $70,660 +0.5% |
| 2024 | $4,336 +4.8% | $70,300 |
| 2023 | $4,137 +22.5% | $70,300 +31.8% |
| 2022 | $3,376 | $53,344 |
| 2021 | -- | $53,344 +6.5% |
| 2020 | -- | $50,093 |
| 2019 | $3,056 | $50,093 +8.3% |
| 2018 | $3,056 +7.3% | $46,249 +6.7% |
| 2017 | $2,849 -0.4% | $43,359 +3.3% |
| 2016 | $2,860 +0% | $41,975 |
| 2015 | $2,859 +3% | $41,975 +6.5% |
| 2014 | $2,775 | $39,416 |
| 2013 | -- | $39,416 +0.4% |
| 2012 | -- | $39,260 -0.9% |
| 2011 | -- | $39,610 |
| 2010 | -- | $39,610 |
| 2009 | -- | $39,610 -3.6% |
| 2008 | -- | $41,090 -76.6% |
| 2007 | -- | $175,650 |
| 2006 | -- | $175,650 |
| 2005 | -- | $175,650 +9% |
| 2004 | -- | $161,190 |
| 2003 | -- | $161,190 |
| 2002 | -- | -- |
| 2001 | -- | -- |
Find assessor info on the county website
Monthly payment
Est. payment
Payment breakdown
Explore the cost of this home by adjusting the details. Changes won't be saved.Climate risks
Neighborhood: 63341
Nearby schools
Schools provided by the listing agent
- Elementary: Daniel Boone Elem.
- Middle: Francis Howell Middle
- High: Francis Howell High
Source: MARIS. This data may not be complete. We recommend contacting the local school district to confirm school assignments for this home.
Similar homes
- $624,9004 bd3 ba2.4k sqft800 Matson Hill Rd, Defiance, MO 63341For Sale
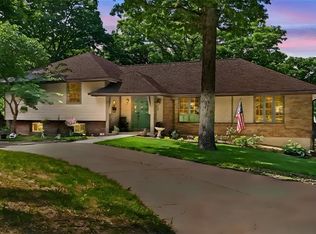 ReeceNichols Real Estate
 - $624,9004 bd3 ba2.4k sqft800 Matson Hill Rd, Defiance, MO 63341For Sale

 MLS ID #26063474, Suzanne M Matyiko, ReeceNichols Real Estate. MARIS
 - $600,0004 bd3 ba3k sqft44 Wilderness Ln, Defiance, MO 63341For Sale
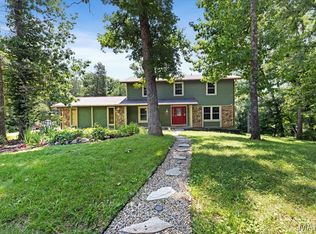 MLS ID #26042478, Mike L Simms, Worth Clark Realty. MARIS
 - $579,7773 bd3 ba1.9k sqft19 Greenview Dr, Defiance, MO 63341For Sale
 MLS ID #26057258, Michelle Syberg, Mid America Property Partners. MARIS
 - $664,5003 bd4 ba4k sqft233 Fox Haven Dr, O'Fallon, MO 63368For SaleMLS ID #26063636, Tom L Basler, Keller Williams Chesterfield. MARIS
- $725,0004 bd4 ba3.5k sqft4513 Augusta Shores Ct, Augusta, MO 63332For SaleMLS ID #26051990, Ryan D Grimm, Berkshire Hathaway HomeServices Select Properties. MARIS
- $725,0004 bd3 ba1.7k sqft982 Buckner Rd, Wentzville, MO 63385For SaleMLS ID #26053993, Eric B Merchant, Trophy Properties & Auction. MARIS
- $639,0003 bd4 ba2.5k sqft1311 Duke Rd, Augusta, MO 63332For SaleMLS ID #26037134, Michelle L Stone, Missouri Land Sales. MARIS
- $730,0004 bd4 ba3.1k sqft1423 Wills Hollow Rd, Glencoe, MO 63038For SaleMLS ID #26046628, Bobby Schroeder, Keller Williams Chesterfield. MARIS
- $639,0005 bd5 ba3.2k sqft4349 Murdoch Ln, Augusta, MO 63332For SaleMLS ID #26038751, Ryan D Grimm, Berkshire Hathaway HomeServices Select Properties. MARIS
- $715,0005 bd3 ba3.3k sqft313 Wilmer Farm Trl, Wentzville, MO 63385For SaleMLS ID #26063976, Ashley L McLaren, Compass Realty Group. MARIS
- $550,0003 bd3 ba2.2k sqft451 E Hwy N, Wentzville, MO 63385For SaleMLS ID #26052590, Eric B Merchant, Trophy Properties & Auction. MARIS
- $809,0005 bd5 ba3.9k sqft161 Stuart Ln, Eureka, MO 63025For SaleMLS ID #26063002, Julie Haefner, Compass Realty Group. MARIS
- $675,0005 bd5 ba3.1k sqft350 Elmwood Estates Dr, Washington, MO 63090For SaleMLS ID #26054338, Janie Schriewer, RE/MAX Results. MARIS
- $715,0004 bd3 ba3.3k sqft718 Cedar Field Ct, Town And Country, MO 63017For SaleMLS ID #26050998, Michael J Simon, RedKey Realty Leaders. MARIS
- $725,0003 bd3 ba2.8k sqft1378 S Lake Sherwood Dr, Marthasville, MO 63357For SaleMLS ID #26055622, Suzanne Bennett, Nettwork Global. MARIS
- $629,0004 bd5 ba4k sqft3544 Saint Albans Rd, Saint Albans, MO 63073For SaleMLS ID #26014578, Jeanne M Town, Coldwell Banker Realty - Gundaker. MARIS
- $849,9004 bd4 ba3k sqft2404 Stoney Brook Dr, Dardenne Prairie, MO 63368For SaleMLS ID #26037090, Wendy G Widder-Tyson, Wood Brothers Realty. MARIS
- $854,9004 bd4 ba3.8k sqft4425 Lookout Point Dr, Augusta, MO 63332For SaleMLS ID #26056697, Evelyn M Krazer, Sunshine Realty. MARIS
- $799,9005 bd4 ba3k sqft4600 Cliff Forest Dr, Pacific, MO 63069For SaleMLS ID #26013290, Karen J Ratteree, Realty Executives of St. Louis. MARIS
