Tucked away on 4 private wooded acres in the highly acclaimed Rockwood School District, this one-of-a-kind property offers breathtaking western sunset views over the Eureka Valley and an incredible opportunity to create your dream home in a setting that's nearly impossible to find. With over 3,200 square feet, 4 bedrooms, 3.5 baths, FIVE CAR GARAGE, and exceptional architectural character, this custom home is ready for its next chapter.
Step inside to soaring vaulted ceilings, skylights, expansive windows, a dramatic floor-to-ceiling stone fireplace, and generous living spaces designed for gathering. The updated kitchen features granite countertops, newer stainless steel appliances—including a convection oven—and opens seamlessly to the heart of the home. The renovated primary bath, oversized custom walk-in closet, newer carpet in three bedrooms, 2018 HVAC, and roof replaced approximately three years ago provide an outstanding head start, leaving the next owner free to personalize the remaining spaces to their own style.
The expansive walkout lower level with a second fireplace and full bath has been professionally cleaned and sanitized, offering endless possibilities for additional living space, recreation, or entertaining.
Outside, four decks, two peaceful koi ponds, and nothing but mature trees create a true private retreat. And for car enthusiasts, hobbyists, or anyone needing extraordinary storage, the incredible 5-car garage offers space for multiple vehicles, a workshop, or your favorite toys.
If you've been searching for privacy, acreage, and the chance to make a remarkable home your own, this is an opportunity you won't want to miss.
Property is being sold As-Is. Seller will not may for or make any inspections or repairs. Seller is offering 1 year Choice Home Warranty.
Active
Listed by: Keller Williams Chesterfield • Bobby Schroeder • 314-560-6132
Price cut: $20K (8/24)
$730,000
1423 Wills Hollow Rd, Glencoe, MO 63038
4beds
3,196sqft
Single Family Residence
Built in 1987
4 Acres Lot
$-- Zestimate®
$228/sqft
$48/mo HOA
What's special
Two peaceful koi pondsSecond fireplaceFive car garageGranite countertopsBreathtaking western sunset viewsFour decksSpace for multiple vehicles
- 68 days
- 1,312
- 53
Zillow last checked:
Listing updated:
Listed by:
Bobby Schroeder 314-560-6132,
Keller Williams Chesterfield,
Dawn R Krause 636-549-1129,
Keller Williams Chesterfield
Source: MARIS,MLS#: 26046628 Originating MLS: St. Louis Association of REALTORS
Originating MLS: St. Louis Association of REALTORSFacts & features
Interior
Bedrooms & bathrooms
- Bedrooms: 4
- Bathrooms: 4
- Full bathrooms: 3
- 1/2 bathrooms: 1
- Main level bathrooms: 3
- Main level bedrooms: 4
Primary bedroom
- Level: Main
- Area: 280
- Dimensions: 20x14
Bedroom 2
- Level: Main
- Area: 120
- Dimensions: 12x10
Bedroom 3
- Level: Main
- Area: 150
- Dimensions: 10x15
Bedroom 4
- Level: Main
- Area: 156
- Dimensions: 13x12
Breakfast room
- Level: Main
- Area: 196
- Dimensions: 14x14
Dining room
- Level: Main
- Area: 196
- Dimensions: 14x14
Family room
- Level: Main
- Area: 154
- Dimensions: 14x11
Great room
- Level: Main
- Area: 621
- Dimensions: 27x23
Kitchen
- Level: Main
- Area: 210
- Dimensions: 15x14
Laundry
- Level: Main
- Area: 154
- Dimensions: 14x11
Heating
- Forced Air, Propane, Zoned
Cooling
- Attic Fan, Ceiling Fan(s), Central Air, Electric, Zoned
Appliances
- Included: Stainless Steel Appliance(s), Electric Cooktop, Dishwasher, Disposal, Oven, Water Heater
- Laundry: Main Level
Features
- Entrance Foyer, Separate Dining, Walk-In Closet(s)
- Flooring: Ceramic Tile, Hardwood
- Doors: French Doors, Panel Door(s)
- Windows: Skylight(s), Wood Frames
- Basement: Concrete,Full,Walk-Out Access
- Number of fireplaces: 2
- Fireplace features: Basement, Great Room, Recreation Room
Interior area
- Total structure area: 3,196
- Total interior livable area: 3,196 sqft
- Finished area above ground: 3,196
Property
Parking
- Total spaces: 5
- Parking features: Attached, Driveway, Garage, Garage Door Opener
- Attached garage spaces: 5
- Has uncovered spaces: Yes
Features
- Levels: One
- Patio & porch: Deck
Lot
- Size: 4 Acres
- Features: Adjoins Open Ground, Adjoins Wooded Area, Wooded
Details
- Parcel number: 26U530057
- Special conditions: Listing As Is
Construction
Type & style
- Home type: SingleFamily
- Architectural style: Ranch,Traditional
- Property subtype: Single Family Residence
Materials
- Brick Veneer, Vinyl Siding
- Foundation: Concrete Perimeter
Condition
- Year built: 1987
Utilities & green energy
- Electric: Ameren
- Sewer: Septic Tank
- Water: Well
- Utilities for property: Electricity Connected, Natural Gas Connected, Underground Utilities, Water Connected
Community & HOA
Community
- Subdivision: Old State Farms
HOA
- Has HOA: Yes
- Amenities included: None
- Services included: Common Area Maintenance
- HOA fee: $575 annually
- HOA name: Old State Farms
Location
- Region: Glencoe
Financial & listing details
- Price per square foot: $228/sqft
- Tax assessed value: $577,100
- Annual tax amount: $7,473
- Date on market: 7/24/2026
- Cumulative days on market: 69 days
- Listing terms: Cash,Conventional,VA Loan
- Electric utility on property: Yes
Estimated market value
Not available
Estimated sales range
Not available
Not available
Price history
| Date | Event | Price |
|---|---|---|
| 8/24/2026 | Price change | $730,000-2.7%$228/sqft |
Source:  MARIS #26046628 Report a problem MARIS #26046628 Report a problem | ||
| 7/24/2026 | Listed for sale | $750,000$235/sqft |
Source: MARIS #26046628 Report a problem | ||
| 4/13/2000 | Sold | -- |
Source: Public Record Report a problem | ||
Public tax history
| Year | Property taxes | Tax assessment |
|---|---|---|
| 2025 | $7,473 +14% | $109,650 +16.4% |
| 2024 | $6,553 +0.1% | $94,240 |
| 2023 | $6,548 +28.7% | $94,240 +38.5% |
| 2022 | $5,088 +0.7% | $68,020 |
| 2021 | $5,051 -12.7% | $68,020 -8.5% |
| 2020 | $5,787 +2.2% | $74,310 |
| 2019 | $5,661 | $74,310 +8.8% |
| 2018 | $5,661 | $68,270 +0% |
| 2017 | $5,661 +2.5% | $68,250 -4.7% |
| 2016 | $5,524 -8.3% | $71,590 +0% |
| 2015 | $6,027 | $71,580 -8.6% |
| 2014 | $6,027 -9% | $78,340 |
| 2013 | $6,623 | $78,340 +13% |
| 2012 | -- | $69,330 |
| 2011 | -- | $69,330 -11% |
| 2010 | $5,890 +5.7% | $77,900 |
| 2009 | $5,573 +2.9% | $77,900 +1.6% |
| 2008 | $5,413 +4% | $76,660 |
| 2007 | $5,206 | $76,660 +6.9% |
| 2006 | $5,206 -5.5% | $71,740 |
| 2005 | $5,509 | $71,740 +22.1% |
| 2003 | -- | $58,770 -1.5% |
| 2002 | $4,537 +14% | $59,660 |
| 2001 | $3,978 | $59,660 |
Find assessor info on the county website
Monthly payment
Est. payment
Payment breakdown
Explore the cost of this home by adjusting the details. Changes won't be saved.Climate risks
Neighborhood: 63038
Nearby schools
Schools provided by the listing agent
- Elementary: Ridge Meadows Elem.
- Middle: Crestview Middle
- High: Lafayette Sr. High
Source: MARIS. This data may not be complete. We recommend contacting the local school district to confirm school assignments for this home.
Similar homes
- $779,0004 bd4 ba3.8k sqft991 Sheffield Forest Ct, Ballwin, MO 63021For Sale

 MLS ID #26048718, Bob Ecker, Keller Williams Realty St. Louis. MARIS
 - $519,9004 bd3 ba2.3k sqft18409 Woodland Meadows Dr, Glencoe, MO 63038For Sale
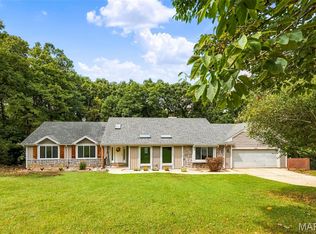 MLS ID #26058081, Brooke D Brown, Fox & Riley Real Estate. MARIS
 - $685,0004 bd3 ba3.5k sqft19037 Foxrun Hollow Ln, Pacific, MO 63069For Sale
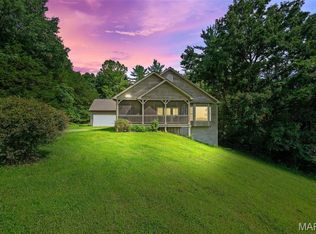 MLS ID #26008089, Eric B Merchant, Trophy Properties & Auction. MARIS
 - $769,0004 bd3 ba3.3k sqft1415 Haarman Oak Dr, Chesterfield, MO 63005For Sale
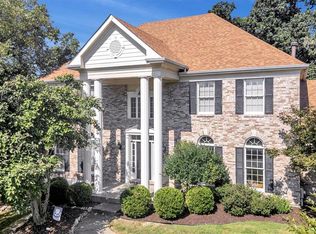 MLS ID #26053026, Sarah F Bravo, Coldwell Banker Realty - Gundaker West Regional. MARIS
 - $799,9005 bd4 ba3k sqft4600 Cliff Forest Dr, Pacific, MO 63069For SaleMLS ID #26013290, Karen J Ratteree, Realty Executives of St. Louis. MARIS
- $647,9004 bd3 ba4.4k sqft16426 Prestwick Place Ln, Ballwin, MO 63011For SaleMLS ID #26048520, Angela M Kittner-Brosseau, Keller Williams Realty St. Louis. MARIS
- $549,9004 bd4 ba3.6k sqft16103 Copperkey Ct, Grover, MO 63040For SaleMLS ID #26058378, Jennifer C Thomure, Worth Clark Realty. MARIS
- $499,9004 bd3 ba3.5k sqft1921 Wolfcreek Pass Ct, Ballwin, MO 63011For SaleMLS ID #26051412, David Nations, Keller Williams Realty St. Louis. MARIS
- $695,0003 bd3 ba2.8k sqft51 Nordic Ln, Defiance, MO 63341For SaleMLS ID #26023721, Mary Bay, Coldwell Banker Realty - Gundaker. MARIS
- $575,0004 bd3 ba2.3k sqft56 High Trails Dr, Eureka, MO 63025For SaleMLS ID #26046811, Brandon N Chapman, Bespoke Realty Group. MARIS
- $499,9004 bd4 ba3.6k sqft19111 Foxfire Forest Rd, Pacific, MO 63069For SaleMLS ID #26050858, Cris A Atchison, Coldwell Banker Realty - Gundaker. MARIS
- $679,9004 bd3 ba3.6k sqft15706 Heathercroft Dr, Chesterfield, MO 63017For SaleMLS ID #26052880, Kim M Evans, Coldwell Banker Realty - Gundaker. MARIS
- $745,0004 bd5 ba4k sqft1305 Renaissance Pl, Weldon Spring, MO 63304For SaleMLS ID #26051591, Donna M Martinez, ReeceNichols Real Estate. MARIS
- $749,9004 bd4 ba3k sqft1901 W Adams Ave, Saint Louis, MO 63122For SaleMLS ID #26040230, Angela M Kittner-Brosseau, Keller Williams Realty St. Louis. MARIS
- $410,0003 bd2 ba1.9k sqft17723 Mueller Rd, Glencoe, MO 63038For SaleMLS ID #26051439, Melinda McCarthy, Janet McAfee Inc.. MARIS
- $799,9004 bd3 ba2.8k sqft11631 Fallbrook Dr, Saint Louis, MO 63131For SaleMLS ID #26047983, Brandyn A Chambers, Platinum Realty of St. Louis. MARIS
- $699,0005 bd3 ba4k sqft1372 White Rd, Chesterfield, MO 63017For SaleMLS ID #26054894, Tina M Schaefer, Keller Williams Chesterfield. MARIS
- $919,0006 bd4 ba3.5k sqft1471 Wilton Ln, Saint Louis, MO 63122For SaleMLS ID #26057006, Melinda G Becker, Coldwell Banker Realty - Gundaker. MARIS
- $799,9995 bd4 ba2.8k sqft9320 Lincoln Dr, Saint Louis, MO 63127For SaleMLS ID #25072395, David Bueker, RedKey Realty Leaders. MARIS
- $699,9004 bd3 ba4k sqft865 Bellerive Manor Dr, Saint Louis, MO 63141For SaleMLS ID #26049752, Sabina Dehn, Coldwell Banker Realty - Gundaker. MARIS
