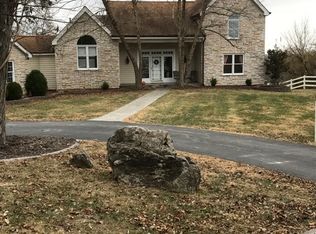
Beautiful 4 bedroom, 3 bath walkout ranch home in Wildwood! 8 acres nestled in a private setting on a dead-end road. Just 1 mile south of Hwy 100 and just west of Hwy 109. Horse friendly! Enjoy the great outdoors. This property has everything you need for that peaceful place in the country. Just 10 minutes south of St. Albans. Rockwood School District! Extremely private! The open floor plan is perfect for entertaining! Come and see what you have been missing!
Active
Listed by: Trophy Properties & Auction • Eric B Merchant • 314-541-1218
Price cut: $114.9K (8/4)
$685,000
19037 Foxrun Hollow Ln, Pacific, MO 63069
4beds
3,500sqft
Single Family Residence
Built in 2003
8.23 Acres Lot
$-- Zestimate®
$196/sqft
$-- HOA
What's special
Horse friendlyDead-end road
- 207 days
- 1,132
- 72
Zillow last checked:
Listing updated:
Listed by:
Eric B Merchant 314-541-1218,
Trophy Properties & Auction
Source: MARIS,MLS#: 26008089 Originating MLS: St. Charles County Association of REALTORS
Originating MLS: St. Charles County Association of REALTORSFacts & features
Interior
Bedrooms & bathrooms
- Bedrooms: 4
- Bathrooms: 3
- Full bathrooms: 2
- 1/2 bathrooms: 1
- Main level bathrooms: 2
- Main level bedrooms: 1
Heating
- Forced Air, Electric
Cooling
- Ceiling Fan(s), Central Air, Electric
Appliances
- Included: Dishwasher, Disposal, Electric Cooktop, Microwave, Refrigerator, Electric Water Heater
- Laundry: Main Level
Features
- Dining/Living Room Combo, Kitchen/Dining Room Combo, Open Floorplan, Vaulted Ceiling(s), Walk-In Closet(s), Breakfast Bar, Kitchen Island, Eat-in Kitchen, Double Vanity, Tub
- Flooring: Hardwood
- Doors: French Doors
- Windows: Bay Window(s)
- Basement: Full,Sleeping Area,Walk-Out Access
- Number of fireplaces: 1
- Fireplace features: Wood Burning, Living Room
Interior area
- Total structure area: 3,500
- Total interior livable area: 3,500 sqft
- Finished area above ground: 2,277
- Finished area below ground: 1,223
Property
Parking
- Total spaces: 3
- Parking features: Attached, Covered, Detached, Garage, Garage Door Opener
- Attached garage spaces: 2
- Carport spaces: 1
- Covered spaces: 3
Features
- Levels: One
- Patio & porch: Screened
Lot
- Size: 8.23 Acres
- Features: Adjoins Wooded Area, Wooded
Details
- Additional structures: Second Garage
- Parcel number: 27Y140107
- Special conditions: Standard
Construction
Type & style
- Home type: SingleFamily
- Architectural style: Traditional,Ranch
- Property subtype: Single Family Residence
Materials
- Frame, Vinyl Siding
Condition
- Year built: 2003
Utilities & green energy
- Electric: Ameren
- Sewer: Septic Tank
- Water: Well
- Utilities for property: Electricity Connected
Community & HOA
Community
- Security: Smoke Detector(s)
- Subdivision: Dinsmore Lt 2 & Secs 29 & 30-44-3
HOA
- Has HOA: No
Location
- Region: Pacific
Financial & listing details
- Price per square foot: $196/sqft
- Tax assessed value: $553,900
- Annual tax amount: $6,599
- Date on market: 3/24/2026
- Cumulative days on market: 208 days
- Listing terms: Cash,Conventional,VA Loan
- Ownership: Private
- Electric utility on property: Yes
- Road surface type: Gravel
Estimated market value
Not available
Estimated sales range
Not available
Not available
Price history
| Date | Event | Price |
|---|---|---|
| 8/4/2026 | Price change | $685,000-14.4%$196/sqft |
Source:  MARIS #26008089 Report a problem MARIS #26008089 Report a problem | ||
| 3/24/2026 | Listed for sale | $799,900-3%$229/sqft |
Source: MARIS #26008089 Report a problem | ||
| 8/1/2025 | Listing removed | $825,000$236/sqft |
Source: MARIS #25005278 Report a problem | ||
| 5/9/2025 | Price change | $825,000-2.9%$236/sqft |
Source: MARIS #25005278 Report a problem | ||
| 1/31/2025 | Listed for sale | $850,000$243/sqft |
Source: MARIS #25005278 Report a problem | ||
| 8/12/2024 | Listing removed | $850,000$243/sqft |
Source: MARIS #24043920 Report a problem | ||
| 7/15/2024 | Listed for sale | $850,000+61.9%$243/sqft |
Source: MARIS #24043920 Report a problem | ||
| 5/2/2011 | Listing removed | $525,000$150/sqft |
Source: Keller Williams Realty Chesterfield #90054587 Report a problem | ||
| 10/10/2010 | Listed for sale | $525,000-4.5%$150/sqft |
Source: Keller Williams Realty Southwest #90054587 Report a problem | ||
| 10/17/2009 | Listed for sale | $550,000$157/sqft |
Source: Vi Wittler #90054587 Report a problem | ||
| 9/17/2001 | Sold | -- |
Source: Public Record Report a problem | ||
Public tax history
| Year | Property taxes | Tax assessment |
|---|---|---|
| 2025 | $7,346 +11.3% | $104,870 +14.5% |
| 2024 | $6,599 0% | $91,580 |
| 2023 | $6,602 +11.1% | $91,580 +19.2% |
| 2022 | $5,942 +0.8% | $76,840 |
| 2021 | $5,894 -2.8% | $76,840 +1.4% |
| 2020 | $6,066 +5% | $75,800 +11561.5% |
| 2019 | $5,780 | $650 |
| 2018 | $5,780 | $650 -99% |
| 2017 | $5,780 +4% | $68,020 +6.6% |
| 2016 | $5,558 +2.5% | $63,810 |
| 2015 | $5,422 | $63,810 +6.4% |
| 2014 | $5,422 +4.9% | $59,980 |
| 2013 | $5,170 | $59,980 -9.2% |
| 2012 | -- | $66,040 |
| 2011 | -- | $66,040 +3.6% |
| 2010 | $8 -35.9% | $63,760 +0.1% |
| 2009 | $13 +1.3% | $63,720 +13.2% |
| 2008 | $13 -99.7% | $56,310 |
| 2007 | $4,098 | $56,310 +6.4% |
| 2006 | $4,098 -1.5% | $52,940 |
| 2005 | $4,158 +4716% | $52,940 +4424.8% |
| 2001 | $86 | $1,170 |
Find assessor info on the county website
Monthly payment
Est. payment
Payment breakdown
Explore the cost of this home by adjusting the details. Changes won't be saved.Climate risks
Neighborhood: 63069
Nearby schools
Schools provided by the listing agent
- Elementary: Eureka Elem.
- Middle: Lasalle Springs Middle
- High: Eureka Sr. High
Source: MARIS. This data may not be complete. We recommend contacting the local school district to confirm school assignments for this home.
Similar homes
- $499,9004 bd4 ba3.6k sqft19111 Foxfire Forest Rd, Pacific, MO 63069For Sale
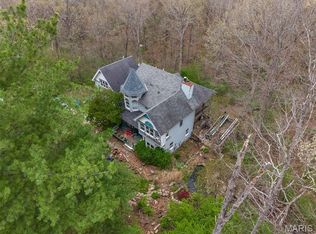
 MLS ID #26050858, Cris A Atchison, Coldwell Banker Realty - Gundaker. MARIS
 - $799,9994 bd3 ba2.3k sqft3672 Hawks Rest Rd, Wildwood, MO 63069For Sale
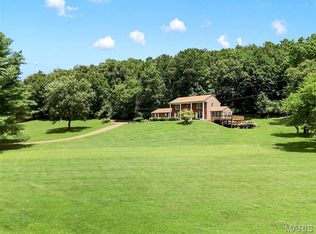 MLS ID #26041957, Tracy L Kelly, Compass Realty Group. MARIS
 - $730,0004 bd4 ba3.1k sqft1423 Wills Hollow Rd, Glencoe, MO 63038For Sale
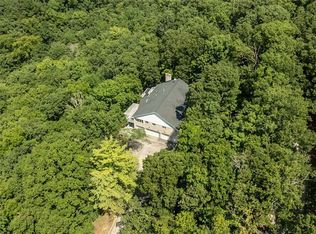 MLS ID #26046628, Bobby Schroeder, Keller Williams Chesterfield. MARIS
 - $760,0003 bd3 ba3.2k sqft183 Cleome Dr, Labadie, MO 63055For Sale
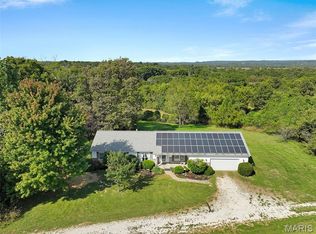 MLS ID #26058863, Tracey L Biggs, Robeck Realty West. MARIS
 - $764,9004 bd4 ba3.8k sqft991 Sheffield Forest Ct, Ballwin, MO 63021For SaleMLS ID #26067044, Becky Canatsey, RE/MAX Results. MARIS
- $825,0005 bd5 ba4.5k sqft2314 Morel Ln, Glencoe, MO 63038For SaleMLS ID #26056399, Justin M Taylor, The Agency. MARIS
- $509,9003 bd3 ba2.3k sqft18409 Woodland Meadows Dr, Glencoe, MO 63038For SaleMLS ID #26058081, Brooke D Brown, Fox & Riley Real Estate. MARIS
- $809,0005 bd5 ba3.9k sqft161 Stuart Ln, Eureka, MO 63025For SaleMLS ID #26063002, Julie Haefner, Compass Realty Group. MARIS
- $710,0005 bd3 ba4k sqft2508 Peppermill Lake Ct, Chesterfield, MO 63005For SaleMLS ID #26053940, Mellysa Halter, Coldwell Banker Realty - Gundaker. MARIS
- $639,0005 bd5 ba3.2k sqft4349 Murdoch Ln, Augusta, MO 63332For SaleMLS ID #26038751, Ryan D Grimm, Berkshire Hathaway HomeServices Select Properties. MARIS
- $647,9004 bd3 ba4.4k sqft16426 Prestwick Place Ln, Ballwin, MO 63011For SaleMLS ID #26048520, Angela M Kittner-Brosseau, Keller Williams Realty St. Louis. MARIS
- $750,0006 bd5 ba5.2k sqft5541 Blackberry Ln, Washington, MO 63090For SaleMLS ID #26051179, Ashley R Newman, EXP Realty, LLC. MARIS
- $629,0004 bd5 ba4k sqft3544 Saint Albans Rd, Saint Albans, MO 63073For SaleMLS ID #26014578, Jeanne M Town, Coldwell Banker Realty - Gundaker. MARIS
- $675,0005 bd3 ba3.2k sqft3029 Rockwood Trl, Saint Charles, MO 63303For SaleMLS ID #26064212, Alexis Eldredge, Ryse Realty Group. MARIS
- $618,5555 bd5 ba4.3k sqft104 W North St, Eureka, MO 63025For SaleMLS ID #26030015, Shawn Archambault, STL 1 REALTY. MARIS
- $849,9004 bd4 ba3k sqft2404 Stoney Brook Dr, Dardenne Prairie, MO 63368For SaleMLS ID #26066141, Wendy G Widder-Tyson, Wood Brothers Realty. MARIS
- $689,9004 bd3 ba4k sqft865 Bellerive Manor Dr, Saint Louis, MO 63141For SaleMLS ID #26049752, Sabina Dehn, Coldwell Banker Realty - Gundaker. MARIS
- $524,9004 bd4 ba3.3k sqft567 Brook Meadow Dr, Ballwin, MO 63021For SaleMLS ID #26067101, Jessie A Humphreys, Keller Williams Chesterfield. MARIS
- $639,0005 bd5 ba3.1k sqft350 Elmwood Estates Dr, Washington, MO 63090For SaleMLS ID #26054338, Janie Schriewer, RE/MAX Results. MARIS
- $499,9004 bd3 ba3.5k sqft1921 Wolfcreek Pass Ct, Ballwin, MO 63011For SaleMLS ID #26051412, David Nations, Keller Williams Realty St. Louis. MARIS
