Welcome Home to your private retreat right in the heart of Wildwood and Rockwood Schools. This 3 bedroom and 3 full bath multi-level home sits on 7+/- acres with a pond and a mix of wooded acreage in addition to level, useable ground by the house. On the main level off the spacious front porch you will enter the hallway into the large living room and formal dining room. The updated eat-in kitchen features a double deep stainless sink, beautiful backsplash, pantry and built-in soft close cabinets, in addition to quartz countertops. Upstairs has an updated, double-sink, full bath. 2 additional secondary bedrooms one with a walk-out to a scenic deck and very spacious primary bedroom. The primary bedroom has an updated full bath, walk-in closet and a large sitting room/office with vaulted ceiling and walk-out to a screened porch with an engineered wood deck. In the lower level, there is a massive family room with a full bath, vinyl plank flooring and wood burning fireplace, with access to the large 2-car garage and additional storage. If you've been looking for room to spread out, enjoy privacy, and experience the beauty of country living while remaining convenient to everyday amenities, this property is what you've been looking for.
Active
Listed by: STL 1 REALTY • Sharon Patton • 636-795-8233
Price cut: $25.1K (11/12)
$649,900
18337 Acorn Ridge Rd, Pacific, MO 63069
3beds
2,706sqft
Single Family Residence
Built in 1976
6.98 Acres Lot
$633,600 Zestimate®
$240/sqft
$-- HOA
What's special
Wood burning fireplaceQuartz countertopsSpacious front porchUpdated eat-in kitchenVery spacious primary bedroomMassive family roomFormal dining room
- 10 days
- 1,094
- 73
Likely to sell faster than
Zillow last checked:
Listing updated:
Listed by:
Sharon Patton 636-795-8233,
STL 1 REALTY,
James G Patton 636-795-8234,
STL 1 REALTY
Source: MARIS,MLS#: 26058608 Originating MLS: St. Louis Association of REALTORS
Facts & features
Interior
Bedrooms & bathrooms
- Bedrooms: 3
- Bathrooms: 3
- Full bathrooms: 3
Primary bedroom
- Level: Second
- Area: 208
- Dimensions: 16x13
Bedroom 2
- Level: Second
- Area: 169
- Dimensions: 13x13
Bedroom 3
- Level: Second
- Area: 140
- Dimensions: 14x10
Dining room
- Level: Main
- Area: 165
- Dimensions: 11x15
Kitchen
- Level: Main
- Area: 315
- Dimensions: 15x21
Living room
- Level: Main
- Area: 255
- Dimensions: 17x15
Recreation room
- Level: Lower
- Area: 600
- Dimensions: 40x15
Sitting room
- Description: Sitting Room/Sunroom/Office adjoining the primary Bedroom
- Level: Second
- Area: 255
- Dimensions: 17x15
Heating
- Electric
Cooling
- Ceiling Fan(s), Central Air, Electric
Appliances
- Included: Dishwasher, Microwave, Electric Range, Refrigerator, Electric Water Heater, Water Softener
Features
- Ceiling Fan(s), Custom Cabinetry, Eat-in Kitchen, Entrance Foyer, Granite Counters, Separate Dining, Solid Surface Countertop(s), Storage
- Doors: Sliding Doors
- Has basement: Yes
- Number of fireplaces: 1
- Fireplace features: Wood Burning
Interior area
- Total structure area: 2,706
- Total interior livable area: 2,706 sqft
- Finished area above ground: 2,706
- Finished area below ground: 638
Video & virtual tour
Property
Parking
- Parking features: Garage
- Has garage: Yes
Features
- Levels: Two
- Exterior features: Fire Pit
- Fencing: Partial
Lot
- Size: 6.98 Acres
- Features: Adjoins Wooded Area, Gently Rolling, Many Trees, Pond on Lot, Private, Rectangular Lot, Wooded
Details
- Parcel number: 26X510034
- Special conditions: Standard
Construction
Type & style
- Home type: SingleFamily
- Architectural style: Split Level
- Property subtype: Single Family Residence
Materials
- Concrete
Condition
- Year built: 1976
Utilities & green energy
- Electric: 440 Volts
- Sewer: Septic Tank
- Water: Well
- Utilities for property: Cable Available, Underground Utilities
Community & HOA
Community
- Subdivision: None
HOA
- Has HOA: No
Location
- Region: Pacific
Financial & listing details
- Price per square foot: $240/sqft
- Tax assessed value: $485,600
- Annual tax amount: $5,599
- Date on market: 11/6/2026
- Cumulative days on market: 10 days
- Listing terms: Cash,Conventional
Estimated market value
$633,600
$602,000 - $665,000
$3,107/mo
Price history
| Date | Event | Price |
|---|---|---|
| 11/12/2026 | Price change | $649,900-3.7%$240/sqft |
Source:  MARIS #26058608 Report a problem | ||
| 11/6/2026 | Listed for sale | $675,000$249/sqft |
Source: MARIS #26058608 Report a problem | ||
Public tax history
| Year | Property taxes | Tax assessment |
|---|---|---|
| 2025 | $5,599 +0.1% | $92,260 +13% |
| 2024 | $5,596 +0.1% | $81,640 |
| 2023 | $5,591 +11.3% | $81,640 +19.9% |
| 2022 | $5,021 +0.7% | $68,080 |
| 2021 | $4,984 +1.7% | $68,080 +6.7% |
| 2020 | $4,901 -4% | $63,820 |
| 2019 | $5,105 | $63,820 +2.2% |
| 2018 | $5,105 | $62,450 |
| 2017 | $5,105 +2.5% | $62,450 +13.7% |
| 2016 | $4,982 +9.3% | $54,910 |
| 2015 | $4,557 | $54,910 +14% |
| 2014 | $4,557 +12.2% | $48,160 |
| 2013 | $4,062 | $48,160 -14.6% |
| 2012 | -- | $56,390 |
| 2011 | -- | $56,390 -13.9% |
| 2010 | $4,943 +5.4% | $65,530 |
| 2009 | $4,688 -8.2% | $65,530 -10.5% |
| 2008 | $5,107 +21.7% | $73,220 |
| 2007 | $4,196 | $73,220 +31.3% |
| 2006 | $4,196 -0.9% | $55,780 |
| 2005 | $4,234 | $55,780 +10% |
| 2003 | -- | $50,730 +25.9% |
| 2002 | $3,028 +30.1% | $40,290 |
| 2001 | $2,327 | $40,290 |
Find assessor info on the county website
Monthly payment
Est. payment
Payment breakdown
Explore the cost of this home by adjusting the details. Changes won't be saved.Climate risks
Neighborhood: 63069
Nearby schools
Schools provided by the listing agent
- Elementary: Pond Elem.
- Middle: Wildwood Middle
- High: Eureka Sr. High
Source: MARIS. This data may not be complete. We recommend contacting the local school district to confirm school assignments for this home.


Similar homes
- $799,9994 bd3 ba2.3k sqft3672 Hawks Rest Rd, Wildwood, MO 63069For Sale
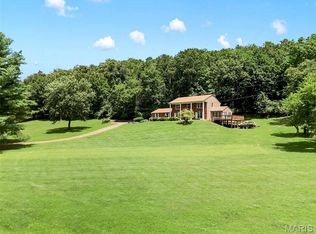
 MLS ID #26041957, Tracy L Kelly, Compass Realty Group. MARIS
- $599,9004 bd4 ba3k sqft1444 Eagle Ridge Rd, Glencoe, MO 63038For Sale
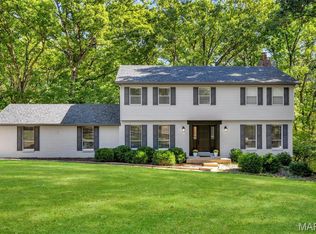 MLS ID #26065188, Dustin Walsh, Realty Executives Premiere. MARIS
- $685,0004 bd4 ba3.1k sqft1423 Wills Hollow Rd, Glencoe, MO 63038For Sale
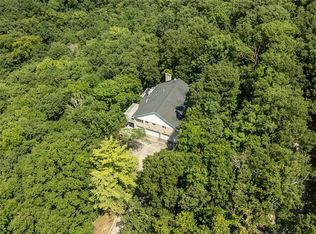 MLS ID #26046628, Bobby Schroeder, Keller Williams Chesterfield. MARIS
- $799,9005 bd4 ba3k sqft4600 Cliff Forest Dr, Pacific, MO 63069For Sale
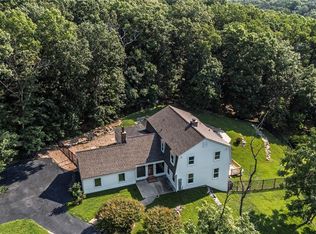 MLS ID #26013290, Karen J Ratteree, Realty Executives of St. Louis. MARIS
- $749,0004 bd3 ba3.5k sqft18695 Wild Horse Creek Rd, Chesterfield, MO 63005New ConstructionMLS ID #26064594, Julie Haefner, Compass Realty Group. MARIS
- $599,0004 bd3 ba2.4k sqft800 Matson Hill Rd, Defiance, MO 63341For SaleMLS ID #26071517, Suzanne M Matyiko, ReeceNichols Real Estate. MARIS
- $788,9004 bd4 ba3k sqft2404 Stoney Brook Dr, Dardenne Prairie, MO 63368For SaleMLS ID #26066149, Wendy G Widder-Tyson, Wood Brothers Realty. MARIS
- $764,9004 bd4 ba3.8k sqft991 Sheffield Forest Ct, Ballwin, MO 63021For SaleMLS ID #26067044, Becky Canatsey, RE/MAX Results. MARIS
- $575,0004 bd3 ba3k sqft44 Wilderness Ln, Defiance, MO 63341For SaleMLS ID #26042478, Mike L Simms, Worth Clark Realty. MARIS
- $789,9004 bd4 ba3.8k sqft4425 Lookout Point Dr, Augusta, MO 63332For SaleMLS ID #26072634, Ashley L McLaren, Compass Realty Group. MARIS
- $619,0005 bd5 ba3.2k sqft4349 Murdoch Ln, Augusta, MO 63332For SaleMLS ID #26038751, Ryan D Grimm, Berkshire Hathaway HomeServices Select Properties. MARIS
- $699,9005 bd3 ba4k sqft2508 Peppermill Lake Ct, Chesterfield, MO 63005For SaleMLS ID #26053940, Mellysa Halter, Coldwell Banker Realty - Gundaker. MARIS
- $640,0004 bd3 ba3.2k sqft12534 Ridgefield Dr, Saint Louis, MO 63131For SaleMLS ID #26069939, Amy Mittelstadt, Coldwell Banker Realty - Gundaker. MARIS
- $669,0004 bd4 ba3.5k sqft4513 Augusta Shores Ct, Augusta, MO 63332For SaleMLS ID #26051990, Ryan D Grimm, Berkshire Hathaway HomeServices Select Properties. MARIS
- $649,9005 bd4 ba3.3k sqft131 E Drake Ave, Saint Louis, MO 63119For SaleMLS ID #26067605, Jeff J Uren, Worth Clark Realty. MARIS
- $625,0006 bd3 ba2.6k sqft9718 Sappington Rd, Saint Louis, MO 63128For SaleMLS ID #26069818, Jennifer L Sisson, Nettwork Global. MARIS
- $539,9004 bd3 ba2.5k sqft4200 Wincliff Dr, Saint Charles, MO 63304For SaleMLS ID #26024126, David Bueker, RedKey Realty Leaders. MARIS
- $649,0003 bd4 ba3.9k sqft47 Fox Meadows Ct, Saint Charles, MO 63303For SaleMLS ID #26048500, Marcy M Byrne, Janet McAfee Inc.. MARIS
