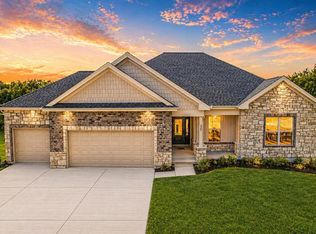
Luxury, space, and thoughtful design come together in this exceptional 6-bedroom, 3.5-bath ranch nestled on a beautifully landscaped 0.69-acre lot in the highly desirable Eastland Oaks community. From the moment you enter the impressive foyer, you'll appreciate the quality craftsmanship and attention to detail throughout. The spacious great room showcases soaring vaulted ceilings and a stunning see-through stone wood-burning fireplace that creates the perfect connection to the inviting California room, an ideal place to relax in every season. Designed with both entertaining and everyday living in mind, the gourmet kitchen features custom cabinetry with crown molding, granite countertops, tile backsplash, a large center island, premium appliances, custom range hood, and abundant storage. A formal dining room offers an elegant setting for family gatherings, while the nearby main-floor laundry room adds convenience. The private primary suite is a true retreat with vaulted ceilings, a charming bay window, and a luxurious ensuite featuring a tiled walk-in shower and double vanity. The finished lower level offers incredible flexibility with an expansive family room, stylish wet bar with dishwasher, three additional bedrooms, and a full bath with double vanity, perfect for overnight guests, a home office, or hobby space. Outside, enjoy nearly three-quarters of an acre with room to entertain, play, or simply unwind. Residents enjoy neighborhood amenities including a community pool and scenic walking trails; all while being conveniently located on the east side of Washington with easy access for commuters. With generous living space, upscale finishes, and an unbeatable location, this home offers the perfect blend of elegance, comfort, and functionality. Don't miss your opportunity to make this extraordinary property your next home!
Active under contract
Listed by: RE/MAX Today • Elisha L Hoerstkamp • 573-237-7700
Price cut: $10K (9/15)
$665,000
478 Oak Field Ct, Washington, MO 63090
6beds
4,898sqft
Single Family Residence
Built in 2005
0.69 Acres Lot
$-- Zestimate®
$136/sqft
$63/mo HOA
What's special
Granite countertopsAbundant storageGenerous living spaceUpscale finishesPrivate primary suitePremium appliancesImpressive foyer
- 83 days
- 457
- 13
Zillow last checked:
Listing updated:
Listed by:
Elisha L Hoerstkamp 573-237-7700,
RE/MAX Today,
Michelle A Otten 636-259-6289,
RE/MAX Today
Source: MARIS,MLS#: 26046731 Originating MLS: Franklin County Board of REALTORS
Originating MLS: Franklin County Board of REALTORSFacts & features
Interior
Bedrooms & bathrooms
- Bedrooms: 6
- Bathrooms: 4
- Full bathrooms: 3
- 1/2 bathrooms: 1
- Main level bathrooms: 3
- Main level bedrooms: 3
Heating
- Electric, Forced Air, Propane, Wood
Cooling
- Ceiling Fan(s), Central Air
Appliances
- Included: Stainless Steel Appliance(s), Dishwasher, Disposal, Double Oven, Range Hood, Refrigerator, Electric Water Heater, Gas Water Heater
- Laundry: Main Level
Features
- Bar, Ceiling Fan(s), Custom Cabinetry, Double Vanity, Eat-in Kitchen, Entrance Foyer, Granite Counters, High Ceilings, High Speed Internet, Kitchen Island, Open Floorplan, Separate Dining, Vaulted Ceiling(s), Walk-In Pantry, Wet Bar
- Doors: Panel Door(s), Pocket Door(s)
- Windows: Bay Window(s), Insulated Windows, Shutters, Tilt-In Windows
- Basement: Finished,Storage Space,Walk-Out Access
- Number of fireplaces: 1
- Fireplace features: Great Room, Stone, Wood Burning
Interior area
- Total structure area: 4,898
- Total interior livable area: 4,898 sqft
- Finished area above ground: 2,460
- Finished area below ground: 2,438
Video & virtual tour
Property
Parking
- Total spaces: 3
- Parking features: Garage - Attached
- Attached garage spaces: 3
Features
- Levels: One
- Patio & porch: Covered, Deck, Front Porch, Patio
Lot
- Size: 0.69 Acres
- Features: Adjoins Common Ground, Back Yard, City Lot, Cul-De-Sac, Front Yard, Level
Details
- Parcel number: 1830610006032000
- Special conditions: Standard
Construction
Type & style
- Home type: SingleFamily
- Architectural style: Ranch,Traditional
- Property subtype: Single Family Residence
Materials
- Frame, Vinyl Siding
- Foundation: Permanent
- Roof: Architectural Shingle
Condition
- Year built: 2005
Utilities & green energy
- Electric: Ameren
- Sewer: Public Sewer
- Water: Public
- Utilities for property: Electricity Connected, Propane, Propane Owned, Sewer Connected, Underground Utilities, Water Connected
Community & HOA
Community
- Subdivision: Eastland Oaks
HOA
- Has HOA: Yes
- Amenities included: Common Ground, Pool, Trail(s)
- Services included: Common Area Maintenance, Pool
- HOA fee: $750 annually
- HOA name: Eastland Oaks
Location
- Region: Washington
Financial & listing details
- Price per square foot: $136/sqft
- Tax assessed value: $75,012
- Annual tax amount: $3,959
- Date on market: 8/1/2026
- Cumulative days on market: 83 days
- Listing terms: Cash,Conventional,USDA Loan,VA Loan
- Ownership: Private
- Electric utility on property: Yes
- Road surface type: Concrete
Estimated market value
Not available
Estimated sales range
Not available
Not available
Price history
| Date | Event | Price |
|---|---|---|
| 10/6/2026 | Contingent | $665,000$136/sqft |
Source:  MARIS #26046731 Report a problem MARIS #26046731 Report a problem | ||
| 9/15/2026 | Price change | $665,000-1.5%$136/sqft |
Source: MARIS #26046731 Report a problem | ||
| 8/25/2026 | Price change | $675,000-1.5%$138/sqft |
Source: MARIS #26046731 Report a problem | ||
| 8/1/2026 | Listed for sale | $685,000+107.6%$140/sqft |
Source: MARIS #26046731 Report a problem | ||
| 4/21/2017 | Sold | -- |
Source: MARIS #17018264 Report a problem | ||
| 3/20/2017 | Pending sale | $329,900$67/sqft |
Source: Coldwell Banker Premier Group #17018264 Report a problem | ||
| 3/15/2017 | Listed for sale | $329,900-2.9%$67/sqft |
Source: Coldwell Banker Premier Group #17018264 Report a problem | ||
| 1/1/2017 | Listing removed | $339,900$69/sqft |
Source: RE/MAX GOLD #16052361 Report a problem | ||
| 9/25/2016 | Price change | $339,900-2.9%$69/sqft |
Source: RE/MAX Gold First #16052361 Report a problem | ||
| 8/5/2016 | Price change | $349,900-4.1%$71/sqft |
Source: RE/MAX Gold First #16052361 Report a problem | ||
| 4/6/2016 | Listed for sale | $365,000+21.7%$75/sqft |
Source: Owner Report a problem | ||
| 12/22/2010 | Sold | -- |
Source: Agent Provided Report a problem | ||
| 10/7/2010 | Listed for sale | $299,900$61/sqft |
Source: RE/MAX Gold First #10056060 Report a problem | ||
Public tax history
| Year | Property taxes | Tax assessment |
|---|---|---|
| 2025 | $3,959 +25% | $75,012 +27.7% |
| 2024 | $3,167 +0.3% | $58,735 |
| 2023 | $3,159 -14.9% | $58,735 -14.8% |
| 2022 | $3,711 +0.3% | $68,945 |
| 2021 | $3,699 +7.8% | $68,945 +12% |
| 2020 | $3,432 +8.7% | $61,549 |
| 2019 | $3,156 +0.2% | $61,549 +9.2% |
| 2017 | $3,151 +17.2% | $56,345 +9% |
| 2016 | $2,688 | $51,712 |
| 2015 | $2,688 | $51,712 -0.9% |
| 2014 | $2,688 | $52,166 |
| 2013 | -- | $52,166 -12.4% |
| 2012 | -- | $59,525 |
| 2011 | -- | $59,525 -1.9% |
| 2010 | -- | $60,652 |
| 2009 | -- | $60,652 -3.4% |
| 2006 | $3,016 +1522.6% | $62,763 +1541.7% |
| 2005 | $186 | $3,823 |
Find assessor info on the county website
Monthly payment
Est. payment
Payment breakdown
Explore the cost of this home by adjusting the details. Changes won't be saved.Climate risks
Neighborhood: 63090
Nearby schools
Schools provided by the listing agent
- Elementary: South Point Elem.
- Middle: Washington Middle
- High: Washington High
Source: MARIS. This data may not be complete. We recommend contacting the local school district to confirm school assignments for this home.

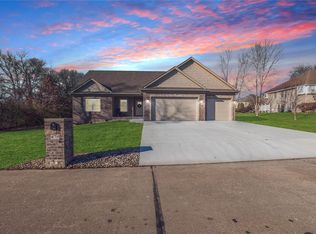
Similar homes
- $750,0006 bd5 ba5.2k sqft5541 Blackberry Ln, Washington, MO 63090For Sale
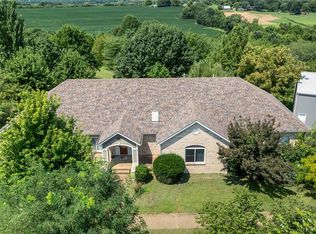
 MLS ID #26051179, Ashley R Newman, EXP Realty, LLC. MARIS
 - $630,0004 bd4 ba3.5k sqft413 Alborado Dr, Washington, MO 63090For Sale
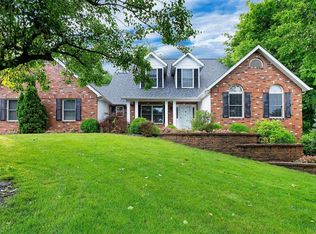 MLS ID #25072918, Carol J Weber, ReeceNichols Real Estate. MARIS
 - $639,0005 bd5 ba3.1k sqft350 Elmwood Estates Dr, Washington, MO 63090For Sale
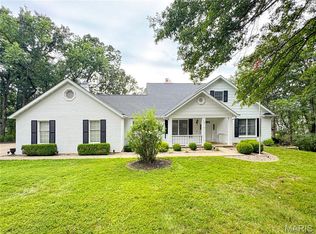 MLS ID #26054338, Janie Schriewer, RE/MAX Results. MARIS
 - $595,0004 bd4 ba3k sqftModbury T with finished lower level, Washington, MO 63090New Construction
 MLS ID #26025322, Elisha L Hoerstkamp, RE/MAX Today. MARIS
 - $585,0004 bd3 ba3.9k sqft622 Elk Run, Saint Clair, MO 63077For SaleMLS ID #26062454, Tia M Hempel-Nunn, RE/MAX Platinum. MARIS
- $725,0005 bd6 ba5.2k sqft1690 Hackberry Dr, Union, MO 63084For SaleMLS ID #26055123, Alex B Boehmer, Main St. Real Estate. MARIS
- $899,9005 bd5 ba5.2k sqft6414 Country Club Rd, Washington, MO 63090For SaleMLS ID #25080491, Phillip J Gildehaus, Select Realty, LLC. MARIS
- $650,0003 bd4 ba3.7k sqft327 Hickory Spring Ln, Union, MO 63084For SaleMLS ID #26025805, Penny L Rombach, Dolan, Realtors. MARIS
- $639,0005 bd5 ba3.2k sqft4349 Murdoch Ln, Augusta, MO 63332For SaleMLS ID #26038751, Ryan D Grimm, Berkshire Hathaway HomeServices Select Properties. MARIS
- $695,0004 bd4 ba3.5k sqft4513 Augusta Shores Ct, Augusta, MO 63332For SaleMLS ID #26051990, Ryan D Grimm, Berkshire Hathaway HomeServices Select Properties. MARIS
- $725,0004 bd4 ba4.3k sqft295 Zee Acres Rdg, Augusta, MO 63332For SaleMLS ID #26055384, Rob M Hussey, Expert Realty LLC. MARIS
- $699,9003 bd4 ba5.6k sqft3840 Rooster Ridge Ln, Defiance, MO 63341For SaleMLS ID #26055828, Brandon M McNamee, Mac Realty Group. MARIS
- $610,0003 bd3 ba4.5k sqft394 Sunset Echo Rd, Union, MO 63084For SaleMLS ID #26055214, Angela L Ray, HD Real Estate LLC. MARIS
- $689,0004 bd3 ba3.6k sqft111 Cooperwyck Rd, Wentzville, MO 63385For SaleMLS ID #26052049, Michelle Sanders, Magnolia Real Estate. MARIS
- $775,0006 bd7 ba3.9k sqft496 Honeysuckle Ln, Union, MO 63084For SaleMLS ID #26058916, Tim Husereau, MORE, REALTORS. MARIS
- $624,9004 bd3 ba2.4k sqft800 Matson Hill Rd, Defiance, MO 63341For SaleMLS ID #26063474, Suzanne M Matyiko, ReeceNichols Real Estate. MARIS
- $695,0003 bd3 ba2.8k sqft51 Nordic Ln, Defiance, MO 63341For SaleMLS ID #26023721, Mary Bay, Coldwell Banker Realty - Gundaker. MARIS
- $618,5555 bd5 ba4.3k sqft104 W North St, Eureka, MO 63025For SaleMLS ID #26030015, Shawn Archambault, STL 1 REALTY. MARIS
