Step into a truly CUSTOM home that delivers the space, quality, and craftsmanship a large family deserves. Located in the highly sought after Eastland Oaks neighborhood with a family friendly atmosphere + great community feel + access to a paved nature trail, this property offers exceptional value with close to 5,000 sqft of finished living space. With 6 bedrooms + 5 bathrooms + a 3 car garage with individual doors, this home provides unmatched room to grow, gather, and live comfortably. Why wait months to build when you can own a fully finished custom home today at a great value?
The main level features a dining room + living room + an impressive sitting room with oversized windows and a vaulted hardwood ceiling. Main level laundry adds daily convenience. The second floor loft provides additional flex space ideal for a playroom, office, or secondary living area.
The finished walkout basement is built for family living and entertaining with a wet bar + pool table area + living room setup + game table space. Three fireplaces + built in cabinetry + floating shelves with integrated lighting add warmth and character throughout the home.
Exterior features include a large covered front porch with rope swing + new concrete walkway + wood deck + back patio + a spacious backyard perfect for gatherings and outdoor play.
Interior upgrades include new engineered hardwood floors and vinyl plank flooring on the first floor + 6” baseboards + cased windows with windowsills. Mechanical features include a new water softener + 2 water heaters + 2 central air HVAC units + a mini split on the second floor + a 500 gallon underground propane tank.
The custom kitchen shines with high end cabinetry + crown molding + light rail + soft close doors and drawers + steel under mount slides + dovetail drawers + under cabinet lighting. Finishes include quartz countertops + marble backsplash + a coffee bar with patterned tile and lighted floating shelves + vaulted ceilings with exposed trusses and shiplap detail.
Opportunities to purchase a custom home with this level of space + craftsmanship + value in Eastland Oaks are rare. Move in and enjoy a true custom home designed for family living at its finest.
Closed
Listed by: EXP Realty, LLC • Anthony J Schreiber • 217-419-2251
Bought with: Realty Executives Premiere
Price Unknown
490 Oak Field Ct, Washington, MO 63090
6beds
4,674sqft
Single Family Residence
Built in 2004
0.69 Acres Lot
$684,600 Zestimate®
$--/sqft
$4,278 Estimated rent
Home value
$684,600
$493,000 - $952,000
$4,278/mo
Zestimate® history
Owner options
List your home for rent
$4,278/mo
Rent Zestimate®
Find your next renter with Zillow Rental Manager. Plus, with online applications, you can quickly screen prospective tenants – for free.
$4,278/mo
Rent Zestimate®
Refinance and save
$650/mo
Est. payment
Refinancing to a lower rate could help reduce your monthly payments and save thousands over the life of the loan.
$650/mo
Est. payment
Explore your selling options
Work with a Zillow partner agent
Leverage their expertise and Zillow's premium Showcase listings to get your home seen by more buyers.
Get startedList with your own agent
Get your home in front of millions of buyers by listing it on Zillow.
Learn how to do itSell it yourself
Take full control of how buyers see your home on Zillow by listing For Sale by Owner (FSBO).
List your homeWhat's special
Three fireplacesWood deckQuartz countertopsSteel under mount slidesLight railMarble backsplashWet bar
Zillow last checked:
Listing updated:
Listed by:
Anthony J Schreiber 217-419-2251,
EXP Realty, LLC
Bought with:
Kelsey M Bowers, 2018019679
Realty Executives Premiere
Source: MARIS,MLS#: 25079990 Originating MLS: St. Louis Association of REALTORS
Originating MLS: St. Louis Association of REALTORSFacts & features
Interior
Bedrooms & bathrooms
- Bedrooms: 6
- Bathrooms: 5
- Full bathrooms: 4
- 1/2 bathrooms: 1
- Main level bathrooms: 3
- Main level bedrooms: 3
Heating
- Forced Air
Cooling
- Central Air, Dual
Appliances
- Included: Stainless Steel Appliance(s)
- Laundry: Laundry Room, Main Level
Features
- Beamed Ceilings, Built-in Features, Butler Pantry, Crown Molding, Vaulted Ceiling(s)
- Flooring: Hardwood, Luxury Vinyl, Tile
- Doors: Panel Door(s)
- Basement: Finished,Full,Sleeping Area,Walk-Out Access
- Number of fireplaces: 3
- Fireplace features: Gas, Wood Burning
Interior area
- Total structure area: 4,674
- Total interior livable area: 4,674 sqft
- Finished area above ground: 2,765
- Finished area below ground: 1,909
Property
Parking
- Total spaces: 3
- Parking features: Attached, Garage Door Opener, Garage Faces Front
- Attached garage spaces: 3
Features
- Levels: Two and a Half
- Patio & porch: Composite, Deck, Rear Porch
Lot
- Size: 0.69 Acres
- Features: Adjoins Open Ground, Back Yard, Cleared, Level
Details
- Parcel number: 1830610006030000
- Special conditions: Standard
Construction
Type & style
- Home type: SingleFamily
- Architectural style: Ranch
- Property subtype: Single Family Residence
Materials
- Vinyl Siding
Condition
- Year built: 2004
Utilities & green energy
- Electric: Ameren
- Sewer: Public Sewer
- Water: Public
- Utilities for property: Electricity Connected, Propane Owned, Sewer Connected, Water Connected
Community & HOA
Community
- Subdivision: Eastland Oaks
HOA
- Has HOA: Yes
- Amenities included: Pool
- Services included: Maintenance Grounds, Maintenance Parking/Roads, Pool Maintenance, Pool
- HOA fee: $650 annually
- HOA name: Eastland Oaks
Location
- Region: Washington
Financial & listing details
- Tax assessed value: $67,838
- Annual tax amount: $2,880
- Date on market: 12/12/2025
- Cumulative days on market: 69 days
- Listing terms: Cash,Conventional,FHA,VA Loan
- Electric utility on property: Yes
Price history
| Date | Event | Price |
|---|---|---|
| 2/20/2026 | Sold | -- |
Source:  MARIS #25079990 Report a problem MARIS #25079990 Report a problem | ||
| 2/20/2026 | Pending sale | $689,900$148/sqft |
Source: MARIS #25079990 Report a problem | ||
| 12/30/2025 | Contingent | $689,900$148/sqft |
Source: MARIS #25079990 Report a problem | ||
| 12/12/2025 | Listed for sale | $689,900$148/sqft |
Source: MARIS #25079990 Report a problem | ||
Public tax history
| Year | Property taxes | Tax assessment |
|---|---|---|
| 2025 | $3,580 +24.3% | $67,838 +27% |
| 2024 | $2,880 +0.3% | $53,398 |
| 2023 | $2,872 -13.8% | $53,398 -13.7% |
| 2022 | $3,330 +0.3% | $61,872 |
| 2021 | $3,320 +6.6% | $61,872 +10.8% |
| 2020 | $3,114 +8.6% | $55,852 |
| 2019 | $2,868 +0.2% | $55,852 +9.1% |
| 2017 | $2,864 +17.1% | $51,207 +8.8% |
| 2016 | $2,447 | $47,071 |
| 2015 | $2,447 | $47,071 -0.9% |
| 2014 | $2,447 | $47,477 |
| 2013 | -- | $47,477 -16.1% |
| 2012 | -- | $56,611 |
| 2011 | -- | $56,611 -0.8% |
| 2010 | -- | $57,067 |
| 2009 | -- | $57,067 +3.3% |
| 2006 | $2,655 -1.2% | $55,241 |
| 2005 | $2,686 | $55,241 |
Find assessor info on the county website
Neighborhood: 63090
Nearby homes
- $503,6004 bd3 ba1.8k sqft482 Oak Field Ct, Washington, MO 63090Off Market

- $585,0004 bd4 ba3.6k sqft492 Oak Field Ct, Washington, MO 63090Off Market

- $--3 bd3 ba1.6k sqft219 Wellington Ct, Washington, MO 63090Sold
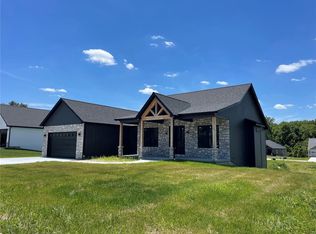
- $266,300-- bd-- ba-- sqftOak Field Ct, Washington, MO 63090Off Market
- $551,1005 bd4 ba2.1k sqft681 Royal Oak Ct, Washington, MO 63090Off Market
- $--4 bd3 ba2.4k sqft495 Oak Field Ct, Washington, MO 63090Sold
- $665,0006 bd4 ba4.8k sqft478 Oak Field Ct, Washington, MO 63090For Sale
- $440,1003 bd2 ba1.7k sqft687 Royal Oak Ct, Washington, MO 63090Off Market
Nearby schools
GreatSchools rating
- 8/10Clearview Elementary SchoolGrades: K-6Distance: 4.7 mi
- 6/10Washington Middle SchoolGrades: 7-8Distance: 4 mi
- 7/10Washington High SchoolGrades: 9-12Distance: 4 mi
Schools provided by the listing agent
- Elementary: Clearview Elem.
- Middle: Washington Middle
- High: Washington High
Source: MARIS. This data may not be complete. We recommend contacting the local school district to confirm school assignments for this home.
- Missouri
- Franklin County
- Washington
- 63090
- 490 Oak Field Ct
