Charming 3 bd/3bth Ranch home has 2500+sf. of total L/space and sits on .69 Ac.This Spacious open Fl/Plan has H/WD surface flooring throughout the main level.It includes a VLT ceiling, W/B fireplace & a DNG/BRFT area.Ample storage Space in the KTCH, Granite counters, pantry, SS Appl., 42" CAB,and a CTR Island w/seating. Enjoy the privacy of the primary Bdrm with a W/closet. Attached is the primary Bth that is complete with W/shower, modern fixtures, Onyx counter and an attached main floor laundry room. There is a drop zone area as you walk in from the 3-car oversize GAR. The divided floor plan has 2 additional bdrms that share a full Bth with a jacuzzi tub.The L/level includes 10' ceilings, spacious Rec Rm with plenty of natural light, full bth with a walk-in shower, egress window for an additional 4th bedroom. The covered patio looks out to an expansive b/yard and is perfect for outdoor activities and quiet evenings. The subd. includes a pool and a paved winding nature walking trail.
Closed
Listed by: Coldwell Banker Realty - Gundaker • Terri M Kettenbrink • 314-640-0100
Bought with: RE/MAX Results
Price Unknown
475 Oak Field Ct, Washington, MO 63090
3beds
2,530sqft
Single Family Residence
Built in 2024
0.69 Acres Lot
$580,200 Zestimate®
$--/sqft
$3,501 Estimated rent
Home value
$580,200
$551,000 - $615,000
$3,501/mo
Zestimate® history
Owner options
List your home for rent
$3,501/mo
Rent Zestimate®
Find your next renter with Zillow Rental Manager. Plus, with online applications, you can quickly screen prospective tenants – for free.
$3,501/mo
Rent Zestimate®
Refinance and save
Refinancing to a lower rate could help reduce your monthly payments and save thousands over the life of the loan.
Explore your selling options
Work with a Zillow partner agent
Leverage their expertise and Zillow's premium Showcase listings to get your home seen by more buyers.
Get startedList with your own agent
Get your home in front of millions of buyers by listing it on Zillow.
Learn how to do itSell it yourself
Take full control of how buyers see your home on Zillow by listing For Sale by Owner (FSBO).
List your homeWhat's special
Granite countersOnyx counterModern fixturesEgress windowJacuzzi tubMain floor laundry roomSpacious rec rm
Zillow last checked:
Listing updated:
Listed by:
Terri M Kettenbrink 314-640-0100,
Coldwell Banker Realty - Gundaker
Bought with:
Janie Schriewer, 1999117614
RE/MAX Results
Source: MARIS,MLS#: 24075225 Originating MLS: St. Louis Association of REALTORS
Originating MLS: St. Louis Association of REALTORSFacts & features
Interior
Bedrooms & bathrooms
- Bedrooms: 3
- Bathrooms: 3
- Full bathrooms: 3
Primary bedroom
- Features: Floor Covering: Luxury Vinyl Plank, Wall Covering: None
- Level: Main
Bedroom
- Features: Floor Covering: Luxury Vinyl Plank, Wall Covering: Some
- Level: Main
Bedroom
- Features: Floor Covering: Other, Wall Covering: Some
- Level: Main
Primary bathroom
- Features: Floor Covering: Luxury Vinyl Plank, Wall Covering: None
- Level: Main
Bathroom
- Features: Floor Covering: Other, Wall Covering: None
- Level: Main
Bathroom
- Features: Floor Covering: Other, Wall Covering: None
- Level: Lower
Breakfast room
- Features: Floor Covering: Luxury Vinyl Plank, Wall Covering: Some
- Level: Main
Family room
- Features: Floor Covering: Carpeting, Wall Covering: None
- Level: Lower
Great room
- Features: Floor Covering: Luxury Vinyl Plank, Wall Covering: Some
- Level: Main
Kitchen
- Features: Floor Covering: Luxury Vinyl Plank, Wall Covering: None
- Level: Main
Laundry
- Features: Floor Covering: Other, Wall Covering: None
- Level: Main
Storage
- Features: Floor Covering: Concrete, Wall Covering: None
- Level: Lower
Heating
- Forced Air, Electric
Cooling
- Ceiling Fan(s), Central Air, Electric
Appliances
- Included: Dishwasher, Disposal, Dryer, Electric Range, Electric Oven, Refrigerator, Stainless Steel Appliance(s), Water Softener, Electric Water Heater, Water Softener Rented
- Laundry: Main Level
Features
- Dining/Living Room Combo, Kitchen/Dining Room Combo, Cathedral Ceiling(s), Center Hall Floorplan, Open Floorplan, High Ceilings, Vaulted Ceiling(s), Walk-In Closet(s), Breakfast Bar, Kitchen Island, Custom Cabinetry, Eat-in Kitchen, Granite Counters, Pantry, Solid Surface Countertop(s), High Speed Internet, Double Vanity, Shower, Entrance Foyer
- Flooring: Carpet
- Doors: Pocket Door(s), Sliding Doors
- Windows: Window Treatments, Insulated Windows, Tilt-In Windows
- Basement: Partially Finished,Sump Pump,Unfinished
- Number of fireplaces: 1
- Fireplace features: Recreation Room, Wood Burning, Great Room
Interior area
- Total structure area: 2,530
- Total interior livable area: 2,530 sqft
- Finished area above ground: 1,855
- Finished area below ground: 675
Property
Parking
- Total spaces: 3
- Parking features: RV Access/Parking, Additional Parking, Attached, Garage, Garage Door Opener, Off Street, Oversized, Storage, Workshop in Garage
- Attached garage spaces: 3
Accessibility
- Accessibility features: Accessible Doors
Features
- Levels: One
- Patio & porch: Patio, Covered
Lot
- Size: 0.69 Acres
- Dimensions: 183 x 175
- Features: Cul-De-Sac, Level
Details
- Parcel number: 1830610006039000
- Special conditions: Standard
Construction
Type & style
- Home type: SingleFamily
- Architectural style: Traditional,Ranch
- Property subtype: Single Family Residence
Materials
- Brick
Condition
- Year built: 2024
Utilities & green energy
- Sewer: Public Sewer
- Water: Public
Community & HOA
Community
- Security: Smoke Detector(s)
- Subdivision: Eastland Oaks
Location
- Region: Washington
Financial & listing details
- Tax assessed value: $64,404
- Annual tax amount: $2,777
- Date on market: 12/14/2024
- Cumulative days on market: 2 days
- Listing terms: Cash,Conventional,FHA,VA Loan
- Ownership: Private
- Road surface type: Concrete
Price history
| Date | Event | Price |
|---|---|---|
| 1/14/2025 | Sold | -- |
Source:  MARIS #24075225 Report a problem MARIS #24075225 Report a problem | ||
| 12/16/2024 | Pending sale | $549,900$217/sqft |
Source: MARIS #24075225 Report a problem | ||
| 12/14/2024 | Listed for sale | $549,900$217/sqft |
Source: MARIS #24075225 Report a problem | ||
Public tax history
| Year | Property taxes | Tax assessment |
|---|---|---|
| 2025 | $3,399 +22.4% | $64,404 +25.1% |
| 2024 | $2,777 +2749.6% | $51,494 +2741.8% |
| 2023 | $97 -0.1% | $1,812 |
| 2022 | $98 +0.3% | $1,812 |
| 2021 | $97 -3.8% | $1,812 |
| 2020 | $101 -0.5% | $1,812 |
| 2019 | $102 +0.2% | $1,812 |
| 2017 | $101 +7.6% | $1,812 |
| 2016 | $94 | $1,812 |
| 2015 | $94 | $1,812 |
| 2014 | $94 | $1,812 |
| 2013 | -- | $1,812 -57% |
| 2012 | -- | $4,212 |
| 2011 | -- | $4,212 |
| 2010 | -- | $4,212 |
| 2009 | -- | $4,212 |
Find assessor info on the county website
Neighborhood: 63090
Nearby homes
- $266,300-- bd-- ba-- sqftOak Field Ct, Washington, MO 63090Off Market
- $483,6003 bd4 ba2.2k sqft485 Oak Field Ct, Washington, MO 63090Off Market
- $665,0006 bd4 ba4.8k sqft478 Oak Field Ct, Washington, MO 63090For Sale
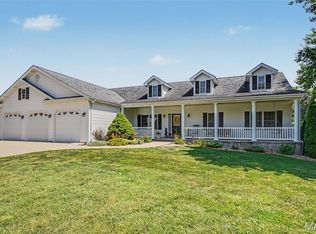
- $503,6004 bd3 ba1.8k sqft482 Oak Field Ct, Washington, MO 63090Off Market

- $--3 bd3 ba1.6k sqft219 Wellington Ct, Washington, MO 63090Sold
- $538,3003 bd5 ba2.3k sqft467 Oak Field Ct, Washington, MO 63090Off Market
- $501,4003 bd3 ba3.3k sqft489 Oak Field Ct, Washington, MO 63090Off Market
- $311,300-- bd-- ba-- sqft118 Ridgeview Oaks Dr, Washington, MO 63090Off Market
Nearby schools
GreatSchools rating
- 8/10Clearview Elementary SchoolGrades: K-6Distance: 4.8 mi
- 6/10Washington Middle SchoolGrades: 7-8Distance: 4 mi
- 7/10Washington High SchoolGrades: 9-12Distance: 4 mi
Schools provided by the listing agent
- Elementary: Clearview Elem.
- Middle: Washington Middle
- High: Washington High
Source: MARIS. This data may not be complete. We recommend contacting the local school district to confirm school assignments for this home.
- Missouri
- Franklin County
- Washington
- 63090
- 475 Oak Field Ct
