SELLER INCENTIVE! SELLER PAID 1-0 TEMPORARY BUYDOWN! ENJOY LOWER PAYMENTS FOR YOUR FIRST YEAR!
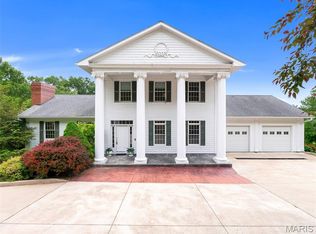
Tucked away on 5.31 acres at the end of a quiet cul-de-sac, this spacious 5-bedroom home with 4 full and 2 half baths offers wooded privacy and exceptional space for everyday living and entertaining. With 3,178 sq. ft. above grade and a fully finished walk-out lower level, the home provides approximately 5,208 sq. ft. of total finished living space.
Newly refinished silver maple hardwood floors, a fireplace, and generous living areas bring warmth and character throughout. The main-level primary suite offers everyday convenience, while additional bedroom suites with private ensuite bathrooms on the second floor and lower level provide comfort and privacy for family or guests. Main-floor laundry and a walk-in pantry add practicality, and a bright sunroom offers a peaceful place to enjoy the surrounding property year-round.
The finished walk-out lower level is ready for entertaining, featuring a full bar and expansive recreation space with room for gatherings, hobbies, or flexible living. Outside, established landscaping, native plantings, and mature trees create a beautiful setting for the covered porch, deck, hot tub, and fenced backyard. The acreage offers plenty of space for gardening, recreation, or simply relaxing in the peaceful surroundings. An oversized 3-car garage provides ample parking and storage.
Just minutes from Union, this property combines the space and beauty of country living with convenient access to town and an easy commute to the city.
Active
Listed by: Main St. Real Estate • Alex B Boehmer • 636-432-3143
$725,000
1690 Hackberry Dr, Union, MO 63084
5beds
5,208sqft
Single Family Residence
Built in 2003
5.31 Acres Lot
$705,100 Zestimate®
$139/sqft
$63/mo HOA
What's special
Fenced backyardCovered porchNative plantingsMain-level primary suiteHot tubFull barWalk-in pantry
- 53 days
- 1,339
- 90
Likely to sell faster than
Zillow last checked:
Listing updated:
Listed by:
Alex B Boehmer 636-432-3143,
Main St. Real Estate,
Donna L Hency 573-528-1240,
Main St. Real Estate
Source: MARIS,MLS#: 26055123 Originating MLS: Franklin County Board of REALTORS
Originating MLS: Franklin County Board of REALTORSFacts & features
Interior
Bedrooms & bathrooms
- Bedrooms: 5
- Bathrooms: 6
- Full bathrooms: 4
- 1/2 bathrooms: 2
- Main level bathrooms: 3
- Main level bedrooms: 1
Heating
- Propane
Cooling
- Electric
Appliances
- Included: Gas Cooktop, Dishwasher, Disposal, Water Heater
Features
- Bar, Bookcases, Breakfast Room, Kitchen Island, Storage, Walk-In Closet(s), Walk-In Pantry
- Basement: Finished,Walk-Out Access
- Number of fireplaces: 1
- Fireplace features: Den
Interior area
- Total structure area: 5,208
- Total interior livable area: 5,208 sqft
- Finished area above ground: 3,178
- Finished area below ground: 2,030
Video & virtual tour
Property
Parking
- Total spaces: 3
- Parking features: Garage - Attached
- Attached garage spaces: 3
Features
- Levels: One and One Half
- Patio & porch: Covered, Deck, Front Porch, Wrap Around
- Exterior features: Fire Pit, Garden, Kennel, Private Yard, Rain Gutters
- Fencing: Back Yard,Fenced,Full
Lot
- Size: 5.31 Acres
- Features: Adjoins Wooded Area, Back Yard, Front Yard, Many Trees, Native Plants, Natural Foliage
Details
- Parcel number: 1793200001001100
- Special conditions: Standard
Construction
Type & style
- Home type: SingleFamily
- Architectural style: Traditional
- Property subtype: Single Family Residence
Materials
- Concrete, Stone Veneer, Vinyl Siding
- Roof: Shingle
Condition
- Year built: 2003
Utilities & green energy
- Electric: Ameren
- Sewer: Septic Tank
- Water: Well
- Utilities for property: Electricity Connected, Propane
Community & HOA
Community
- Subdivision: Hackberry Hill Estates
HOA
- Has HOA: Yes
- Amenities included: None
- Services included: Maintenance Parking/Roads
- HOA fee: $750 annually
- HOA name: Hackberry Hill Estates
Location
- Region: Union
Financial & listing details
- Price per square foot: $139/sqft
- Tax assessed value: $85,428
- Annual tax amount: $4,511
- Date on market: 9/3/2026
- Cumulative days on market: 53 days
- Listing terms: Cash,Contract,Conventional,FHA,USDA Loan,VA Loan
- Electric utility on property: Yes
Estimated market value
$705,100
$670,000 - $740,000
$4,077/mo
Price history
| Date | Event | Price |
|---|---|---|
| 9/3/2026 | Listed for sale | $725,000$139/sqft |
Source:  MARIS #26055123 Report a problem MARIS #26055123 Report a problem | ||
Public tax history
| Year | Property taxes | Tax assessment |
|---|---|---|
| 2025 | $4,511 +20.8% | $85,428 +22.1% |
| 2024 | $3,733 +0.2% | $69,941 |
| 2023 | $3,724 -9.8% | $69,941 -9.4% |
| 2022 | $4,128 -0.2% | $77,155 |
| 2021 | $4,135 +2.7% | $77,155 +4.2% |
| 2020 | $4,027 +16.3% | $74,045 |
| 2019 | $3,463 -0.4% | $74,045 +9.4% |
| 2017 | $3,477 +7.2% | $67,686 +8.1% |
| 2016 | $3,242 | $62,628 |
| 2015 | $3,242 | $62,628 -0.9% |
| 2014 | $3,242 | $63,173 |
| 2013 | -- | $63,173 -7.6% |
| 2012 | -- | $68,379 |
| 2011 | -- | $68,379 -1.7% |
| 2010 | -- | $69,567 |
| 2009 | -- | $69,567 -2.9% |
| 2006 | $3,506 -1.2% | $71,676 |
| 2005 | $3,547 +19.5% | $71,676 +20.2% |
| 2004 | $2,968 +972.2% | $59,649 +974.8% |
| 2002 | $277 +0.3% | $5,550 |
| 2001 | $276 +11.1% | $5,550 +10% |
| 2000 | $248 | $5,045 |
Find assessor info on the county website
Monthly payment
Est. payment
Payment breakdown
Explore the cost of this home by adjusting the details. Changes won't be saved.Climate risks
Neighborhood: 63084
Nearby schools
Schools provided by the listing agent
- Elementary: Beaufort Elem.
- Middle: Union Middle
- High: Union High
Source: MARIS. This data may not be complete. We recommend contacting the local school district to confirm school assignments for this home.
Similar homes
- $650,0003 bd4 ba3.7k sqft327 Hickory Spring Ln, Union, MO 63084For Sale
 MLS ID #26025805, Penny L Rombach, Dolan, Realtors. MARIS
 - $775,0006 bd7 ba3.9k sqft496 Honeysuckle Ln, Union, MO 63084For Sale
 MLS ID #26058916, Tim Husereau, MORE, REALTORS. MARIS
 - $610,0003 bd3 ba4.5k sqft394 Sunset Echo Rd, Union, MO 63084For Sale
 MLS ID #26055214, Angela L Ray, HD Real Estate LLC. MARIS
 - $799,0005 bd4 ba6.6k sqft590 Fairway Dr, Union, MO 63084For Sale
 MLS ID #25029272, Clayton Cobler, Keller Williams Realty St. Louis. MARIS
 - $569,5004 bd3 ba2.6k sqft196 Indian Prairie Ln, Union, MO 63084For SaleMLS ID #26057562, Ramona Rinehart, Keller Williams Chesterfield. MARIS
- $750,0006 bd5 ba5.2k sqft5541 Blackberry Ln, Washington, MO 63090For SaleMLS ID #26051179, Ashley R Newman, EXP Realty, LLC. MARIS
- $430,0003 bd4 ba2.6k sqft1818 N Bend Rd, Union, MO 63084For SaleMLS ID #26055248, Matthew E McClelland, RE/MAX Today. MARIS
- $899,9005 bd5 ba5.2k sqft6414 Country Club Rd, Washington, MO 63090For SaleMLS ID #25080491, Phillip J Gildehaus, Select Realty, LLC. MARIS
- $725,0004 bd4 ba4.3k sqft295 Zee Acres Rdg, Augusta, MO 63332For SaleMLS ID #26055384, Rob M Hussey, Expert Realty LLC. MARIS
- $680,0004 bd6 ba3.7k sqft446 Cedar Breeze Dr, Sullivan, MO 63080For SaleMLS ID #26028862, Justin E Head, Whitetail Properties Real Estate, LLC. MARIS
- $585,0004 bd3 ba3.9k sqft622 Elk Run, Saint Clair, MO 63077For SaleMLS ID #26062454, Tia M Hempel-Nunn, RE/MAX Platinum. MARIS
- $639,0005 bd5 ba3.1k sqft350 Elmwood Estates Dr, Washington, MO 63090For SaleMLS ID #26054338, Janie Schriewer, RE/MAX Results. MARIS
- $569,9003 bd3 ba2.8k sqft766 Eagles View Ln, Saint Clair, MO 63077For SaleMLS ID #26063532, Mark & Neil Gellman, EXP Realty, LLC. MARIS
- $595,0004 bd4 ba4k sqft2976 Highway A, Washington, MO 63090For SaleMLS ID #26041005, Matthew E McClelland, RE/MAX Today. MARIS
- $475,0003 bd3 ba3.5k sqft308 Bourbeuse Rd, Union, MO 63084For SaleMLS ID #26037863, Shayla S Kurzenberger, Dolan, Realtors. MARIS
- $695,0004 bd4 ba3.5k sqft4513 Augusta Shores Ct, Augusta, MO 63332For SaleMLS ID #26051990, Ryan D Grimm, Berkshire Hathaway HomeServices Select Properties. MARIS
- $499,9003 bd4 ba3.1k sqft1 Wedgewood Dr, Union, MO 63084For SaleMLS ID #26055377, Christian H Horn, Keller Williams Realty St. Louis. MARIS
- $760,0003 bd3 ba3.2k sqft183 Cleome Dr, Labadie, MO 63055For SaleMLS ID #26058863, Tracey L Biggs, Robeck Realty West. MARIS
- $570,0004 bd3 ba3k sqft385 Woods Farm Rd, Sullivan, MO 63080For SaleMLS ID #26067921, Danica Lock, HD Real Estate, LLC. MARIS
