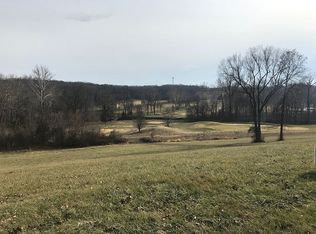
Situated on OVER 2+ acres and NEW ROOF on it's way! 5 bedrooms, 4 bathrooms, 3 fireplaces, 2 stories, 1 finished basement & the WOW factor at every turn! This beautiful Colonial Revival’s grand, estate-like presence offers unmatched views and total privacy. Picturesque columns line the covered porch, & gleaming wood floors pull you into the foyer where a sitting & living room await you. A family room leads to the eat-in kitchen with a breakfast nook & built-in curio; a dining room follows, and a full bath & laundry room complete the main floor. Upstairs, the massive primary suite has a unique bathroom with a laundry shoot, and a Juliette balcony to soak in the stunning vista. 2 bedrooms & a full bath with a lavish tub are down the hall. The remarkable LL hosts a family & rec room, office, 2 bedrooms– including another master with ensuite bath– eat-in kitchen & sunroom– a hospitable home of its own. Exquisitely maintained grounds with a 15-zone toro irrigation system and underground utilities with curbed/concrete streets surround the property, painting a storybook-like setting to admire. On Birch Creek Golf Club with a lighted concrete golf cart path that takes you right to the course & countless other amenities, you’ll want for nothing as you bask in the beauty of this perfectly-placed home– 2 minutes from interstate 44, and a 15-minute drive to the charming shopping and entertainment options in Washington. The location offers both the advantages of county living (close proximity to schools, emergency services, amenities) with the space and seclusion of a rural escape. Bonus: Exterior siding is James Hardie smooth plank fiber cement, and 580 Fairway Drive (1.28 acre neighboring property) & a 2026 individual weekday membership to the Birch Creek Golf Club are also included in the sale!
Active
Listed by: Keller Williams Realty St. Louis • Clayton Cobler • 314-578-3212
Price cut: $5K (8/21)
$825,000
590 Fairway Dr, Union, MO 63084
5beds
6,664sqft
Single Family Residence
Built in 2001
2.08 Acres Lot
$793,500 Zestimate®
$124/sqft
$-- HOA
What's special
Unmatched viewsMassive primary suiteExquisitely maintained groundsBuilt-in curioBreakfast nookGleaming wood floorsDining room
- 432 days
- 324
- 5
Zillow last checked:
Listing updated:
Listed by:
Clayton Cobler 314-578-3212,
Keller Williams Realty St. Louis
Source: MARIS,MLS#: 25029272 Originating MLS: St. Louis Association of REALTORS
Originating MLS: St. Louis Association of REALTORSFacts & features
Interior
Bedrooms & bathrooms
- Bedrooms: 5
- Bathrooms: 4
- Full bathrooms: 4
- Main level bathrooms: 1
Primary bedroom
- Features: Floor Covering: Wood
- Level: Second
- Area: 486
- Dimensions: 27x18
Bedroom 3
- Features: Floor Covering: Wood
- Level: Second
- Area: 210
- Dimensions: 14x15
Bedroom 5
- Features: Floor Covering: Wood
- Level: Basement
- Area: 192
- Dimensions: 12x16
Bathroom
- Features: Floor Covering: Ceramic Tile
- Level: Main
- Area: 45
- Dimensions: 9x5
Bathroom
- Features: Floor Covering: Ceramic Tile
- Level: Second
Bathroom
- Features: Floor Covering: Ceramic Tile
- Level: Second
- Area: 100
- Dimensions: 10x10
Bathroom
- Features: Floor Covering: Ceramic Tile
- Level: Basement
- Area: 99
- Dimensions: 11x9
Bathroom 2
- Features: Floor Covering: Wood
- Level: Second
- Area: 165
- Dimensions: 15x11
Bathroom 4
- Features: Floor Covering: Wood
- Level: Basement
- Area: 132
- Dimensions: 11x12
Breakfast room
- Features: Floor Covering: Wood
- Level: Main
- Area: 224
- Dimensions: 14x16
Dining room
- Features: Floor Covering: Wood
- Level: Main
- Area: 210
- Dimensions: 15x14
Family room
- Features: Floor Covering: Wood
- Level: Main
- Area: 364
- Dimensions: 13x28
Family room
- Features: Floor Covering: Wood
- Level: Basement
- Area: 336
- Dimensions: 24x14
Kitchen
- Features: Floor Covering: Wood
- Level: Main
- Area: 264
- Dimensions: 22x12
Kitchen
- Features: Floor Covering: Wood
- Level: Basement
- Area: 168
- Dimensions: 14x12
Living room
- Features: Floor Covering: Wood
- Level: Main
- Area: 360
- Dimensions: 24x15
Office
- Features: Floor Covering: Wood
- Level: Basement
- Area: 180
- Dimensions: 12x15
Recreation room
- Features: Floor Covering: Wood
- Level: Basement
- Area: 936
- Dimensions: 26x36
Sitting room
- Features: Floor Covering: Wood
- Level: Main
- Area: 187
- Dimensions: 17x11
Sunroom
- Features: Floor Covering: Ceramic Tile
- Level: Basement
- Area: 189
- Dimensions: 27x7
Heating
- Forced Air, Natural Gas
Cooling
- Central Air, Electric
Appliances
- Included: Gas Water Heater
- Laundry: Main Level
Features
- Breakfast Bar, Breakfast Room, Ceiling Fan(s), Coffered Ceiling(s), Dining/Living Room Combo, Double Vanity, Eat-in Kitchen, Entrance Foyer, Pantry, Separate Shower, Storage, Two Story Entrance Foyer, Walk-In Closet(s)
- Flooring: Hardwood, Tile
- Doors: Atrium Door(s), Panel Door(s)
- Basement: Finished,Sleeping Area,Storage Space,Walk-Out Access
- Number of fireplaces: 3
Interior area
- Total structure area: 6,664
- Total interior livable area: 6,664 sqft
- Finished area above ground: 3,343
Video & virtual tour
Property
Parking
- Total spaces: 4
- Parking features: Attached, Garage
- Attached garage spaces: 4
Features
- Levels: Two
- Patio & porch: Patio, Rear Porch
- Exterior features: Balcony, Private Yard, Uncovered Courtyard
- Fencing: None
Lot
- Size: 2.08 Acres
- Dimensions: 151 x 241 x 226 x 151
- Features: Adjoins Wooded Area, Back Yard, Many Trees, Near Golf Course, Wooded
Details
- Parcel number: 1893200013073180
- Special conditions: Standard
Construction
Type & style
- Home type: SingleFamily
- Architectural style: Traditional
- Property subtype: Single Family Residence
Materials
- HardiPlank Type, Stone
- Roof: Architectural Shingle
Condition
- Year built: 2001
Utilities & green energy
- Sewer: Public Sewer
- Water: Public
- Utilities for property: Cable Available
Community & HOA
Community
- Subdivision: Birch Creek Estates
HOA
- Has HOA: Yes
- HOA name: Birch Creek Estates
Location
- Region: Union
Financial & listing details
- Price per square foot: $124/sqft
- Tax assessed value: $560,570
- Annual tax amount: $5,286
- Date on market: 5/28/2025
- Cumulative days on market: 432 days
- Listing terms: Cash,Conventional
- Ownership: Private
- Road surface type: Concrete
Estimated market value
$793,500
$754,000 - $833,000
Not available
Price history
| Date | Event | Price |
|---|---|---|
| 8/21/2026 | Price change | $825,000-0.6%$124/sqft |
Source:  MARIS #25029272 Report a problem MARIS #25029272 Report a problem | ||
| 3/19/2026 | Price change | $830,000-5.1%$125/sqft |
Source: MARIS #25029272 Report a problem | ||
| 12/8/2025 | Listed for sale | $875,000-5.4%$131/sqft |
Source: MARIS #25029272 Report a problem | ||
| 11/1/2025 | Listing removed | $925,000$139/sqft |
Source: MARIS #25029272 Report a problem | ||
| 5/28/2025 | Listed for sale | $925,000$139/sqft |
Source: MARIS #25029272 Report a problem | ||
Public tax history
| Year | Property taxes | Tax assessment |
|---|---|---|
| 2025 | $6,350 +20.1% | $106,508 +21.4% |
| 2024 | $5,286 +0.2% | $87,714 |
| 2023 | $5,275 -10.7% | $87,714 -10.3% |
| 2022 | $5,907 -0.2% | $97,808 |
| 2021 | $5,916 +2.5% | $97,808 +4.2% |
| 2020 | $5,770 +17.9% | $93,851 |
| 2019 | $4,893 -0.3% | $93,851 +12.1% |
| 2017 | $4,906 +7.8% | $83,720 +8.5% |
| 2016 | $4,550 | $77,146 |
| 2015 | $4,550 | $77,146 -0.9% |
| 2014 | $4,550 | $77,864 |
| 2013 | -- | $77,864 -8.5% |
| 2012 | -- | $85,126 |
| 2011 | -- | $85,126 -5.8% |
| 2010 | -- | $90,327 |
| 2009 | -- | $90,327 +11.6% |
| 2006 | $3,958 -1.2% | $80,923 |
| 2005 | $4,005 +9.8% | $80,923 +10.3% |
| 2004 | $3,649 -0.7% | $73,338 |
| 2003 | $3,676 +292.1% | $73,338 +290.2% |
| 2002 | $938 | $18,797 |
Find assessor info on the county website
Monthly payment
Est. payment
Payment breakdown
Explore the cost of this home by adjusting the details. Changes won't be saved.Climate risks
Neighborhood: 63084
Nearby schools
Schools provided by the listing agent
- Elementary: Prairie Dell Elem.
- Middle: Union Middle
- High: Union High
Source: MARIS. This data may not be complete. We recommend contacting the local school district to confirm school assignments for this home.

Similar homes
- $725,0005 bd6 ba5.2k sqft1690 Hackberry Dr, Union, MO 63084For Sale
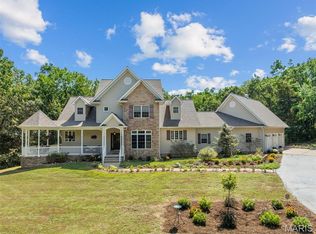
 MLS ID #26055123, Alex B Boehmer, Main St. Real Estate. MARIS
 - $625,0003 bd3 ba4.5k sqft394 Sunset Echo Rd, Union, MO 63084For Sale
 MLS ID #26055214, Angela L Ray, HD Real Estate LLC. MARIS
 - $775,0006 bd5 ba5.2k sqft5541 Blackberry Ln, Washington, MO 63090For Sale
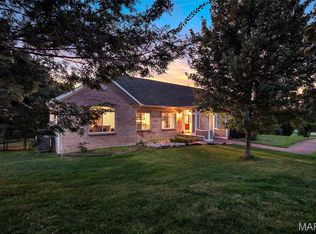 MLS ID #26051179, Ashley R Newman, EXP Realty, LLC. MARIS
 - $675,0003 bd4 ba3.7k sqft327 Hickory Spring Ln, Union, MO 63084For Sale
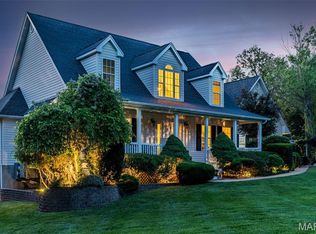 MLS ID #26025805, Penny L Rombach, Dolan, Realtors. MARIS
 - $824,9005 bd4 ba4.8k sqft17507 Summit View Place Cv, Glencoe, MO 63038For SaleMLS ID #26048676, Karen J Ratteree, Realty Executives of St. Louis. MARIS
- $929,0004 bd3 ba4.5k sqft2363 Desloge Estates Dr, Villa Ridge, MO 63089For SaleMLS ID #26048573, Brian Sohn, EXP Realty, LLC. MARIS
- $869,0004 bd4 ba4.2k sqft53 Glenn Oaks Dr, Labadie, MO 63055For SaleMLS ID #26046727, Kathy Helbig, EXP Realty, LLC. MARIS
- $899,9005 bd5 ba5.2k sqft6414 Country Club Rd, Washington, MO 63090For SaleMLS ID #25080491, Phillip J Gildehaus, Select Realty, LLC. MARIS
- $839,9004 bd4 ba4.8k sqft4484 Kingfisher Ct, Augusta, MO 63332For SaleMLS ID #26051039, Erin Kruse, Worth Clark Realty. MARIS
- $789,9005 bd3 ba4.1k sqft4622 Vixen Cir, Wildwood, MO 63069For SaleMLS ID #26047302, JT Monschein, Compass Realty Group. MARIS
- $750,0004 bd4 ba3.5k sqft4513 Augusta Shores Ct, Augusta, MO 63332For SaleMLS ID #26051990, Ryan D Grimm, Berkshire Hathaway HomeServices Select Properties. MARIS
- $860,0005 bd5 ba4k sqft18517 Gredan Ct, Pacific, MO 63069For SaleMLS ID #26018655, Cindy A Timpone, Worth Clark Realty. MARIS
- $675,0006 bd4 ba4.8k sqft478 Oak Field Ct, Washington, MO 63090For SaleMLS ID #26046731, Elisha L Hoerstkamp, RE/MAX Today. MARIS
- $449,9004 bd1 ba4.3k sqft2525 Highway Ah, Union, MO 63084For SaleMLS ID #26039534, Shayla S Kurzenberger, Dolan, Realtors. MARIS
- $485,0003 bd3 ba3.5k sqft308 Bourbeuse Rd, Union, MO 63084For SaleMLS ID #26037863, Shayla S Kurzenberger, Dolan, Realtors. MARIS
- $735,0003 bd4 ba5.6k sqft3840 Rooster Ridge Ln, Defiance, MO 63341For SaleMLS ID #26055828, Brandon M McNamee, Mac Realty Group. MARIS
- $800,0006 bd8 ba6.5k sqft3589 Hawks Point Rd, Pacific, MO 63069For SaleMLS ID #26015894, Andy M Boyd, Keller Williams Realty St. Louis. MARIS
- $925,0005 bd4 ba3.5k sqft7651 Highway 185, Leslie, MO 63056For SaleMLS ID #26033203, Danyee D Mundwiller, Coldwell Banker Premier Group. MARIS
- $662,5006 bd4 ba5k sqft2099 Thunderbluff Rd, Saint Clair, MO 63077For SaleMLS ID #26030701, Amanda C Simpkins, Route 66, REALTORS. MARIS
- $799,0004 bd6 ba5.5k sqft816 W Gray Friar, Lake Sherwood, MO 63357For SaleMLS ID #26054938, Amanda A Alejandro, Realty Shop. MARIS
