Lake front living at its finest! Welcome to an extraordinary retreat in the sought-after Lake Sherwood Estates offering lake frontage and an impressive 5,500+ square feet of finished living space designed for luxury, comfort, and multi-generational living. This remarkable home offers 3 primary suites, 5 full bathrooms plus 1 half bath, 2 kitchens, 2 laundry rooms, an elevator, multiple living and recreation spaces, and incredible lake views throughout while filling the interior with natural light.
The kitchen is designed for both everyday living and entertaining, featuring a center island, custom cabinetry, pantry, and adjoining breakfast room. The home also offers multiple living and gathering spaces, including 2 screened in porches, lower-level recreation rooms, office, and lower-level kitchen - perfect for hosting large gatherings. An elevator provides convenient access between levels, adding and exceptional level of comfort and accessibility.
Step outside and enjoy the best of lake living with a private dock, waterfront views and wooded surroundings. The expansive grounds provide plenty of opportunities for outdoor entertaining, relaxing by the water, boating, fishing, and enjoying everything Lake Sherwood has to offer. Whether you're looking for a full-time residence, weekend retreat, or a place to create unforgettable memories with family and friends, this Lake Sherwood property is ready to make lake living a lifestyle!
Active
Listed by: Realty Shop • Amanda A Alejandro • 314-372-0324
$799,000
816 W Gray Friar, Lake Sherwood, MO 63357
4beds
5,518sqft
Single Family Residence
Built in 2007
0.3 Acres Lot
$-- Zestimate®
$145/sqft
$197/mo HOA
What's special
Waterfront viewsIncredible lake views throughoutPrivate dockLake frontageOpportunities for outdoor entertainingExpansive groundsLower-level recreation rooms
- 3 days
- 304
- 12
Likely to sell faster than
Zillow last checked:
Listing updated:
Listed by:
Amanda A Alejandro 314-372-0324,
Realty Shop,
Kristy S Harris 314-372-0324,
Realty Shop
Source: MARIS,MLS#: 26054938 Originating MLS: St. Charles County Association of REALTORS
Originating MLS: St. Charles County Association of REALTORSFacts & features
Interior
Bedrooms & bathrooms
- Bedrooms: 4
- Bathrooms: 6
- Full bathrooms: 5
- 1/2 bathrooms: 1
- Main level bathrooms: 2
- Main level bedrooms: 1
Primary bedroom
- Features: Floor Covering: Carpeting
- Level: Main
- Area: 208
- Dimensions: 16x13
Primary bedroom
- Features: Floor Covering: Carpeting
- Level: Second
- Area: 208
- Dimensions: 16x13
Primary bedroom
- Features: Floor Covering: Carpeting
- Level: Second
- Area: 260
- Dimensions: 20x13
Bedroom
- Features: Floor Covering: Carpeting
- Level: Second
- Area: 169
- Dimensions: 13x13
Primary bathroom
- Features: Floor Covering: Ceramic Tile
- Level: Main
- Area: 154
- Dimensions: 14x11
Primary bathroom
- Features: Floor Covering: Ceramic Tile
- Level: Second
- Area: 154
- Dimensions: 14x11
Primary bathroom
- Features: Floor Covering: Ceramic Tile
- Level: Second
- Area: 35
- Dimensions: 7x5
Bathroom
- Features: Floor Covering: Ceramic Tile
- Level: Main
- Area: 35
- Dimensions: 7x5
Bathroom
- Features: Floor Covering: Ceramic Tile
- Level: Second
- Area: 50
- Dimensions: 10x5
Dining room
- Features: Floor Covering: Carpeting
- Level: Main
- Area: 143
- Dimensions: 13x11
Laundry
- Features: Floor Covering: Ceramic Tile
- Level: Main
- Area: 54
- Dimensions: 9x6
Laundry
- Features: Floor Covering: Ceramic Tile
- Level: Second
- Area: 63
- Dimensions: 9x7
Living room
- Features: Floor Covering: Carpeting
- Level: Main
- Area: 323
- Dimensions: 19x17
Living room
- Features: Floor Covering: Carpeting
- Level: Second
- Area: 285
- Dimensions: 19x15
Loft
- Features: Floor Covering: Carpeting
- Level: Upper
- Area: 540
- Dimensions: 30x18
Recreation room
- Features: Floor Covering: Luxury Vinyl Plank
- Level: Lower
- Area: 945
- Dimensions: 45x21
Heating
- Electric, Forced Air
Cooling
- Ceiling Fan(s), Central Air, Electric
Appliances
- Included: Dishwasher, Disposal, Dryer, Ice Maker, Microwave, Electric Oven, Refrigerator, Washer
- Laundry: Lower Level, Main Level
Features
- Ceiling Fan(s), Double Vanity, Eat-in Kitchen, Elevator, High Ceilings, Kitchen Island, Pantry, Separate Dining, Separate Shower, Soaking Tub, Storage, Walk-In Closet(s)
- Flooring: Carpet, Hardwood, Luxury Vinyl
- Basement: Concrete,Storage Space,Walk-Out Access
- Number of fireplaces: 2
- Fireplace features: Family Room, Living Room
Interior area
- Total structure area: 5,518
- Total interior livable area: 5,518 sqft
- Finished area above ground: 5,518
Property
Parking
- Total spaces: 2
- Parking features: Garage
- Garage spaces: 2
Features
- Levels: Three Or More
- Patio & porch: Covered, Deck, Front Porch, Porch, Screened, Wrap Around
- Exterior features: Dock
- Has view: Yes
- View description: Lake, Trees/Woods
- Water view: Lake
- Waterfront features: Waterfront, Lake, Lake Privileges
Lot
- Size: 0.3 Acres
- Features: Views, Waterfront, Wooded
Details
- Parcel number: 1211.0117038.000.000
- Special conditions: Standard
Construction
Type & style
- Home type: SingleFamily
- Architectural style: Traditional
- Property subtype: Single Family Residence
Materials
- Brick, Concrete, Vinyl Siding
Condition
- Year built: 2007
Utilities & green energy
- Electric: Other
- Sewer: Public Sewer
- Water: Community
- Utilities for property: Electricity Connected, Sewer Connected, Water Connected
Community & HOA
Community
- Subdivision: Lake Sherwood Estates
HOA
- Has HOA: Yes
- Amenities included: Beach Access, Clubhouse, Common Ground, Gated, Lake, Pool, Security
- Services included: Clubhouse, Common Area Maintenance, Pool, Sewer, Snow Removal, Trash
- HOA fee: $2,360 annually
- HOA name: Lake Sherwood
Location
- Region: Lake Sherwood
Financial & listing details
- Price per square foot: $145/sqft
- Tax assessed value: $512,660
- Annual tax amount: $6,193
- Date on market: 9/5/2026
- Cumulative days on market: 3 days
- Listing terms: Cash,Conventional,FHA,VA Loan
- Electric utility on property: Yes
Estimated market value
Not available
Estimated sales range
Not available
Not available
Price history
| Date | Event | Price |
|---|---|---|
| 9/5/2026 | Listed for sale | $799,000+0.5%$145/sqft |
Source:  MARIS #26054938 Report a problem MARIS #26054938 Report a problem | ||
| 9/21/2023 | Sold | -- |
Source: MARIS #23038949 Report a problem | ||
| 8/27/2023 | Pending sale | $795,000$144/sqft |
Source: MARIS #23038949 Report a problem | ||
| 8/17/2023 | Price change | $795,000-3%$144/sqft |
Source: MARIS #23038949 Report a problem | ||
| 7/6/2023 | Listed for sale | $820,000$149/sqft |
Source: MARIS #23038949 Report a problem | ||
Public tax history
| Year | Property taxes | Tax assessment |
|---|---|---|
| 2025 | $6,193 +9.6% | $97,405 +13% |
| 2024 | $5,651 +3.9% | $86,199 |
| 2023 | $5,438 +7% | $86,199 +8% |
| 2022 | $5,083 | $79,813 |
| 2021 | -- | $79,813 |
| 2020 | -- | $79,813 |
| 2019 | -- | $79,813 |
| 2017 | -- | $79,813 |
| 2016 | -- | $79,813 |
| 2015 | -- | $79,813 |
Find assessor info on the county website
Monthly payment
Est. payment
Payment breakdown
Explore the cost of this home by adjusting the details. Changes won't be saved.Climate risks
Neighborhood: 63357
Nearby schools
Schools provided by the listing agent
- Elementary: Marthasville Elem.
- Middle: Washington Middle
- High: Washington High
Source: MARIS. This data may not be complete. We recommend contacting the local school district to confirm school assignments for this home.
- $24,410-- bd-- ba-- sqft815 W Gray Friar Dr, Marthasville, MO 63357Off Market
- $699,0005 bd4 ba5.4k sqft817 W Gray Friar, Lake sherwood, MO 63357Pending
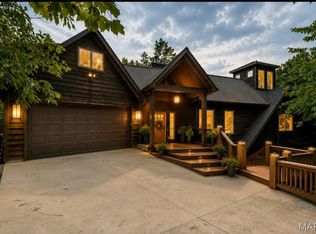
- $403,000-- bd3 ba2.3k sqft814 W Gray Friar, Lake sherwood, MO 63357Off Market
- $546,8003 bd3 ba2.8k sqft814 W Gray Friar, Lake Sherwood, MO 63357Off Market
Similar homes
- $795,0004 bd5 ba3.2k sqft13505 Bluff Hill Acres Ct, Marthasville, MO 63357For Sale

 MLS ID #26029286, Richard C Fellhauer, Arch City Realty LLC. MARIS
 - $725,0004 bd4 ba4.9k sqft251 Lake Forest Dr, Troy, MO 63379For Sale
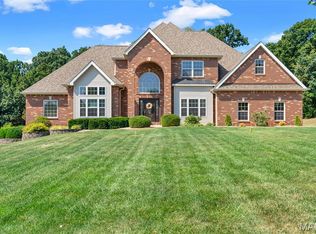 MLS ID #26056991, Sherry M Ruyle, Meyer & Company Real Estate. MARIS
 - $--4 bd3 ba4.3k sqft25137 Oak Forest Ln, Warrenton, MO 63383Auction
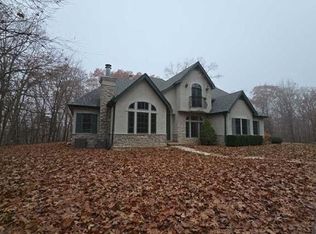 Auction.com 2
 - $735,0003 bd4 ba5.6k sqft3840 Rooster Ridge Ln, Defiance, MO 63341For Sale
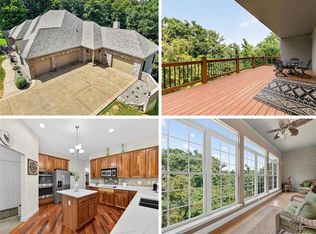 MLS ID #26055828, Brandon M McNamee, Mac Realty Group. MARIS
 - $735,0004 bd4 ba4.3k sqft117 Conor Ct, New Melle, MO 63365For SaleMLS ID #26041607, Elizabeth M Beckett, EXP Realty, LLC. MARIS
- $775,0006 bd5 ba5.2k sqft5541 Blackberry Ln, Washington, MO 63090For SaleMLS ID #26051179, Ashley R Newman, EXP Realty, LLC. MARIS
- $839,9004 bd4 ba4.8k sqft4484 Kingfisher Ct, Augusta, MO 63332For SaleMLS ID #26051039, Erin Kruse, Worth Clark Realty. MARIS
- $699,0004 bd3 ba3.6k sqft111 Cooperwyck Rd, Wentzville, MO 63385For SaleMLS ID #26052049, Michelle Sanders, Magnolia Real Estate. MARIS
- $850,0004 bd4 ba4k sqft362 Round Tower Dr, Cottleville, MO 63304For SaleMLS ID #26054489, Tammy R Owens, RE/MAX Alliance. MARIS
- $750,0004 bd4 ba3.5k sqft4513 Augusta Shores Ct, Augusta, MO 63332For SaleMLS ID #26051990, Ryan D Grimm, Berkshire Hathaway HomeServices Select Properties. MARIS
- $799,9004 bd4 ba4.2k sqft277 Larimore Valley Dr, Chesterfield, MO 63005For SaleMLS ID #26040077, Catherine N Shaw-Connely, Tom Shaw, REALTORS. MARIS
- $575,0004 bd4 ba2.9k sqft1564 Highway J, Wright City, MO 63390For SaleMLS ID #26057286, Angela Wadsworth, RE/MAX EDGE. MARIS
- $648,9004 bd3 ba4k sqft304 Crescent Oak Ct, Wentzville, MO 63385For SaleMLS ID #26048978, Steven J Feldewert, American Landmark Realty. MARIS
- $549,9003 bd3 ba3k sqft19501 Coventry Cir, Marthasville, MO 63357For SaleMLS ID #26045891, Cheri A Norton, Coldwell Banker Realty - Gundaker. MARIS
- $975,0004 bd5 ba5k sqft2144 Jarvis Rd, Foristell, MO 63348For SaleMLS ID #26051809, Jakob Popp, Legacy Realty Group. MARIS
- $425,0004 bd4 ba3.2k sqft105 N 3rd St, Marthasville, MO 63357For SaleMLS ID #26048863, Gina K McDaniels-Pralle, Meyer & Company Real Estate. MARIS
- $790,0003 bd3 ba3k sqft23540 Cabin Ridge Dr, Warrenton, MO 63383For SaleMLS ID #26053097, Stacey Blondin, Main St. Real Estate. MARIS
- $850,0004 bd4 ba3.3k sqft9 Buelah Dr, Troy, MO 63379For SaleMLS ID #26044347, Kayleigh N Wilson, EXP Realty, LLC. MARIS
- $750,0005 bd5 ba5.8k sqft46 Scarlet Meadows Ct, O'Fallon, MO 63366For SaleMLS ID #26049150, Lisa M Adkins, RE/MAX Platinum. MARIS
- $869,0004 bd4 ba4.2k sqft53 Glenn Oaks Dr, Labadie, MO 63055For SaleMLS ID #26046727, Kathy Helbig, EXP Realty, LLC. MARIS
