WOW!! Here it is!! Beautifully rehabbed home in a wonderful subdivision is ready for you! This home has one of a kind architecture not seen in many homes! 3 bedrooms, 3 baths, office with built in bookshelves, nice open floor plan with split bedrooms and large great room. Incredible sitting room with huge wall of windows allowing so much natural light in. Modern decor with gray cabinets, black kitchen countertop and beautiful light fixtures. 2 new large composite decks and wrought iron fencing. Massive walk out basement. Large backyard with black wrought iron fence. 3 car side entry garage! Washington School District. This is a must see. You will not be disappointed!!
Active
Listed by: Dolan, Realtors • Shayla S Kurzenberger • 314-541-3018
$649,000
433 Gnarlyvine Ct, Washington, MO 63090
3beds
2,987sqft
Single Family Residence
Built in 2006
0.5 Acres Lot
$-- Zestimate®
$217/sqft
$63/mo HOA
What's special
Wrought iron fencingMassive walk out basementBeautiful light fixturesBlack kitchen countertopLarge great room
- 7 days
- 704
- 42
Likely to sell faster than
Zillow last checked:
Listing updated:
Listed by:
Shayla S Kurzenberger 314-541-3018,
Dolan, Realtors
Source: MARIS,MLS#: 26069238 Originating MLS: Franklin County Board of REALTORS
Facts & features
Interior
Bedrooms & bathrooms
- Bedrooms: 3
- Bathrooms: 3
- Full bathrooms: 2
- 1/2 bathrooms: 1
- Main level bathrooms: 3
- Main level bedrooms: 3
Heating
- Electric
Cooling
- Ceiling Fan(s), Central Air
Appliances
- Included: Stainless Steel Appliance(s), Dishwasher, Range, Refrigerator
- Laundry: Main Level
Features
- Bookcases, Ceiling Fan(s), Chandelier, Eat-in Kitchen, High Ceilings, Vaulted Ceiling(s), Walk-In Closet(s)
- Flooring: Carpet, Hardwood
- Basement: Bath/Stubbed,Concrete,Full,Unfinished,Walk-Out Access
- Number of fireplaces: 2
- Fireplace features: Bedroom, Gas, Living Room, Wood Burning
Interior area
- Total structure area: 2,987
- Total interior livable area: 2,987 sqft
- Finished area above ground: 2,987
- Finished area below ground: 0
Property
Parking
- Total spaces: 3
- Parking features: Garage - Attached
- Attached garage spaces: 3
Features
- Levels: One
- Fencing: Wrought Iron
Lot
- Size: 0.5 Acres
- Dimensions: .5
- Features: Back Yard, Cul-De-Sac
Details
- Parcel number: 1720300026010530
- Special conditions: Standard
Construction
Type & style
- Home type: SingleFamily
- Architectural style: Ranch
- Property subtype: Single Family Residence
- Attached to another structure: Yes
Materials
- Frame, Stone, Vinyl Siding
- Foundation: Concrete Perimeter
- Roof: Architectural Shingle
Condition
- Updated/Remodeled
- New construction: No
- Year built: 2006
Utilities & green energy
- Electric: Ameren
- Sewer: Public Sewer
- Water: Public
- Utilities for property: Electricity Connected, Propane Owned
Community & HOA
Community
- Subdivision: Cedar Berry Estates
HOA
- Has HOA: Yes
- Amenities included: None
- Services included: None
- HOA fee: $750 annually
- HOA name: Cedar Berry
Location
- Region: Washington
Financial & listing details
- Price per square foot: $217/sqft
- Tax assessed value: $97,472
- Annual tax amount: $5,144
- Date on market: 10/29/2026
- Cumulative days on market: 7 days
- Listing terms: Cash,Conventional
- Ownership: Private
- Electric utility on property: Yes
- Road surface type: Asphalt
Estimated market value
Not available
Estimated sales range
Not available
Not available
Price history
| Date | Event | Price |
|---|---|---|
| 10/30/2026 | Listed for sale | $649,000+104.8%$217/sqft |
Source:  MARIS #26069238 Report a problem | ||
| 10/1/2019 | Listing removed | $316,900$106/sqft |
Source: Dolan, Realtors #17048596 Report a problem | ||
| 12/27/2018 | Pending sale | $316,900$106/sqft |
Source: Dolan, Realtors #17048596 Report a problem | ||
| 11/24/2018 | Price change | $316,900-0.8%$106/sqft |
Source: Dolan, Realtors #17048596 Report a problem | ||
| 9/28/2018 | Price change | $319,500-2.4%$107/sqft |
Source: Dolan, Realtors #17048596 Report a problem | ||
| 7/26/2018 | Listed for sale | $327,500$110/sqft |
Source: Dolan, Realtors #17048596 Report a problem | ||
| 6/1/2018 | Pending sale | $327,500$110/sqft |
Source: Dolan, Realtors #17048596 Report a problem | ||
| 5/27/2018 | Listed for sale | $327,500+13.1%$110/sqft |
Source: Dolan, Realtors #17048596 Report a problem | ||
| 8/11/2017 | Pending sale | $289,600$97/sqft |
Source: Dolan, Realtors #17048596 Report a problem | ||
| 8/11/2017 | Price change | $289,600-21.5%$97/sqft |
Source: Dolan, Realtors #17048596 Report a problem | ||
| 6/30/2017 | Listed for sale | $369,000+2.8%$124/sqft |
Source: Dolan, Realtors #17048596 Report a problem | ||
| 1/2/2013 | Listing removed | $359,000$120/sqft |
Source: Dolan, Realtors #12047579 Report a problem | ||
| 4/11/2012 | Price change | $359,000-10%$120/sqft |
Source: Dolan, Realtors #11033028 Report a problem | ||
| 11/25/2011 | Price change | $399,000-11.3%$134/sqft |
Source: Dolan, Realtors #11033028 Report a problem | ||
| 7/7/2011 | Listed for sale | $449,900-9.8%$151/sqft |
Source: Dolan, Realtors #11033028 Report a problem | ||
| 1/6/2011 | Listing removed | $499,000$167/sqft |
Source: RealtyNet Service Realtors #10032424 Report a problem | ||
| 6/5/2010 | Listed for sale | $499,000$167/sqft |
Source: Realty NET Service Realtors #10032424 Report a problem | ||
Public tax history
| Year | Property taxes | Tax assessment |
|---|---|---|
| 2025 | $5,144 +22.2% | $97,472 +24.8% |
| 2024 | $4,211 +0.3% | $78,088 |
| 2023 | $4,200 -4.9% | $78,088 -4.8% |
| 2022 | $4,416 +0.3% | $82,050 |
| 2021 | $4,403 +6.4% | $82,050 +10.5% |
| 2020 | $4,139 +21% | $74,241 |
| 2019 | $3,422 +0.2% | $74,241 +21.5% |
| 2017 | $3,416 +16.1% | $61,083 +7.9% |
| 2016 | $2,942 | $56,609 |
| 2015 | $2,942 | $56,609 +0.1% |
| 2014 | $2,942 | $56,559 |
| 2013 | -- | $56,559 -0.6% |
| 2012 | -- | $56,913 |
| 2011 | -- | $56,913 +1.2% |
| 2010 | -- | $56,240 |
| 2009 | -- | $56,240 |
Find assessor info on the county website
Monthly payment
Est. payment
Payment breakdown
Explore the cost of this home by adjusting the details. Changes won't be saved.Climate risks
Neighborhood: 63090
Nearby schools
Schools provided by the listing agent
- Elementary: Clearview Elem.
- Middle: Washington Middle
- High: Washington High
Source: MARIS. This data may not be complete. We recommend contacting the local school district to confirm school assignments for this home.


Similar homes
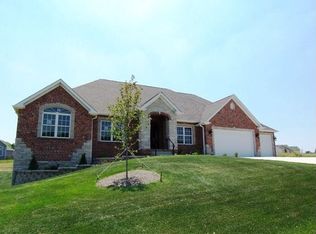
- $595,0004 bd4 ba3k sqftModbury T with finished lower level, Washington, MO 63090New Construction
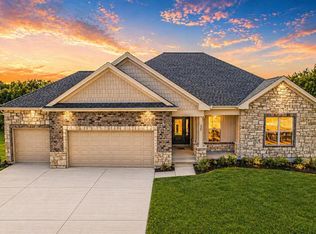
 MLS ID #26025322, Elisha L Hoerstkamp, RE/MAX Today. MARIS
- $595,0004 bd4 ba4k sqft2976 Highway A, Washington, MO 63090For Sale
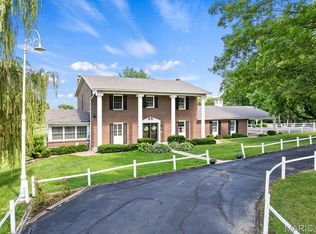 MLS ID #26041005, Matthew E McClelland, RE/MAX Today. MARIS
- $595,0004 bd4 ba3.5k sqft413 Alborado Dr, Washington, MO 63090For Sale
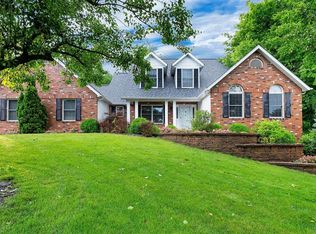 MLS ID #25072918, Carol J Weber, ReeceNichols Real Estate. MARIS
- $475,0003 bd3 ba2.4k sqftHalifax II, Washington, MO 63090New Construction
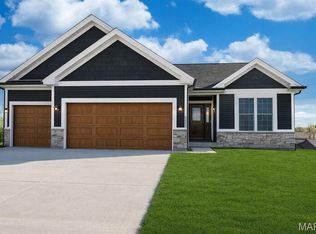 MLS ID #26018577, Elisha L Hoerstkamp, RE/MAX Today. MARIS
- $445,0003 bd3 ba1.6k sqft726 Sydney Ct, Washington, MO 63090For SaleMLS ID #26069084, Elizabeth Ebinger, ReeceNichols Real Estate. MARIS
- $650,0003 bd4 ba3.7k sqft327 Hickory Spring Ln, Union, MO 63084For SaleMLS ID #26025805, Penny L Rombach, Dolan, Realtors. MARIS
- $465,0004 bd2 ba2.2k sqft305 E Main St, Washington, MO 63090For SaleMLS ID #26042562, Janie Schriewer, RE/MAX Results. MARIS
- $335,0003 bd2 ba2k sqft117 Monticello Dr, Washington, MO 63090For SaleMLS ID #26055581, Matthew E McClelland, RE/MAX Today. MARIS
- $675,0003 bd3 ba2.7k sqft229 Quail Run Dr, Defiance, MO 63341For SaleMLS ID #26064475, David P Ounanian, EXP Realty, LLC. MARIS
- $474,5322 bd2 ba1.6k sqft2999 Halls Green Dr, Washington, MO 63090New ConstructionMLS ID #26046846, Kelly A Boehmer, Berkshire Hathaway HomeServices Select Properties. MARIS
- $699,0003 bd3 ba3.2k sqft183 Cleome Dr, Labadie, MO 63055For SaleMLS ID #26058863, Tracey L Biggs, Robeck Realty West. MARIS
- $329,9003 bd3 ba1.6k sqft2249 Holtgrewe Rd, Washington, MO 63090For SaleMLS ID #26058078, Cory R Davis, RE/MAX Platinum. MARIS
- $385,9403 bd3 ba2.4k sqft1 Warson Free W, Washington, MO 63090New ConstructionMLS ID #25011758, Kelly A Boehmer, Berkshire Hathaway HomeServices Select Properties. MARIS
- $639,0005 bd5 ba3.2k sqft4349 Murdoch Ln, Augusta, MO 63332For SaleMLS ID #26038751, Ryan D Grimm, Berkshire Hathaway HomeServices Select Properties. MARIS
- $845,0003 bd3 ba2.6k sqft524 W Front St, Washington, MO 63090For SaleMLS ID #26063748, Janie Schriewer, RE/MAX Results. MARIS
- $695,0004 bd4 ba3.5k sqft4513 Augusta Shores Ct, Augusta, MO 63332For SaleMLS ID #26051990, Ryan D Grimm, Berkshire Hathaway HomeServices Select Properties. MARIS
- $650,0002 bd2 ba2.6k sqft23639 S Stracks Church Rd, Wright City, MO 63390For SaleMLS ID #26054687, Vicki L Davidson, Coldwell Banker Realty - Gundaker. MARIS
