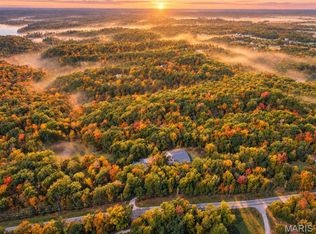
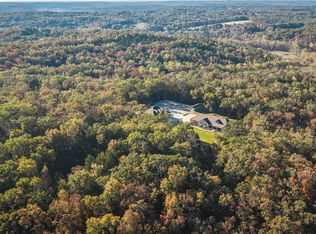
This charming two-story home offers a gorgeous country setting with beautiful scenery, open pasture, wooded areas, and an abundance of outdoor amenities. The backyard is truly delightful, featuring a large patio with an outdoor fireplace, a fountain, and a pergola with a picnic area, all creating a perfect setting for entertaining, relaxing, and taking in the lovely view of the pond. Also, including a greenhouse, flower gardens, a chicken house and a vineyard featuring Norton grapes. White vinyl fencing extends along the front of the property, adding to its welcoming country charm. An oversized detach three-car garage with a loft and an asphalt driveway provide ample parking. Step onto the covered wraparound porch and enter a home filled with character, warmth, and inviting living spaces. The entryway features a nice staircase leading to the upper level. The country kitchen is filled with natural light from the windows and showcases a center island, pantry and beautiful exposed ceiling beams. A cozy sitting nook offers a perfect place to relax. The kitchen flows seamlessly into the dining area, complete with hardwood floors. The spacious living room features fireplace with a Vermont castings wood burning stove, great for those chilly evenings. The living room leads out to the incredible 3 season sunroom with amazing views of the outdoors. An office room provides plenty of built-in-cabinetry and built-in-desk creating a functional space for working from home or managing everyday tasks. A convenient half bath completes the main level. The upper level features a primary suite with an electric fireplace, creating a cozy and inviting retreat. The suite includes a massive walk-in closet and a private full bath with walk-in shower, dual sinks, heated towel rack and washer & dryer. 2 additional sizeable bedrooms and full bath. The walkout lower level offers a large family/recreation room, abundant of storage space, an additional washer & dryer hook-up and a half bath, providing even more flexibility for entertaining, hobbies & etc.. A peaceful setting on 17.96+/- Acres, Don't miss your opportunity, CALL TODAY to schedule your showing. No Showings Until 10/31
Active
Listed by: Coldwell Banker Premier Group • Danyee D Mundwiller • 636-390-3795
$1,057,000
16782 Concord Hill Rd, Marthasville, MO 63357
3beds
3,282sqft
Farm
Built in 1988
17.96 Acres Lot
$540,300 Zestimate®
$322/sqft
$-- HOA
What's special
Chicken houseOpen pastureCovered wraparound porchFlower gardensVineyard featuring norton grapesBeautiful exposed ceiling beamsCozy sitting nook
- 5 days
- 2,951
- 83
Zillow last checked:
Listing updated:
Listed by:
Danyee D Mundwiller 636-390-3795,
Coldwell Banker Premier Group,
Philip F Mundwiller 636-390-3794,
Coldwell Banker Premier Group
Source: MARIS,MLS#: 26069042 Originating MLS: Franklin County Board of REALTORS
Facts & features
Interior
Bedrooms & bathrooms
- Bedrooms: 3
- Bathrooms: 4
- Full bathrooms: 2
- 1/2 bathrooms: 2
- Main level bathrooms: 1
Primary bedroom
- Features: Floor Covering: Wood
- Level: Upper
- Area: 255
- Dimensions: 15x17
Bedroom
- Features: Floor Covering: Carpeting
- Level: Upper
- Area: 168
- Dimensions: 12x14
Bedroom
- Features: Floor Covering: Carpeting
- Level: Upper
- Area: 168
- Dimensions: 12x14
Primary bathroom
- Level: Upper
- Area: 135
- Dimensions: 15x9
Dining room
- Features: Floor Covering: Wood
- Level: Main
- Area: 228
- Dimensions: 12x19
Kitchen
- Level: Main
- Area: 350
- Dimensions: 25x14
Living room
- Features: Floor Covering: Wood
- Level: Main
- Area: 378
- Dimensions: 27x14
Office
- Features: Floor Covering: Wood
- Level: Main
- Area: 176
- Dimensions: 16x11
Recreation room
- Features: Floor Covering: Ceramic Tile
- Level: Lower
- Area: 850
- Dimensions: 25x34
Sunroom
- Features: Floor Covering: Carpeting
- Level: Main
Heating
- Electric, Forced Air
Cooling
- Central Air, Electric
Appliances
- Included: Dishwasher, Disposal, Electric Oven, Gas Range, Refrigerator
- Laundry: In Basement, Upper Level
Features
- Beamed Ceilings, Breakfast Bar, Ceiling Fan(s), Eat-in Kitchen, High Ceilings, Kitchen Island, Pantry, Separate Dining, Separate Shower
- Flooring: Carpet, Hardwood
- Doors: Panel Door(s)
- Windows: Tilt-In Windows
- Basement: Concrete,Partially Finished,Full,Walk-Out Access
- Number of fireplaces: 2
- Fireplace features: Bedroom, Electric, Living Room, Wood Burning Stove
Interior area
- Total structure area: 3,282
- Total interior livable area: 3,282 sqft
- Finished area above ground: 2,555
- Finished area below ground: 727
Property
Parking
- Total spaces: 3
- Parking features: Asphalt, Detached, Driveway, Garage, Garage Door Opener, Oversized
- Garage spaces: 3
- Has uncovered spaces: Yes
Features
- Levels: Two
- Patio & porch: Patio, Wrap Around
- Exterior features: Fire Pit
- Fencing: Vinyl
- Has view: Yes
- View description: Pasture, Pond, Trees/Woods, Vineyard
- Water view: Pond
Lot
- Size: 17.96 Acres
- Features: Back Yard, Front Yard, Gentle Sloping, Pasture, Pond on Lot, Some Trees
Details
- Additional structures: Pergola
- Parcel number: 1316.0000012.000.00
- Special conditions: Standard
Construction
Type & style
- Home type: SingleFamily
- Architectural style: Traditional
- Property subtype: Farm
Materials
- Foundation: Concrete Perimeter
- Roof: Architectural Shingle
Condition
- Year built: 1988
Utilities & green energy
- Electric: Single Phase
- Sewer: Septic Tank
- Water: Well
- Utilities for property: Electricity Connected
Community & HOA
Community
- Security: Smoke Detector(s)
- Subdivision: None
Location
- Region: Marthasville
Financial & listing details
- Price per square foot: $322/sqft
- Tax assessed value: $237,290
- Annual tax amount: $2,452
- Date on market: 10/29/2026
- Cumulative days on market: 5 days
- Listing terms: Cash,Conventional
- Ownership: Private
- Electric utility on property: Yes
- Road surface type: Asphalt
Estimated market value
$540,300
$432,000 - $648,000
$3,540/mo
Price history
| Date | Event | Price |
|---|---|---|
| 10/30/2026 | Listed for sale | $1,057,000$322/sqft |
Source:  MARIS #26069042 Report a problem | ||
Public tax history
| Year | Property taxes | Tax assessment |
|---|---|---|
| 2025 | $2,452 +1% | $44,863 +12.9% |
| 2024 | $2,428 -0.6% | $39,745 |
| 2023 | $2,444 +7.3% | $39,745 +7.9% |
| 2022 | $2,277 | $36,830 |
| 2021 | -- | $36,830 |
| 2020 | -- | $36,830 |
| 2019 | -- | $36,830 -0.1% |
| 2017 | -- | $36,850 |
| 2016 | -- | $36,850 |
| 2015 | -- | $36,850 |
Find assessor info on the county website
Monthly payment
Est. payment
Payment breakdown
Explore the cost of this home by adjusting the details. Changes won't be saved.Climate risks
Neighborhood: 63357
Nearby schools
Schools provided by the listing agent
- Elementary: Marthasville Elem.
- Middle: Washington Middle
- High: Washington High
Source: MARIS. This data may not be complete. We recommend contacting the local school district to confirm school assignments for this home.
- $458,100-- bd2 ba1.7k sqft16742 Concord Hill Rd, Marthasville, MO 63357Off Market
- $389,800-- bd2 ba1.4k sqft16757 Concord Hill Rd, Marthasville, MO 63357Off Market
- $32,450-- bd1 ba1.2k sqftVineyard Ln, Vineyard ln, MO 63357Off Market
- $96,300-- bd1 ba1.3k sqft16847 Concord Hill Rd, Marthasville, MO 63357Off Market
Similar homes
- $539,9003 bd3 ba3k sqft19501 Coventry Cir, Marthasville, MO 63357For Sale

 MLS ID #26045891, Cheri A Norton, Coldwell Banker Realty - Gundaker. MARIS
- $1,150,0003 bd2 ba1.8k sqft3637 Highway T, Marthasville, MO 63357For Sale
 MLS ID #25082254, Matt D Kammeier, Keller Williams Realty West. MARIS
- $1,249,9004 bd3 ba3k sqft130 Valley Oaks Ln, Union, MO 63084For Sale
 MLS ID #26068754, John Echele. REALSTACK
- $579,0002 bd3 ba2.5k sqft13515 Bluff Hill Acres, Marthasville, MO 63357For Sale
 MLS ID #26055453, Michelle L Stone, Missouri Land Sales. MARIS
- $725,0003 bd3 ba2.8k sqft1378 S Lake Sherwood Dr, Marthasville, MO 63357For SaleMLS ID #26055622, Suzanne Bennett, Nettwork Global. MARIS
- $1,014,9003 bd3 ba3.3k sqft1 Nantucket Sonnen Trl, Wentzville, MO 63385New ConstructionMLS ID #26053581, Kelly A Boehmer, Berkshire Hathaway HomeServices Select Properties. MARIS
- $629,9004 bd3 ba1.8k sqft29086 State Highway Aa, Wright City, MO 63390For SaleMLS ID #26069713, Phil A Reid, Westbound Real Estate LLC. MARIS
- $989,9004 bd4 ba3.7k sqft1 Wyndham Sonnen Trl, Wentzville, MO 63385New ConstructionMLS ID #26053583, Kelly A Boehmer, Berkshire Hathaway HomeServices Select Properties. MARIS
- $949,9003 bd2 ba2.7k sqft1 Nantucket Ii Sonnen Trl, Wentzville, MO 63385New ConstructionMLS ID #26053580, Kelly A Boehmer, Berkshire Hathaway HomeServices Select Properties. MARIS
- $999,9004 bd4 ba3.8k sqft1 Parkview Ii Sonnen Trl, Wentzville, MO 63385New ConstructionMLS ID #26053584, Kelly A Boehmer, Berkshire Hathaway HomeServices Select Properties. MARIS
- $925,0003 bd3 ba3.2k sqft64 Dumont Ct, Foristell, MO 63348For SaleMLS ID #26032287, Angela Wadsworth, RE/MAX EDGE. MARIS
- $1,190,0004 bd3 ba4k sqft513 Woodlake View Dr, Innsbrook, MO 63390For SaleMLS ID #26057368, Dan E Dieckmann, Innsbrook Properties, Inc.. MARIS
- $989,0003 bd4 ba3.3k sqft361 Woodline, Beaufort, MO 63013For SaleMLS ID #26051176, Julie E Moss, Midtown Realty, LLC. MARIS
- $931,0005 bd4 ba3.8k sqft305 Crescent Oak Ct, Wentzville, MO 63385For SaleMLS ID #26055981, Lynne Van Gels, Fox & Riley Real Estate. MARIS
- $599,0003 bd4 ba3.9k sqft15774 Cox Rd, Wright City, MO 63390For SaleMLS ID #26038390, Maggie K Hase, Main St. Real Estate. MARIS
- $1,199,0003 bd3 ba2k sqft5965 Evergreen Ln, Villa Ridge, MO 63089For SaleMLS ID #26043912, Carrie S Thomas, EXP Realty, LLC. MARIS
- $675,0003 bd3 ba2.7k sqft229 Quail Run Dr, Defiance, MO 63341For SaleMLS ID #26064475, David P Ounanian, EXP Realty, LLC. MARIS
- $904,9003 bd2 ba2.6k sqft1 Arlington Ii Sonnen Trl, Wentzville, MO 63385New ConstructionMLS ID #26053578, Kelly A Boehmer, Berkshire Hathaway HomeServices Select Properties. MARIS
