Properties like this rarely become available. Set on 37 unrestricted acres in the heart of St. Charles County, this extraordinary estate offers a level of privacy, flexibility, and opportunity that buyers search years to find. Whether you're dreaming of a multi generational family compound, a private retreat, a home based business, hobby farm, equestrian property, or the ultimate place to store your boats, RVs, classic cars, tractors, and recreational equipment, this property is designed to accommodate it all.
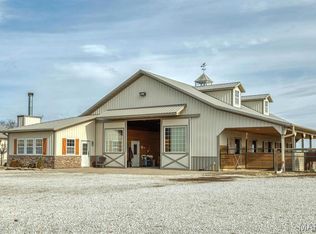
Perfectly positioned off Highway T in Marthasville and located within the highly sought after Francis Howell School District, the possibilities are truly endless. The impressive 70 x 52 insulated outbuilding is a standout feature, complete with 2 large lean tos for additional covered storage and a separate 2 bedroom, 1 bathroom living quarters ideal for extended family, guests, employees, or rental income.
The main residence has been thoughtfully updated with a complete exterior renovation including a new architectural roof, new siding, new gutters, and an inviting covered front porch with finished soffit ceiling. Inside, you'll find a beautifully maintained 1.5 story home featuring an open floor plan with vaulted ceilings, updated lighting, fresh interior paint, and an abundance of natural light. The spacious kitchen offers freshly painted cabinetry, butcher block countertops, a tiled backsplash, under cabinet lighting, and generous workspace for everyday living or entertaining.
2 spacious bedrooms, a full bathroom, and quality natural wood doors and trim complete the main level, while the upper level features a private bedroom suite with its own full bathroom. The partially finished lower level provides additional flexible living space perfect for a home office, fitness room, recreation area, or guest accommodations.
Additional highlights include an oversized insulated 2 car garage with a new insulated garage door and a detached garden shed that could easily serve as a workshop, storage building, or chicken coop.
This is far more than a home. It is a legacy property offering space, freedom, and endless possibilities in 1 of the area's most desirable locations. Opportunities like this are exceptionally rare. Schedule your private tour today.
Active
Listed by: Keller Williams Realty West • Matt D Kammeier
$1,200,000
3637 Highway T, Marthasville, MO 63357
3beds
1,884sqft
Single Family Residence
Built in 2011
37.48 Acres Lot
$-- Zestimate®
$637/sqft
$-- HOA
What's special
Fresh interior paintUpdated lightingSpacious kitchenComplete exterior renovationTiled backsplashUnder cabinet lightingButcher block countertops
- 2 days |
- 165 |
- 3 |
Zillow last checked:
Listing updated:
Listed by:
Matt D Kammeier 636-751-0630,
Keller Williams Realty West
Source: MARIS,MLS#: 25082254 Originating MLS: St. Charles County Association of REALTORS
Originating MLS: St. Charles County Association of REALTORSFacts & features
Interior
Bedrooms & bathrooms
- Bedrooms: 3
- Bathrooms: 2
- Full bathrooms: 2
- Main level bathrooms: 1
- Main level bedrooms: 2
Bedroom
- Features: Floor Covering: Laminate
- Level: Main
- Area: 130
- Dimensions: 13x10
Bedroom 3
- Features: Floor Covering: Laminate
- Level: Second
- Area: 247
- Dimensions: 13x19
Bathroom
- Features: Floor Covering: Ceramic Tile
- Level: Main
- Area: 60
- Dimensions: 6x10
Bathroom 2
- Features: Floor Covering: Laminate
- Level: Main
- Area: 169
- Dimensions: 13x13
Bathroom 2
- Features: Floor Covering: Ceramic Tile
- Level: Second
- Area: 50
- Dimensions: 5x10
Kitchen
- Features: Floor Covering: Ceramic Tile
- Level: Main
- Area: 221
- Dimensions: 17x13
Living room
- Features: Floor Covering: Laminate
- Level: Main
- Area: 312
- Dimensions: 24x13
Recreation room
- Features: Floor Covering: Laminate
- Level: Lower
- Area: 208
- Dimensions: 16x13
Storage
- Features: Floor Covering: Concrete
- Level: Lower
- Area: 792
- Dimensions: 36x22
Heating
- Forced Air
Cooling
- Central Air
Appliances
- Included: Dishwasher, Disposal, Gas Range, Refrigerator, Washer/Dryer
- Laundry: In Basement
Features
- Ceiling Fan(s), Center Hall Floorplan, Eat-in Kitchen, High Ceilings, In-Law Floorplan, Kitchen/Dining Room Combo, Natural Woodwork, Open Floorplan, Pantry, Shower, Vaulted Ceiling(s), Workshop/Hobby Area
- Flooring: Ceramic Tile, Laminate
- Doors: Panel Door(s), Storm Door(s)
- Basement: Concrete,Partially Finished,Full,Sleeping Area,Storage Space,Walk-Up Access
- Has fireplace: No
Interior area
- Total structure area: 1,884
- Total interior livable area: 1,884 sqft
- Finished area above ground: 1,596
- Finished area below ground: 288
Video & virtual tour
Property
Parking
- Total spaces: 4
- Parking features: Garage - Attached
- Attached garage spaces: 4
Features
- Levels: One and One Half
- Patio & porch: Covered, Front Porch, Porch
- Fencing: None
- Has view: Yes
- View description: Forest, Trees/Woods
Lot
- Size: 37.48 Acres
- Features: Adjoins Wooded Area, Farm, Gentle Sloping, Many Trees, Pond on Lot, Rolling Slope, Scattered Woods
Details
- Parcel number: 30075S007000017.0000000
- Special conditions: Standard
Construction
Type & style
- Home type: SingleFamily
- Architectural style: Traditional
- Property subtype: Single Family Residence
Materials
- Vinyl Siding
- Foundation: Concrete Perimeter
- Roof: Architectural Shingle
Condition
- Year built: 2011
Utilities & green energy
- Electric: Ameren
- Sewer: Septic Tank
- Water: Well
- Utilities for property: Cable Available, Electricity Available
Community & HOA
Community
- Subdivision: None
HOA
- Has HOA: No
Location
- Region: Marthasville
Financial & listing details
- Price per square foot: $637/sqft
- Tax assessed value: $390,105
- Annual tax amount: $4,233
- Date on market: 7/30/2026
- Listing terms: Cash,Conventional,FHA,VA Loan
- Ownership: Private
- Electric utility on property: Yes
Estimated market value
Not available
Estimated sales range
Not available
Not available
Price history
| Date | Event | Price |
|---|---|---|
| 7/30/2026 | Listed for sale | $1,200,000$637/sqft |
Source:  MARIS #25082254 Report a problem MARIS #25082254 Report a problem | ||
| 9/6/2018 | Sold | -- |
Source: Public Record Report a problem | ||
Public tax history
| Year | Property taxes | Tax assessment |
|---|---|---|
| 2025 | $4,417 +4.3% | $73,765 +7.5% |
| 2024 | $4,233 +4.8% | $68,630 |
| 2023 | $4,039 +6.6% | $68,630 +14.7% |
| 2022 | $3,787 | $59,839 |
| 2021 | -- | $59,839 +10.1% |
| 2020 | -- | $54,370 +46.6% |
| 2019 | $2,260 | $37,080 +8.4% |
| 2018 | $2,260 +0.6% | $34,211 |
| 2017 | $2,248 +2.5% | $34,211 +6.3% |
| 2016 | $2,193 +0% | $32,183 |
| 2015 | $2,192 | $32,183 |
Find assessor info on the county website
Climate risks
Neighborhood: 63357
Getting around
1 / 100
Car-DependentNearby schools
GreatSchools rating
- 9/10Daniel Boone Elementary SchoolGrades: K-5Distance: 4.8 mi
- 8/10Francis Howell Middle SchoolGrades: 6-8Distance: 15.4 mi
- 10/10Francis Howell High SchoolGrades: 9-12Distance: 13 mi
Schools provided by the listing agent
- Elementary: Daniel Boone Elem.
- Middle: Francis Howell Middle
- High: Francis Howell High
Source: MARIS. This data may not be complete. We recommend contacting the local school district to confirm school assignments for this home.
- $322,5004 bd2 ba1.9k sqft842 Gray Friar, Lake Sherwood, MO 63357Off Market
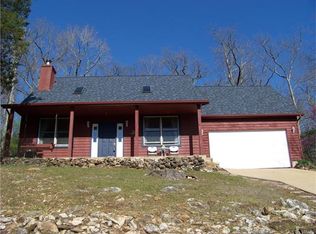
- $389,5003 bd2 ba1.3k sqft3628 Highway T, Marthasville, MO 63357Off Market

- $214,3002 bd1 ba960 sqft3591 Highway T, Marthasville, MO 63357Off Market
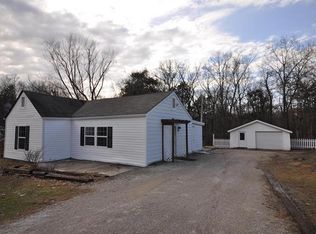
- $433,9004 bd2 ba1.6k sqft3698 Highway T, Marthasville, MO 63357Off Market
- $509,2002 bd2 ba836 sqft3600 Highway T, Marthasville, MO 63357Off Market
- $257,9003 bd2 ba1.9k sqft3594 Highway T, Marthasville, MO 63357Off Market
- $243,9003 bd2 ba1.2k sqft3565 Highway T, Marthasville, MO 63357Off Market
- $393,5003 bd2 ba1.5k sqft3580 Highway T, Marthasville, MO 63357Off Market
A local agent can set up tours, give advice and negotiate with sellers.
Similar homes
- $899,0003 bd3 ba2.3k sqft2326 N Rock Church Rd, Troy, MO 63379New Construction
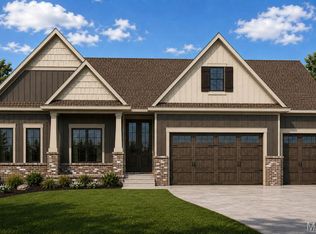
 MLS ID #26049251, Kimberly N Mackaben, Fox & Riley Real Estate. MARIS
 - $1,049,0003 bd3 ba2.7k sqft1 Auden Plan Auden Mdw, Wentzville, MO 63385New Construction
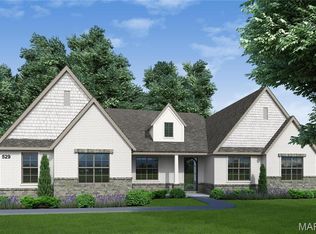 MLS ID #25059420, Rachel Haney, Magnolia Real Estate. MARIS
 - $774,9003 bd2 ba1.7k sqft5520 Highway T, Augusta, MO 63332For Sale
 MLS ID #25080641, Beth Muckerman, Worth Clark Realty. MARIS
 - $1,295,0002 bd2 ba1.5k sqft13420 Hanne Trl, Wright City, MO 63390For Sale
 MLS ID #26005527, Trevor Theis, Nettwork Global. MARIS
 - $695,0003 bd4 ba2.5k sqft1311 Duke Rd, Augusta, MO 63332For SaleMLS ID #26037134, Michelle L Stone, Missouri Land Sales. MARIS
- $1,059,0003 bd3 ba2.8k sqft1 Vinnie Plan Auden Mdw, Wentzville, MO 63385New ConstructionMLS ID #25059730, Rachel Haney, Magnolia Real Estate. MARIS
- $1,100,0004 bd3 ba2.2k sqft2160 Highway 50, Union, MO 63084For SaleMLS ID #26035243, Johnathon L Echele, Living The Dream Inc.. MARIS
- $1,109,9003 bd4 ba2.7k sqft2740 Tyrol View Ct, Innsbrook, MO 63390New ConstructionMLS ID #26012783, Linda Everding, Innsbrook Properties, Inc.. MARIS
- $974,0003 bd3 ba2.5k sqft1 Caroline Plan Auden Mdw, Wentzville, MO 63385New ConstructionMLS ID #25059431, Rachel Haney, Magnolia Real Estate. MARIS
- $625,0004 bd3 ba2.7k sqft24120 Arlene Ln, Warrenton, MO 63383New ConstructionMLS ID #26046708, Donna L Hency, Main St. Real Estate. MARIS
- $699,9002 bd3 ba2.7k sqft12 Ellerman Oaks Ct, Foristell, MO 63348For SaleMLS ID #26037146, Jennifer L Walton, ReeceNichols Real Estate. MARIS
- $650,0003 bd2 ba2k sqft215 Rugged Acres, Defiance, MO 63341For SaleMLS ID #26023819, Dolly K Sjoholm, Call Dolly, LLC. MARIS
- $649,9004 bd3 ba2.4k sqft800 Matson Hill Rd, Defiance, MO 63341For SaleMLS ID #26030764, Suzanne M Matyiko, ReeceNichols Real Estate. MARIS
- $694,5003 bd2 ba2k sqft0 Sycamore Estates Schaper Farms, Foristell, MO 63348New ConstructionMLS ID #24018937, Michelle L Cimmarusti, EXP Realty, LLC. MARIS
- $949,0004 bd3 ba2.7k sqft1217 Grey Fox Run, Weldon Spring, MO 63304For SaleMLS ID #26046842, John David, USRealty.com, LLP. MARIS
- $749,9003 bd3 ba1.5k sqft1760 Turrach Dr, Innsbrook, MO 63390For SaleMLS ID #26022441, Justin M Taylor, The Agency. MARIS
- $797,0003 bd2 ba1.8k sqft18668 Olive Street Rd, Chesterfield, MO 63005For SaleMLS ID #26017110, Kathy Helbig, EXP Realty, LLC. MARIS
- $799,9994 bd3 ba2.3k sqft3672 Hawks Rest Rd, Wildwood, MO 63069For SaleMLS ID #26041957, Tracy L Kelly, Compass Realty Group. MARIS
- $749,0004 bd3 ba1.9k sqft2507 Alpine Woods Dr, Innsbrook, MO 63390For SaleMLS ID #26015995, Sarah S Bernard, RedKey Realty Leaders. MARIS
- $625,0004 bd3 ba2.2k sqft1 E Weldon Spring Heights Dr, Saint Charles, MO 63304For SaleMLS ID #26040028, Elythe P Rowan-Damico, Coldwell Banker Realty - Gundaker. MARIS
