Experience peaceful country living in this stunning 2- year old ranch home nestled on 5 mostly wooded, unrestricted acres in the picturesque Femme Osage Valley. Ideally located just 3.5 miles from the charming town of New Melle, you'll enjoy the perfect balance of privacy and convenience, with nearby wineries, parks, and scenic countryside.
This thoughtfully designed home offers 2,013 square feet of main-level living with 3 spacious bedrooms, 2 full bathrooms, and quality finishes throughout. The open concept floor plan features soaring 10-foot ceilings, luxury vinyl plank flooring, quartz countertop, a large center island, and a stylish coffee/beverage bar that's perfect for entertaining.
The primary suite and secondary bathrooms showcase beautiful custom tile work, which continues into the laundry room for a cohesive, upscale feel.
Step outside to enjoy the deck overlooking the peaceful wooded acreage- an ideal setting for relaxing, entertaining, or enjoying abundant wildlife and nature.
Additional highlights include an oversized 3-car garage and a full unfinished basement with a bathroom rough-in, offering endless possibilities for future expansion and added living space.
Located in the highly sought after Francis Howell School District, this exceptional property combines modern luxury with the serenity of country living. Don't miss this rare opportunity to own a nearly new home on unrestricted acreage in one of St. Charles County's most desirable locations.
Active
Listed by: Call Dolly, LLC • Stacey L Manner • 636-887-2235
Price cut: $10K (9/14)
$639,000
215 Rugged Acres, Defiance, MO 63341
3beds
2,013sqft
Single Family Residence
Built in 2024
4.99 Acres Lot
$625,900 Zestimate®
$317/sqft
$-- HOA
What's special
Picturesque femme osage valleyQuartz countertopOpen concept floor planQuality finishes throughoutLuxury vinyl plank flooringLarge center island
- 30 days
- 950
- 51
Likely to sell faster than
Zillow last checked:
Listing updated:
Listed by:
Stacey L Manner 636-887-2235,
Call Dolly, LLC
Source: MARIS,MLS#: 26053227 Originating MLS: St. Charles County Association of REALTORS
Originating MLS: St. Charles County Association of REALTORSFacts & features
Interior
Bedrooms & bathrooms
- Bedrooms: 3
- Bathrooms: 2
- Full bathrooms: 2
- Main level bathrooms: 2
- Main level bedrooms: 3
Primary bedroom
- Features: Floor Covering: Luxury Vinyl Plank
- Level: Main
- Area: 240
- Dimensions: 15x16
Bedroom 2
- Features: Floor Covering: Luxury Vinyl Plank
- Level: Main
- Area: 180
- Dimensions: 15x12
Bedroom 3
- Features: Floor Covering: Luxury Vinyl Plank
- Level: Main
- Area: 180
- Dimensions: 15x12
Primary bathroom
- Features: Floor Covering: Ceramic Tile
- Level: Main
- Area: 143
- Dimensions: 13x11
Bathroom 2
- Features: Floor Covering: Ceramic Tile
- Level: Main
- Area: 45
- Dimensions: 5x9
Dining room
- Features: Floor Covering: Luxury Vinyl Plank
- Level: Main
- Area: 288
- Dimensions: 16x18
Great room
- Features: Floor Covering: Luxury Vinyl Plank
- Level: Main
- Area: 437
- Dimensions: 19x23
Kitchen
- Features: Floor Covering: Luxury Vinyl Plank
- Level: Main
- Area: 225
- Dimensions: 15x15
Laundry
- Features: Floor Covering: Ceramic Tile
- Level: Main
- Area: 78
- Dimensions: 13x6
Heating
- Electric, Heat Pump
Cooling
- Ceiling Fan(s), Central Air, Electric
Appliances
- Included: Stainless Steel Appliance(s), Dishwasher, Disposal, Electric Range, Electric Water Heater
- Laundry: Electric Dryer Hookup, Laundry Room, Main Level
Features
- Breakfast Bar, Custom Cabinetry, Dry Bar, Entrance Foyer, Kitchen Island, Open Floorplan, Recessed Lighting, Separate Shower, Shower, Soaking Tub, Solid Surface Countertop(s), Walk-In Pantry
- Flooring: Ceramic Tile, Luxury Vinyl, Plank
- Doors: Panel Door(s), Storm Door(s)
- Windows: Tilt-In Windows
- Basement: Concrete,Full,Storage Space,Unfinished,Walk-Out Access
- Has fireplace: No
Interior area
- Total structure area: 2,013
- Total interior livable area: 2,013 sqft
- Finished area above ground: 2,013
Property
Parking
- Total spaces: 3
- Parking features: Additional Parking, Garage Door Opener, Garage Faces Front, Off Street, Open
- Attached garage spaces: 3
- Has uncovered spaces: Yes
Features
- Levels: One
- Patio & porch: Covered, Deck, Front Porch
- Fencing: None
- Frontage length: 286
Lot
- Size: 4.99 Acres
- Dimensions: 306/286 x 711/569
- Features: Adjoins Wooded Area, Front Yard, Level, Natural Foliage, Private
Details
- Parcel number: 30077S011000006.9100000
- Special conditions: Standard
Construction
Type & style
- Home type: SingleFamily
- Architectural style: Modern,Ranch
- Property subtype: Single Family Residence
Materials
- Frame, Vinyl Siding
- Roof: Architectural Shingle,Asphalt
Condition
- Year built: 2024
Utilities & green energy
- Electric: Other
- Sewer: Septic Tank
- Water: Well
- Utilities for property: Electricity Connected, Sewer Connected, Water Connected
Community & HOA
Community
- Features: None
- Subdivision: None
HOA
- Has HOA: No
Location
- Region: Defiance
Financial & listing details
- Price per square foot: $317/sqft
- Annual tax amount: $5,055
- Date on market: 8/19/2026
- Cumulative days on market: 30 days
- Listing terms: Cash,Conventional,FHA,VA Loan
- Electric utility on property: Yes
- Road surface type: Gravel
Estimated market value
$625,900
$595,000 - $657,000
$2,970/mo
Price history
| Date | Event | Price |
|---|---|---|
| 9/14/2026 | Price change | $639,000-1.5%$317/sqft |
Source:  MARIS #26053227 Report a problem MARIS #26053227 Report a problem | ||
| 8/19/2026 | Listed for sale | $649,000-0.2%$322/sqft |
Source: MARIS #26053227 Report a problem | ||
| 8/4/2026 | Listing removed | $650,000$323/sqft |
Source: MARIS #26023819 Report a problem | ||
| 4/21/2026 | Listed for sale | $650,000$323/sqft |
Source: MARIS #26023819 Report a problem | ||
Public tax history
Tax history is unavailable.
Monthly payment
Est. payment
Payment breakdown
Explore the cost of this home by adjusting the details. Changes won't be saved.Climate risks
Neighborhood: 63341
Nearby schools
Schools provided by the listing agent
- Elementary: Daniel Boone Elem.
- Middle: Francis Howell Middle
- High: Francis Howell High
Source: MARIS. This data may not be complete. We recommend contacting the local school district to confirm school assignments for this home.
Similar homes
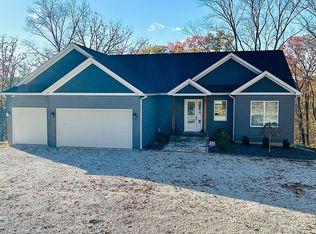
- $650,0003 bd2 ba2.3k sqft50 Wilderness Ln, Defiance, MO 63341For Sale

 MLS ID #26055317, Lisa L Burkemper, Berkshire Hathaway HomeServices Select Properties. MARIS
 - $550,0003 bd3 ba2.2k sqft451 E Hwy N, Wentzville, MO 63385For Sale
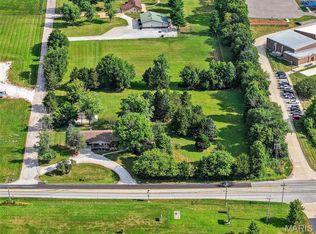 MLS ID #26052590, Eric B Merchant, Trophy Properties & Auction. MARIS
 - $599,9003 bd2 ba1.3k sqft4230 Highway P, Wentzville, MO 63385For Sale
 MLS ID #26057847, Tony M Schulte, MO Realty. MARIS
 - $694,5003 bd2 ba2k sqft0 Sycamore Estates Schaper Farms, Foristell, MO 63348New Construction
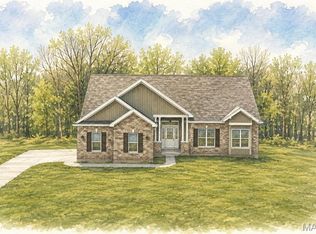 MLS ID #24018937, Michelle L Cimmarusti, EXP Realty, LLC. MARIS
 - $489,9003 bd2 ba1.5k sqft1392 N Henke Rd, Lake Saint Louis, MO 63367For SaleMLS ID #26058391, Sandy K Grassmuck, Grassmuck Realty, LLC. MARIS
- $660,0004 bd3 ba2.4k sqft506 Fennel Ct, Foristell, MO 63348For SaleMLS ID #25081176, Matt D Kammeier, Keller Williams Realty West. MARIS
- $565,0003 bd2 ba1.9k sqft293 Laurens Spring Ct, Lake Saint Louis, MO 63367For SaleMLS ID #26058690, Demetria L Veal Williams, Veal Williams Real Estate. MARIS
- $535,0003 bd3 ba1.8k sqft1416 Highway T, Labadie, MO 63055For SaleMLS ID #26049255, Janie Schriewer, RE/MAX Results. MARIS
- $629,0003 bd3 ba2.4k sqft126 Haven Ridge Ct, Dardenne Prairie, MO 63368New ConstructionMLS ID #26049586, Kevin Bender, Nettwork Global. MARIS
- $474,9503 bd4 ba2.9k sqft10427 Forest Trails Dr, Foristell, MO 63348For SaleMLS ID #26050355, Jason W Jacobs, Legacy Realty Group. MARIS
- $495,0004 bd3 ba2.4k sqft16447 Scenic Ridge Rd, Marthasville, MO 63357For SaleMLS ID #26041830, Maggie K Hase, Main St. Real Estate. MARIS
- $360,0003 bd2 ba1.7k sqft823 Caspian Dr, Wentzville, MO 63385For SaleMLS ID #26059793, Melissa Fields, Coldwell Banker Premier Group. MARIS
- $584,9003 bd3 ba1.9k sqft101 Sunrise Ln, Old Monroe, MO 63369New ConstructionMLS ID #26046068, Jerry B Roark, Realty Executives Premiere. MARIS
- $598,0004 bd3 ba2.6k sqft727 Hawk Run Dr, O'Fallon, MO 63368For SaleMLS ID #26050866, Mark W Haynes, Haynes Real Estate, Inc.. MARIS
- $600,0004 bd2 ba2.1k sqft221 Kerry Downs Dr, Dardenne Prairie, MO 63368For SaleMLS ID #26054319, Paige Gossett, Coldwell Banker Realty - Gundaker. MARIS
- $509,0006 bd4 ba2.6k sqft464 Legacy Ln, Villa Ridge, MO 63089For SaleMLS ID #26056826, Samuel Wagner, Worth Clark Realty. MARIS
- $524,9004 bd3 ba2.4k sqft150 Bell Blvd, Wentzville, MO 63385For SaleMLS ID #26047429, Matthew D Hulsey, HD Real Estate, LLC. MARIS
- $359,9003 bd4 ba2.3k sqft203 Wildflower Ridge Dr, Wentzville, MO 63385For SaleMLS ID #26055472, Gaby G Marroquin, RE/MAX Platinum. MARIS
- $824,9994 bd4 ba2.5k sqft456 Cardinal Meadows Dr, Washington, MO 63090For SaleMLS ID #26056916, Linda M Mense, Coldwell Banker Premier Group. MARIS
- $550,0003 bd2 ba1.8k sqft106 Stone Canyon Blvd, Foristell, MO 63348For SaleMLS ID #26043653, Victoria L Meder, Platinum Realty of St. Louis. MARIS
