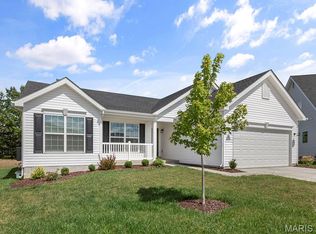
Stunning, like-new 4-year-old ranch with an open, thoughtfully designed floor plan and an incredible OVERSIZED 4-CAR GARAGE! The tandem 3rd bay extends an impressive 40 ft—perfect for multiple vehicles, boat, toys, workshop or extra storage. Inside, the spacious great room features soaring 11-ft ceilings and a wood-burning fireplace with beautiful brick surround, while 9-ft ceilings throughout add to the open, airy feel. The gourmet kitchen offers quartz countertops, 42" soft-close cabinetry and Gallery stainless steel appliances, plus a large adjoining dining area. Retreat to the serene owner's suite featuring a calming color-drenched bedroom and spa-like bath with separate soaking tub and shower, adult-height vanities and tile flooring. Two additional generously sized bedrooms each feature walk-in closets. Enjoy outdoor living on the 14x16 covered deck and patio overlooking the backyard. The full walkout basement offers tremendous potential for additional living space and includes a sump pump/pit and rough-in for a full bath. Move-in ready and ideally located near Hwys 364 & 64, schools, shopping and dining. The space, finishes and RARE 4-car garage make this one a standout! Home is under a home sale contingent contract...Still accepting showings!
Active under contract
Listed by: Veal Williams Real Estate • Demetria L Veal Williams • 636-699-2569
$565,000
293 Laurens Spring Ct, Lake Saint Louis, MO 63367
3beds
1,991sqft
Single Family Residence
Built in 2022
0.26 Acres Lot
$-- Zestimate®
$284/sqft
$29/mo HOA
What's special
Full walkout basementQuartz countertopsWalk-in closetsGallery stainless steel appliancesLarge adjoining dining areaAdult-height vanitiesSpacious great room
- 22 days
- 774
- 47
Zillow last checked:
Listing updated:
Listed by:
Demetria L Veal Williams 636-699-2569,
Veal Williams Real Estate
Source: MARIS,MLS#: 26058690 Originating MLS: St. Charles County Association of REALTORS
Originating MLS: St. Charles County Association of REALTORSFacts & features
Interior
Bedrooms & bathrooms
- Bedrooms: 3
- Bathrooms: 2
- Full bathrooms: 2
- Main level bathrooms: 2
- Main level bedrooms: 3
Heating
- Forced Air, Natural Gas
Cooling
- Ceiling Fan(s), Central Air
Appliances
- Included: Stainless Steel Appliance(s), Dishwasher, Disposal, Ice Maker, Microwave, Free-Standing Gas Range, Gas Water Heater
- Laundry: Main Level
Features
- Ceiling Fan(s), Eat-in Kitchen, High Ceilings, Kitchen Island, Kitchen/Dining Room Combo, Open Floorplan, Pantry, Solid Surface Countertop(s), Walk-In Closet(s)
- Flooring: Carpet, Laminate, Tile
- Doors: Panel Door(s), Sliding Doors
- Windows: Blinds, Double Pane Windows
- Basement: Bath/Stubbed,Full,Sump Pump,Unfinished,Walk-Out Access
- Number of fireplaces: 1
- Fireplace features: Wood Burning
Interior area
- Total structure area: 1,991
- Total interior livable area: 1,991 sqft
- Finished area above ground: 1,991
- Finished area below ground: 0
Video & virtual tour
Property
Parking
- Total spaces: 4
- Parking features: Attached, Garage Door Opener, Off Street, Oversized, Tandem
- Attached garage spaces: 4
Features
- Levels: One
- Patio & porch: Composite, Covered, Patio
- Exterior features: None
- Pool features: None
- Fencing: None
Lot
- Size: 0.26 Acres
- Dimensions: 80 x 141
- Features: Level
Details
- Parcel number: 40060C729000023.0000000
- Special conditions: Standard
Construction
Type & style
- Home type: SingleFamily
- Architectural style: Ranch
- Property subtype: Single Family Residence
Materials
- Brick Veneer, Frame, Stone Veneer, Vinyl Siding
- Foundation: Concrete Perimeter
- Roof: Architectural Shingle
Condition
- Year built: 2022
Details
- Builder name: Zykan And Sons Homes Llc
Utilities & green energy
- Electric: 220 Volts
- Sewer: Public Sewer
- Water: Public
- Utilities for property: Underground Utilities
Community & HOA
Community
- Subdivision: Mill Creek #2
HOA
- Has HOA: Yes
- Amenities included: None
- Services included: Common Area Maintenance, Management
- HOA fee: $350 annually
- HOA name: Mill Creek HOA
Location
- Region: Lake Saint Louis
Financial & listing details
- Price per square foot: $284/sqft
- Tax assessed value: $564,047
- Annual tax amount: $7,047
- Date on market: 9/17/2026
- Cumulative days on market: 22 days
- Listing terms: Cash,Conventional,FHA,VA Loan
- Ownership: Private
Estimated market value
Not available
Estimated sales range
Not available
Not available
Price history
| Date | Event | Price |
|---|---|---|
| 9/27/2026 | Contingent | $565,000$284/sqft |
Source:  MARIS #26058690 Report a problem MARIS #26058690 Report a problem | ||
| 9/17/2026 | Listed for sale | $565,000+8.7%$284/sqft |
Source: MARIS #26058690 Report a problem | ||
| 11/22/2022 | Sold | -- |
Source: MARIS #22063825 Report a problem | ||
| 10/8/2022 | Pending sale | $520,000$261/sqft |
Source: MARIS #22063825 Report a problem | ||
| 10/1/2022 | Listed for sale | $520,000$261/sqft |
Source: MARIS #22063825 Report a problem | ||
Public tax history
| Year | Property taxes | Tax assessment |
|---|---|---|
| 2025 | $7,047 +6% | $107,169 +9.1% |
| 2024 | $6,648 | $98,230 |
| 2023 | $6,648 +635.8% | $98,230 +638.6% |
| 2022 | $903 | $13,300 |
| 2021 | -- | $13,300 |
| 2020 | -- | $13,300 |
| 2019 | -- | $13,300 |
Find assessor info on the county website
Monthly payment
Est. payment
Payment breakdown
Explore the cost of this home by adjusting the details. Changes won't be saved.Climate risks
Neighborhood: 63367
Nearby schools
Schools provided by the listing agent
- Elementary: Green Tree Elem.
- Middle: Wentzville South Middle
- High: Timberland High
Source: MARIS. This data may not be complete. We recommend contacting the local school district to confirm school assignments for this home.
- $511,6003 bd2 ba1.6k sqft295 Laurens Spring Ct, Lake Saint Louis, MO 63367Off Market
- $637,7003 bd3 ba1.8k sqft291 Laurens Spring Ct, Lake Saint Louis, MO 63367Off Market
- $524,3004 bd2 ba2.7k sqft114 Hannahs Mill Dr, Lake Saint Louis, MO 63367Off Market
- $563,6004 bd2 ba3k sqft112 Hannahs Mill Dr, Lake Saint Louis, MO 63367Off Market
Similar homes
- $574,9003 bd3 ba2.4k sqft656 Moffett Laurel Dr, Lake Saint Louis, MO 63367For Sale

 MLS ID #26062990, Cindy Behnen, Coldwell Banker Realty - Gundaker. MARIS
 - $379,9003 bd2 ba1.5k sqft2 Hickory At Hawk Ridge Est, Lake Saint Louis, MO 63367New Construction
 MLS ID #26064467, Pamela Chyba, ListWithFreedom.com Inc. MARIS
 - $467,9004 bd4 ba2.9k sqft2 Pin Oak At Bluestem Estates Lake, Lake Saint Louis, MO 63367New Construction
 MLS ID #26050591, Pamela Chyba, ListWithFreedom.com Inc. MARIS
 - $451,9004 bd3 ba2.9k sqft2 Nottingham At Bluestem Estates Lake, Lake Saint Louis, MO 63367New Construction
 MLS ID #26050630, Pamela Chyba, ListWithFreedom.com Inc. MARIS
 - $397,9003 bd2 ba1.5k sqft2 Hickory At Bluestem Estates Lake, Lake Saint Louis, MO 63367New ConstructionMLS ID #26050575, Pamela Chyba, ListWithFreedom.com Inc. MARIS
- $681,5424 bd3 ba2.7k sqft300 Osprey Ct #T7uytq, Lake Saint Louis, MO 63367New ConstructionMLS ID #26018475, Pamela Chyba, ListWithFreedom.com Inc. MARIS
- $450,0004 bd3 ba2.7k sqft634 Creek Bend Dr, Lake Saint Louis, MO 63367For SaleMLS ID #26055748, Kyle M Hannegan, Berkshire Hathaway HomeServices Select Properties. MARIS
- $574,9393 bd3 ba2.4k sqft102 Dardenne Place Dr, Dardenne Prairie, MO 63368New ConstructionMLS ID #26054884, Kelly A Boehmer, Berkshire Hathaway HomeServices Select Properties. MARIS
- $449,9004 bd4 ba2.9k sqft2 Pin Oak At Hawk Ridge Est, Lake Saint Louis, MO 63367New ConstructionMLS ID #25062363, Pamela Chyba, ListWithFreedom.com Inc. MARIS
- $506,9903 bd2 ba2.2k sqftCanterbury, Ofallon, MO 63367New ConstructionMLS ID #25074762, Amanda A Alejandro, Realty Shop. MARIS
- $433,9004 bd3 ba2.9k sqft2 Nottingham At Hawk Rdg, Lake Saint Louis, MO 63367New ConstructionMLS ID #25062376, Pamela Chyba, ListWithFreedom.com Inc. MARIS
- $444,9004 bd4 ba2.9k sqft968 Ridgepointe Place Cir, Lake Saint Louis, MO 63367For SaleMLS ID #26039273, Carrie M Neill, Berkshire Hathaway HomeServices Select Properties. MARIS
- $525,0003 bd3 ba2.5k sqft542 Derby Terrace Cir, Dardenne Prairie, MO 63368For SaleMLS ID #26032352, Julie Sacco-Smith, Keller Williams Realty West. MARIS
- $599,0003 bd3 ba2.4k sqft126 Haven Ridge Ct, Dardenne Prairie, MO 63368New ConstructionMLS ID #26049586, Kevin Bender, Nettwork Global. MARIS
- $450,0004 bd4 ba2.3k sqft904 Hampshire Heath Dr, Dardenne Prairie, MO 63368For SaleMLS ID #26055484, Malori L Nguyen, Coldwell Banker Realty - Gundaker. MARIS
- $342,9003 bd2 ba1.5k sqft2 Aspen Ii At Harvest Mnrs, Ofallon, MO 63368New ConstructionMLS ID #26063471, Pamela Chyba, ListWithFreedom.com Inc. MARIS
- $522,9903 bd2 ba2.2k sqft1 Canterbury Willow Grv, O'Fallon, MO 63368New ConstructionMLS ID #25074874, Amanda A Alejandro, Realty Shop. MARIS
- $439,9004 bd3 ba2.3k sqft1217 Summer Lynne Dr, O'Fallon, MO 63366For SaleMLS ID #26056632, Drew W Elwell, Cribbin Realty. MARIS
- $429,0004 bd3 ba2.3k sqft225 Thorn Brook Dr, O'Fallon, MO 63366For SaleMLS ID #26045179, Tracy Mazuranic, Worth Clark Realty. MARIS
- $549,9003 bd2 ba1.5k sqft2 Hickory At Regal Pnes, Ellisville, MO 63021New ConstructionMARIS
