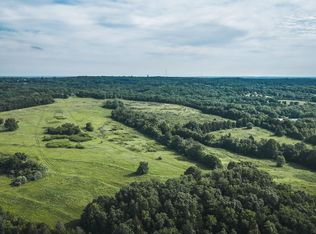
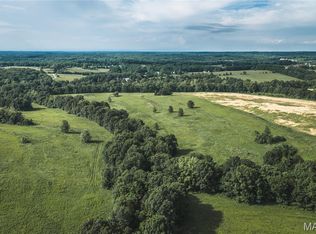
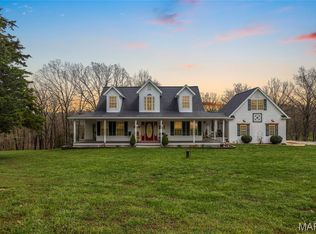
Perched atop a gently sloping hill with sweeping views across nearly the entire property, this 69.45 +/- acre Franklin County gem offers the perfect blend of country living and convenience — just 10 minutes from Union and less than 10 miles from Washington with easy access to Hwy 50. The 2,278 sq ft two-story home features a main floor master bedroom, hardwood floors, a gas fireplace surrounded by custom built-in bookshelves, and a kitchen with custom cabinets and new quartz countertops. Two bedrooms and a full bath upstairs, plus a walk-out basement with a kitchenette and fourth bedroom — perfect for guests. Bay windows in the living room frame the landscape beautifully, and the covered wrap-around porch offers one of the most stunning hilltop views in the area — the kind of view that makes this property truly unforgettable. The 51x29 garage with a loft, concrete floors, and electricity handles all your storage and hobby needs. The nearly 50 acres of terraced open ground was recently used for hay and CRP and could easily be turned back into a productive ranch or horse property. The remaining 20 acres of timber provides excellent habitat for deer and turkey. Whether you're searching for a forever home, a working farm, or a recreational retreat close to town, this property delivers on every front. An additional adjoining 54 acres is also for sale. Don't miss this rare opportunity.
Active
Listed by: Living The Dream Inc. • Johnathon L Echele • 636-288-7569
Price cut: $625K (9/28)
$1,065,000
2160 Highway 50, Union, MO 63084
4beds
2,278sqft
Farm
Built in 1994
69.45 Acres Lot
$-- Zestimate®
$468/sqft
$-- HOA
What's special
Main floor master bedroomHardwood floors
- 118 days
- 793
- 32
Zillow last checked:
Listing updated:
Listed by:
Johnathon L Echele 636-288-7569,
Living The Dream Inc.
Source: MARIS,MLS#: 26035243 Originating MLS: St. Louis Association of REALTORS
Originating MLS: St. Louis Association of REALTORSFacts & features
Interior
Bedrooms & bathrooms
- Bedrooms: 4
- Bathrooms: 3
- Full bathrooms: 3
- Main level bathrooms: 1
- Main level bedrooms: 1
Heating
- Forced Air, Propane
Cooling
- Central Air, Electric
Appliances
- Included: Dishwasher, Gas Range, Refrigerator
Features
- Basement: Partially Finished,Walk-Out Access
- Has fireplace: No
Interior area
- Total interior livable area: 2,278 sqft
- Finished area above ground: 2,278
Property
Parking
- Total spaces: 3
- Parking features: Garage
- Garage spaces: 3
Features
- Pool features: Above Ground
- Has view: Yes
- View description: Pasture, Trees/Woods
Lot
- Size: 69.45 Acres
- Features: Pasture, Wooded
Details
- Additional structures: Outbuilding
- Parcel number: 1793010000002300
- Special conditions: Standard
Construction
Type & style
- Home type: SingleFamily
- Architectural style: Traditional
- Property subtype: Farm
Materials
- Vinyl Siding
Condition
- Year built: 1994
Utilities & green energy
- Electric: Other
- Sewer: Septic Tank
- Water: Well
- Utilities for property: Electricity Connected
Community & HOA
Location
- Region: Union
Financial & listing details
- Price per square foot: $468/sqft
- Tax assessed value: $271,080
- Annual tax amount: $2,651
- Date on market: 6/15/2026
- Cumulative days on market: 118 days
- Listing terms: Cash,Conventional
- Electric utility on property: Yes
Estimated market value
Not available
Estimated sales range
Not available
Not available
Price history
| Date | Event | Price |
|---|---|---|
| 9/28/2026 | Price change | $1,065,000-37%$468/sqft |
Source: REALSTACK #26035243 Report a problem | ||
| 8/26/2026 | Price change | $1,690,000+58.7%$742/sqft |
Source:  MARIS #26035403 Report a problem MARIS #26035403 Report a problem | ||
| 8/26/2026 | Price change | $1,065,000-40.8%$468/sqft |
Source: MARIS #26035243 Report a problem | ||
| 6/15/2026 | Price change | $1,799,000+63.5%$790/sqft |
Source: MARIS #26035403 Report a problem | ||
| 6/15/2026 | Listed for sale | $1,100,000-7.6%$483/sqft |
Source: MARIS #26037451 Report a problem | ||
| 11/1/2025 | Listing removed | $1,190,000$522/sqft |
Source: MARIS #25017721 Report a problem | ||
| 9/4/2025 | Price change | $1,190,000-0.8%$522/sqft |
Source: MARIS #25017721 Report a problem | ||
| 4/14/2025 | Listed for sale | $1,200,000$527/sqft |
Source: MARIS #25017721 Report a problem | ||
Public tax history
| Year | Property taxes | Tax assessment |
|---|---|---|
| 2025 | $2,652 +14.4% | $50,215 +15.6% |
| 2024 | $2,319 +0.2% | $43,446 |
| 2023 | $2,313 -4.9% | $43,446 -4.4% |
| 2022 | $2,431 -0.2% | $45,441 |
| 2021 | $2,435 +10% | $45,441 +11.6% |
| 2020 | $2,214 +9.3% | $40,715 |
| 2019 | $2,025 -0.4% | $40,715 +2.9% |
| 2017 | $2,033 +7.7% | $39,581 +8.6% |
| 2016 | $1,887 | $36,452 |
| 2015 | $1,887 | $36,452 -1.5% |
| 2014 | $1,887 | $37,017 |
| 2013 | -- | $37,017 -6.1% |
| 2012 | -- | $39,411 -5% |
| 2011 | -- | $41,488 -1.7% |
| 2010 | -- | $42,208 |
| 2009 | -- | $42,208 +20.6% |
| 2006 | $1,711 -1.2% | $34,989 |
| 2005 | $1,732 +13.8% | $34,989 +14.4% |
| 2004 | $1,522 -0.7% | $30,586 |
| 2003 | $1,533 +2.1% | $30,586 +1.5% |
| 2002 | $1,502 +0.3% | $30,121 |
| 2001 | $1,497 +7% | $30,121 +6% |
| 2000 | $1,399 | $28,426 |
Find assessor info on the county website
Monthly payment
Est. payment
Payment breakdown
Explore the cost of this home by adjusting the details. Changes won't be saved.Climate risks
Neighborhood: 63084
Nearby schools
Schools provided by the listing agent
- Elementary: Beaufort Elem.
- Middle: Union Middle
- High: Union High
Source: MARIS. This data may not be complete. We recommend contacting the local school district to confirm school assignments for this home.
Similar homes
- $569,5004 bd3 ba2.6k sqft196 Indian Prairie Ln, Union, MO 63084For Sale
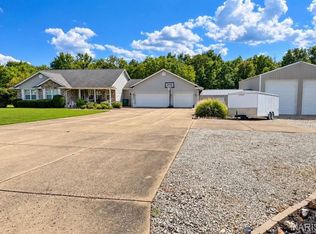
 MLS ID #26057562, Ramona Rinehart, Keller Williams Chesterfield. MARIS
 - $1,299,0003 bd3 ba2k sqft5965 Evergreen Ln, Villa Ridge, MO 63089For Sale
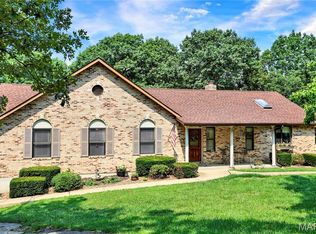 MLS ID #26043912, Carrie S Thomas, EXP Realty, LLC. MARIS
 - $989,0003 bd4 ba3.3k sqft361 Woodline, Beaufort, MO 63013For Sale
 MLS ID #26051176, Julie E Moss, Midtown Realty, LLC. MARIS
 - $579,9003 bd3 ba2.8k sqft766 Eagles View Ln, Saint Clair, MO 63077For Sale
 MLS ID #26063532, Mark & Neil Gellman, EXP Realty, LLC. MARIS
 - $625,0003 bd4 ba1.7k sqft119 Willow Creek Rd, Union, MO 63084For SaleMLS ID #26058471, Donald J Kluba, RE/MAX Results. MARIS
- $995,0004 bd3 ba2.2k sqft2441 Old Mount Hope Rd, Lonedell, MO 63060For SaleMLS ID #26032505, Vivian J Regna, Gateway Real Estate. MARIS
- $1,099,0004 bd3 ba2.9k sqft272 Spring House Valley, Pacific, MO 63069New ConstructionMLS ID #26050941, Jim P Stern, EXP Realty, LLC. MARIS
- $1,150,0003 bd2 ba1.8k sqft3637 Highway T, Marthasville, MO 63357For SaleMLS ID #25082254, Matt D Kammeier, Keller Williams Realty West. MARIS
- $814,9994 bd4 ba2.5k sqft456 Cardinal Meadows Dr, Washington, MO 63090For SaleMLS ID #26056916, Linda M Mense, Coldwell Banker Premier Group. MARIS
- $985,0004 bd2 ba3.2k sqft10954 Tom Frost Rd, Catawissa, MO 63015For SaleMLS ID #26056367, Kay LeClaire, Route 66, REALTORS. MARIS
- $1,250,0003 bd2 ba1.6k sqft860 Schluersburg Rd, Augusta, MO 63332For SaleMLS ID #26047985, Matthew F Becker, Magnolia Real Estate. MARIS
- $779,0004 bd3 ba2.6k sqft7816 Rye Creek Rd, Lonedell, MO 63060For SaleMLS ID #26014829, Christian H Horn, Keller Williams Realty St. Louis. MARIS
- $775,0003 bd2 ba2.6k sqft1415 Highway F, Defiance, MO 63341For SaleMLS ID #26043468, Dan J Lauderdale, Lauderdale Realty. MARIS
- $779,9003 bd3 ba2.1k sqft2389 Desloge Estates Dr, Villa Ridge, MO 63089For SaleMLS ID #26056450, Catherine N Shaw-Connely, Tom Shaw, REALTORS. MARIS
- $574,9504 bd2 ba1.9k sqft1466 Neff Rd, Saint Clair, MO 63077For SaleMLS ID #26056007, Leslie E Cheek, Realty Executives of St. Louis. MARIS
- $895,0003 bd3 ba2.6k sqft9445 Highway An, Rosebud, MO 63091For SaleMLS ID #24078867, Brian J Collins, Hero Realty, LLC. MARIS
- $639,0005 bd5 ba3.1k sqft350 Elmwood Estates Dr, Washington, MO 63090For SaleMLS ID #26054338, Janie Schriewer, RE/MAX Results. MARIS
- $610,0002 bd2 ba2k sqft3879 Tegeler Rd, Gerald, MO 63037For SaleMLS ID #26039873, Jacob J Stallmann, ELS Real Estate Group, LLC. MARIS
