26.84 Acres, 18.74 Acres open, 8.1 acres in woods, 1.25 Acre Pond, Fencing, Riding Ring 110 X75, Small Outbuilding 20 X 31, concrete floor, no electric, Large 40 X 80 building on full foundation, with 40 X 26 basement, concrete floor, electricity & water, Circle Concrete Driveway
New Roof on Home, 2025, Electric bill averages $200 per month
Active
Listed by: Route 66, REALTORS • Kay LeClaire • 314-409-5274
$985,000
10954 Tom Frost Rd, Catawissa, MO 63015
4beds
3,200sqft
Farm
Built in 1990
26.84 Acres Lot
$-- Zestimate®
$308/sqft
$-- HOA
What's special
- 32 days
- 576
- 27
Zillow last checked:
Listing updated:
Listed by:
Kay LeClaire 314-409-5274,
Route 66, REALTORS
Source: MARIS,MLS#: 26056367 Originating MLS: Franklin County Board of REALTORS
Originating MLS: Franklin County Board of REALTORSFacts & features
Interior
Bedrooms & bathrooms
- Bedrooms: 4
- Bathrooms: 2
- Full bathrooms: 2
- Main level bathrooms: 1
- Main level bedrooms: 3
Primary bedroom
- Level: Upper
- Area: 576
- Dimensions: 24x24
Bedroom
- Level: Main
- Area: 180
- Dimensions: 15x12
Bedroom 2
- Level: Main
- Area: 120
- Dimensions: 12x10
Bedroom 3
- Level: Main
- Area: 110
- Dimensions: 11x10
Primary bathroom
- Level: Upper
- Area: 168
- Dimensions: 14x12
Dining room
- Features: Floor Covering: Carpeting
- Level: Main
- Area: 240
- Dimensions: 20x12
Great room
- Features: Floor Covering: Carpeting
- Level: Main
- Area: 504
- Dimensions: 24x21
Kitchen
- Features: Floor Covering: Vinyl
- Level: Main
- Area: 192
- Dimensions: 16x12
Heating
- Dual Fuel/Off Peak, Electric, Forced Air, Zoned
Cooling
- Ceiling Fan(s), Central Air, Dual
Appliances
- Included: Dishwasher, Microwave, Built-In Electric Oven, Built-In Electric Range, Refrigerator, Water Heater, Electric Water Heater, Water Softener
Features
- Doors: Panel Door(s)
- Windows: Wood Frames
- Has basement: No
- Number of fireplaces: 1
- Fireplace features: Great Room, Propane
Interior area
- Total structure area: 3,200
- Total interior livable area: 3,200 sqft
- Finished area above ground: 3,200
Property
Parking
- Total spaces: 6
- Parking features: Circular Driveway, Concrete
- Has uncovered spaces: Yes
Features
- Patio & porch: Covered, Deck, Front Porch
- Fencing: Cross Fenced,Fenced,Wire
- Body of water: Private
Lot
- Size: 26.84 Acres
- Features: Back Yard, Cleared, Farm, Front Yard, Pasture, Pond on Lot, Some Trees, Suitable for Horses
Details
- Additional structures: Barn(s), Outbuilding
- Parcel number: 057.025.00000002
- Special conditions: Listing As Is
- Horses can be raised: Yes
- Horse amenities: Outdoor Riding Ring
Construction
Type & style
- Home type: SingleFamily
- Architectural style: Low/1-2
- Property subtype: Farm
Materials
- Vinyl Siding
- Roof: Architectural Shingle
Condition
- Updated/Remodeled
- New construction: No
- Year built: 1990
Utilities & green energy
- Electric: 220 Volts, Ameren
- Sewer: Lagoon
- Utilities for property: Electricity Connected, Propane, Sewer Available, Water Connected
Community & HOA
Community
- Subdivision: Co Se Estates Lot 1
Location
- Region: Catawissa
Financial & listing details
- Price per square foot: $308/sqft
- Tax assessed value: $191,800
- Annual tax amount: $2,632
- Date on market: 9/5/2026
- Cumulative days on market: 32 days
- Listing terms: Cash,Conventional
- Ownership: Private
- Electric utility on property: Yes
Estimated market value
Not available
Estimated sales range
Not available
Not available
Price history
| Date | Event | Price |
|---|---|---|
| 9/6/2026 | Listed for sale | $985,000$308/sqft |
Source:  MARIS #26056367 Report a problem MARIS #26056367 Report a problem | ||
Public tax history
| Year | Property taxes | Tax assessment |
|---|---|---|
| 2025 | $2,602 +5.7% | $34,800 +7.1% |
| 2024 | $2,463 +0.4% | $32,500 |
| 2023 | $2,454 +0.1% | $32,500 |
| 2022 | $2,452 +1% | $32,500 |
| 2021 | $2,428 +5.5% | $32,500 +8.7% |
| 2020 | $2,302 +0% | $29,900 |
| 2019 | $2,302 | $29,900 |
| 2018 | $2,302 +5.3% | $29,900 |
| 2017 | $2,187 | $29,900 +10.1% |
| 2016 | $2,187 +17.7% | $27,162 |
| 2015 | $1,858 | $27,162 +0.2% |
| 2013 | $1,858 | $27,100 +8.8% |
| 2005 | -- | $24,900 +4.6% |
| 2004 | -- | $23,800 |
| 2003 | -- | $23,800 |
Find assessor info on the county website
Monthly payment
Est. payment
Payment breakdown
Explore the cost of this home by adjusting the details. Changes won't be saved.Climate risks
Neighborhood: 63015
Nearby schools
Schools provided by the listing agent
- Elementary: Maple Grove Elem.
- Middle: Northwest Valley School
- High: Northwest High
Source: MARIS. This data may not be complete. We recommend contacting the local school district to confirm school assignments for this home.
- $332,4003 bd2 ba1.5k sqft10827 Dittmer Catawissa Rd, Catawissa, MO 63015Off Market
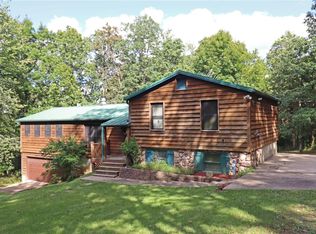
- $446,6003 bd3 ba1.9k sqft8378 State Road Hh, Catawissa, MO 63015Off Market
- $801,000-- bd1 ba1.7k sqft10761 Dittmer Catawissa Rd, Catawissa, MO 63015Off Market
- $224,600-- bd1 ba2.7k sqft10861 Dittmer Catawissa Rd, Catawissa, MO 63015Off Market
Similar homes
- $1,200,0004 bd4 ba4.6k sqft6388 Salamone Rd, Cedar Hill, MO 63016For Sale
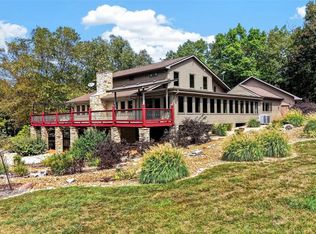
 MLS ID #26059308, Julie Haefner, Compass Realty Group. MARIS
 - $874,9003 bd3 ba4k sqft3349 Dakota Hills Dr, Pacific, MO 63069For Sale
 MLS ID #26046803, Kellie G Meyer, LM Realty. MARIS
 - $989,0003 bd2 ba3.6k sqft1560 Hinson Ln, Saint Clair, MO 63077For Sale
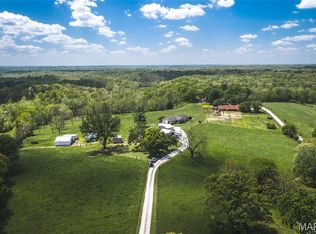 MLS ID #26025941, Jerry Hunter, Living The Dream Inc.. MARIS
 - $995,0004 bd3 ba2.2k sqft2441 Old Mount Hope Rd, Lonedell, MO 63060For Sale
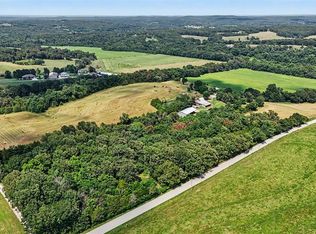 MLS ID #26032505, Vivian J Regna, Gateway Real Estate. MARIS
 - $809,0005 bd5 ba3.9k sqft161 Stuart Ln, Eureka, MO 63025For SaleMLS ID #26063002, Julie Haefner, Compass Realty Group. MARIS
- $1,025,0004 bd4 ba4.6k sqft206 Legendary Passage Dr, Pacific, MO 63069For SaleMLS ID #26039028, Becky M O'Neill Romaine, RE/MAX Results. MARIS
- $1,170,0004 bd5 ba4k sqft4945 Fox Bridge Rd, Pacific, MO 63069For SaleMLS ID #26051442, Vivian J Regna, Gateway Real Estate. MARIS
- $1,099,0004 bd3 ba2.9k sqft272 Spring House Valley, Pacific, MO 63069New ConstructionMLS ID #26050941, Jim P Stern, EXP Realty, LLC. MARIS
- $1,000,0004 bd3 ba3.1k sqft1520 Fenton Hills Rd, Fenton, MO 63026For SaleMLS ID #26032150, Rodney Wallner, Berkshire Hathaway HomeServices Select Properties. MARIS
- $579,9003 bd3 ba2.8k sqft766 Eagles View Ln, Saint Clair, MO 63077For SaleMLS ID #26063532, Mark & Neil Gellman, EXP Realty, LLC. MARIS
- $984,9004 bd3 ba3.5k sqft1 Nantucket Ii Cedars Valley St, Saint Albans, MO 63073New ConstructionMLS ID #25054059, Kelly A Boehmer, Berkshire Hathaway HomeServices Select Properties. MARIS
- $825,0005 bd5 ba4.5k sqft2314 Morel Ln, Glencoe, MO 63038For SaleMLS ID #26056399, Justin M Taylor, The Agency. MARIS
- $779,9003 bd3 ba2.1k sqft2389 Desloge Estates Dr, Villa Ridge, MO 63089For SaleMLS ID #26056450, Catherine N Shaw-Connely, Tom Shaw, REALTORS. MARIS
- $1,009,9004 bd4 ba3.8k sqft1 Parkview Ii Cedars Valley St, Saint Albans, MO 63073New ConstructionMLS ID #25054061, Kelly A Boehmer, Berkshire Hathaway HomeServices Select Properties. MARIS
- $799,9994 bd3 ba2.3k sqft3672 Hawks Rest Rd, Wildwood, MO 63069For SaleMLS ID #26041957, Tracy L Kelly, Compass Realty Group. MARIS
- $540,0004 bd4 ba2.4k sqft12901 Mohawk Dr, De Soto, MO 63020For SaleMLS ID #26063863, Kimberly A Bequette, Heartland Realty. MARIS
- $779,0004 bd3 ba2.6k sqft7816 Rye Creek Rd, Lonedell, MO 63060For SaleMLS ID #26014829, Christian H Horn, Keller Williams Realty St. Louis. MARIS
- $975,0004 bd4 ba4.1k sqft1316 Homestead Heights Dr, Chesterfield, MO 63005For SaleMLS ID #26052493, Heidy C Weicht, DRG - Delhougne Realty Group. MARIS
- $825,0003 bd4 ba3k sqft3921 Allenton Rd, Wildwood, MO 63069For SaleMLS ID #26021493, Jonathan Minerick, HomeCoin.com. MARIS
