If you've been searching for a real farm with a cozy farmhouse and plenty of room to work the land, this is it. Situated on approximately 78 acres, this property offers the privacy, functionality, and country charm that are becoming increasingly difficult to find.
The 2,229 square foot home features 4 bedrooms, 2.5 bathrooms, beautiful hardwood floors, a charming country kitchen, expansive living room windows overlooking the property, and a walkout basement with a cozy wood burning stove. A covered wrap around porch provides the perfect place to enjoy the peaceful surroundings and scenic countryside.
Currently used for hay production and crops, the land is well suited for cattle, horses, hobby farming, or those looking to embrace the homesteading lifestyle. Some perimeter fencing and fencing around the front pasture are already established. Enjoy a stocked pond with largemouth bass and bluegill, creek access, open pasture, and productive acreage that offers both recreation and agricultural opportunities.
**Be sure to checkout the video and the LIVE floorplan links!**
The property's outbuildings provide the infrastructure needed for country living, including a historic barn full of country charm and potential, machine storage, workshop space, covered equipment storage, and dedicated hay storage.
Whether you're looking to continue its agricultural use, start a homestead, or simply enjoy the peace and beauty of country living, this property offers the space, functionality, and character to make it your own.
**Be sure to checkout the video and interactive floorplan**
Active
Listed by: Gateway Real Estate • Vivian J Regna • 314-807-3389
Price cut: $94K (8/15)
$995,000
2441 Old Mount Hope Rd, Lonedell, MO 63060
4beds
2,229sqft
Farm
Built in 1956
78.6 Acres Lot
$-- Zestimate®
$446/sqft
$-- HOA
What's special
Cozy farmhouseOpen pastureWorkshop spaceCovered equipment storageCovered wrap around porchCharming country kitchenCreek access
- 86 days
- 537
- 26
Zillow last checked:
Listing updated:
Listed by:
Vivian J Regna 314-807-3389,
Gateway Real Estate
Source: MARIS,MLS#: 26032505 Originating MLS: Southern Gateway Association of REALTORS
Originating MLS: Southern Gateway Association of REALTORSFacts & features
Interior
Bedrooms & bathrooms
- Bedrooms: 4
- Bathrooms: 3
- Full bathrooms: 3
- Main level bathrooms: 2
- Main level bedrooms: 2
Heating
- Propane
Cooling
- Central Air
Appliances
- Included: Dishwasher, Free-Standing Gas Range
- Laundry: Main Level
Features
- Breakfast Bar, Cathedral Ceiling(s), Country Kitchen, Dining/Living Room Combo, High Ceilings, Kitchen Island, Kitchen/Dining Room Combo, Open Floorplan, Pantry, Special Millwork, Vaulted Ceiling(s), Walk-In Closet(s), Workshop/Hobby Area
- Flooring: Painted/Stained, Wood
- Doors: Panel Door(s)
- Has basement: Yes
- Has fireplace: No
- Fireplace features: Wood Burning Stove
Interior area
- Total structure area: 2,229
- Total interior livable area: 2,229 sqft
- Finished area above ground: 1,229
- Finished area below ground: 1,000
Video & virtual tour
Property
Parking
- Total spaces: 4
- Parking features: Carport
- Carport spaces: 4
Features
- Patio & porch: Deck, Front Porch, Porch, Wrap Around
- Fencing: Barbed Wire,Fenced,Partial,Perimeter,Wire
- Has view: Yes
- View description: Panoramic, Pasture, Rural
Lot
- Size: 78.6 Acres
- Features: Adjoins Open Ground, Adjoins Wooded Area, Agricultural, Cleared, Farm, Pasture, Pond on Lot, Secluded, Some Trees, Suitable for Horses
Details
- Additional structures: Barn(s), Equipment Shed, Horse Barn(s), Outbuilding, Pole Barn(s), Shed(s), Stable(s), Workshop
- Parcel number: 3061300000002000
- Special conditions: Standard
- Horses can be raised: Yes
- Horse amenities: Horse Barn(s)
Construction
Type & style
- Home type: SingleFamily
- Architectural style: Traditional
- Property subtype: Farm
Materials
- Vinyl Siding
- Roof: Metal
Condition
- Updated/Remodeled
- New construction: No
- Year built: 1956
Utilities & green energy
- Electric: Other
- Sewer: Septic Tank
- Water: Well
- Utilities for property: Propane
Community & HOA
Community
- Subdivision: Non
Location
- Region: Lonedell
Financial & listing details
- Price per square foot: $446/sqft
- Tax assessed value: $31,449
- Annual tax amount: $1,903
- Date on market: 7/11/2026
- Cumulative days on market: 86 days
- Listing terms: Cash,Conventional,VA Loan
- Inclusions: Crops, Land
- Ownership: Private
- Road surface type: Asphalt
Estimated market value
Not available
Estimated sales range
Not available
Not available
Price history
| Date | Event | Price |
|---|---|---|
| 8/15/2026 | Price change | $995,000-8.6%$446/sqft |
Source:  MARIS #26032505 Report a problem MARIS #26032505 Report a problem | ||
| 7/11/2026 | Listed for sale | $1,089,000+251.3%$489/sqft |
Source: MARIS #26032505 Report a problem | ||
| 6/2/2016 | Listing removed | $310,000$139/sqft |
Source: Leon Miller #22001068 Report a problem | ||
| 3/4/2016 | Listed for sale | $310,000$139/sqft |
Source: Leon Miller #22001068 Report a problem | ||
Public tax history
| Year | Property taxes | Tax assessment |
|---|---|---|
| 2025 | $1,903 +11.3% | $31,449 +0.2% |
| 2024 | $1,711 -1.7% | $31,376 |
| 2023 | $1,740 +12.5% | $31,376 +11% |
| 2022 | $1,547 +4.2% | $28,272 +4% |
| 2021 | $1,484 +8% | $27,172 +12.6% |
| 2020 | $1,374 +87.2% | $24,129 |
| 2019 | $734 +35.2% | $24,129 +153.7% |
| 2017 | $543 +9.3% | $9,509 +0.5% |
| 2016 | $497 | $9,460 |
| 2015 | $497 | $9,460 -1% |
| 2014 | $497 | $9,559 |
| 2013 | -- | $9,559 -7.4% |
| 2012 | -- | $10,326 |
| 2011 | -- | $10,326 -6.5% |
| 2010 | -- | $11,042 |
| 2009 | -- | $11,042 +25.8% |
| 2006 | $462 -1.1% | $8,775 |
| 2005 | $467 +10.6% | $8,775 +11.5% |
| 2004 | $422 +2.2% | $7,869 |
| 2003 | $413 +7.2% | $7,869 +6.7% |
| 2002 | $386 +0.4% | $7,378 |
| 2001 | $384 +18.4% | $7,378 +6.7% |
| 2000 | $324 | $6,914 |
Find assessor info on the county website
Monthly payment
Est. payment
Payment breakdown
Explore the cost of this home by adjusting the details. Changes won't be saved.Climate risks
Neighborhood: 63060
Nearby schools
Schools provided by the listing agent
- Elementary: Edgar Murray Elem.
- Middle: St. Clair Jr. High
- High: St. Clair High
Source: MARIS. This data may not be complete. We recommend contacting the local school district to confirm school assignments for this home.
- $318,7003 bd1 ba1.3k sqft2440 Old Mount Hope Rd, Lonedell, MO 63060Off Market
- $397,8003 bd2 ba1.5k sqft2513 Old Mount Hope Rd, Lonedell, MO 63060Off Market
- $589,8003 bd-- ba2.1k sqft1124 Brown Ln, Saint Clair, MO 63077Off Market
- $222,6003 bd2 ba1.1k sqft2339 Old Mount Hope Rd, Lonedell, MO 63060Off Market
Similar homes
- $779,0004 bd3 ba2.6k sqft7816 Rye Creek Rd, Lonedell, MO 63060For Sale
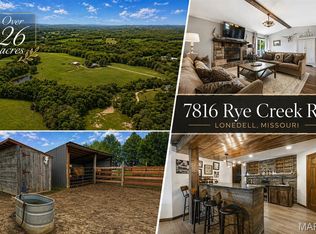
 MLS ID #26014829, Christian H Horn, Keller Williams Realty St. Louis. MARIS
 - $985,0004 bd2 ba3.2k sqft10954 Tom Frost Rd, Catawissa, MO 63015For Sale
 MLS ID #26056367, Kay LeClaire, Route 66, REALTORS. MARIS
 - $1,065,0004 bd3 ba2.2k sqft2160 Highway 50, Union, MO 63084For Sale
 MLS ID #26035243, Johnathon L Echele, Living The Dream Inc.. MARIS
 - $574,9504 bd2 ba1.9k sqft1466 Neff Rd, Saint Clair, MO 63077For Sale
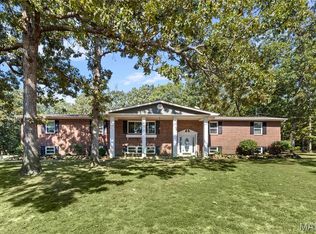 MLS ID #26056007, Leslie E Cheek, Realty Executives of St. Louis. MARIS
 - $1,099,0004 bd3 ba2.9k sqft272 Spring House Valley, Pacific, MO 63069New ConstructionMLS ID #26050941, Jim P Stern, EXP Realty, LLC. MARIS
- $540,0004 bd4 ba2.4k sqft12901 Mohawk Dr, De Soto, MO 63020For SaleMLS ID #26063863, Kimberly A Bequette, Heartland Realty. MARIS
- $779,9003 bd3 ba2.1k sqft2389 Desloge Estates Dr, Villa Ridge, MO 63089For SaleMLS ID #26056450, Catherine N Shaw-Connely, Tom Shaw, REALTORS. MARIS
- $1,299,0003 bd3 ba2k sqft5965 Evergreen Ln, Villa Ridge, MO 63089For SaleMLS ID #26043912, Carrie S Thomas, EXP Realty, LLC. MARIS
- $500,0003 bd2 ba2.2k sqft10564 Timberland Dr, Richwoods, MO 63080For SaleMLS ID #26054100, Tim Antrobus, Keller Williams Chesterfield. MARIS
- $499,9002 bd4 ba2.1k sqft4161 Chapel Hill Spur, Sullivan, MO 63080For SaleMLS ID #26051366, Anne Callaway, Realty One Group Trifecta. MARIS
- $699,9004 bd3 ba1.5k sqft1-13102 Pelican Ridge Rd, Sullivan, MO 63080For SaleMLS ID #26050260, Tyler T Blum, Whitetail Properties Real Estate, LLC. MARIS
- $579,5004 bd3 ba2.6k sqft196 Indian Prairie Ln, Union, MO 63084For SaleMLS ID #26057562, Ramona Rinehart, Keller Williams Chesterfield. MARIS
- $799,9005 bd4 ba3k sqft4600 Cliff Forest Dr, Pacific, MO 63069For SaleMLS ID #26013290, Karen J Ratteree, Realty Executives of St. Louis. MARIS
- $539,0004 bd4 ba2k sqft2161 Young Rd, Pacific, MO 63069For SaleMLS ID #26060450, Matt W Borgmann, Dolan, Realtors. MARIS
- $589,9004 bd3 ba2.7k sqft1402 Circle Hill Dr, Hillsboro, MO 63050For SaleMLS ID #26055005, Ashlie M Smith, Epique Realty. MARIS
- $585,0004 bd2 ba1.9k sqft279 Fawn Ridge Ln, Hillsboro, MO 63050For SaleMLS ID #26046786, LeAnna L Obermeyer, Locals Realty, LLC. MARIS
- $549,9004 bd3 ba1.5k sqft2-13102 Pelican Ridge Rd, Sullivan, MO 63080For SaleMLS ID #26029249, Tyler T Blum, Whitetail Properties Real Estate, LLC. MARIS
- $699,0002 bd2 ba1.9k sqft6713 Klondike Rd, Hillsboro, MO 63050For SaleMLS ID #26029747, Christina M Strait, Strait Realty. MARIS
- $535,0003 bd3 ba1.8k sqft1416 Highway T, Labadie, MO 63055For SaleMLS ID #26049255, Janie Schriewer, RE/MAX Results. MARIS
