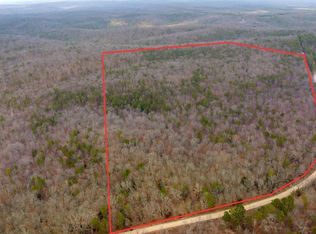
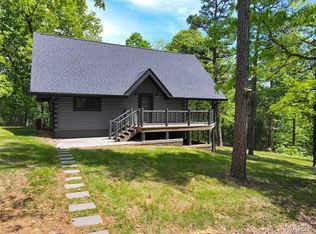
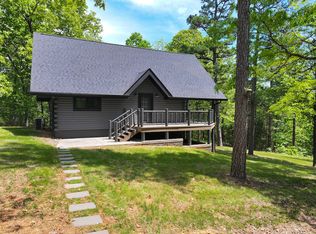
This beautiful 75 +/- acre timber tract sits off Pelican Ridge Road and offers the privacy, seclusion, and hunting opportunity that make this part of Washington County so desirable. Passing through the gated entrance, you'll immediately appreciate the seclusion this property provides. A single trail winds through the timber, offering easy access to the property for hunting, scouting, or simply enjoying the land. The mix of timber and terrain creates excellent habitat for deer and turkey, giving you solid hunting opportunities right out your back door. Tucked away in the timber sits a beautiful 1,560 +/- square-foot log cabin that makes for a perfect weekend retreat or hunting lodge. The cabin features four bedrooms and two full baths, along with a finished kitchen and plenty of space to relax after a long day in the woods. Step out onto the back porch and take in the breathtaking views overlooking the rolling hills of Washington County, a picture-perfect setting to enjoy morning coffee or an evening of success in the woods. Whether you're looking for a hunting getaway, a private retreat, or a place to spend time with family and friends, this property offers a comfortable cabin and quality hunting ground in a beautiful setting. Call today to schedule your own private tour of this Washington County property!
Active
Listed by: Whitetail Properties Real Estate, LLC • Tyler T Blum • 573-535-4664
$699,900
1-13102 Pelican Ridge Rd, Sullivan, MO 63080
4beds
1,560sqft
Farm, Single Family Residence
Built in 2004
75 Acres Lot
$-- Zestimate®
$449/sqft
$-- HOA
What's special
- 27 days
- 334
- 34
Zillow last checked:
Listing updated:
Listed by:
Tyler T Blum 573-535-4664,
Whitetail Properties Real Estate, LLC,
Justin E Head 573-308-7376,
Whitetail Properties Real Estate, LLC
Source: MARIS,MLS#: 26050260 Originating MLS: Franklin County Board of REALTORS
Originating MLS: Franklin County Board of REALTORSFacts & features
Interior
Bedrooms & bathrooms
- Bedrooms: 4
- Bathrooms: 3
- Full bathrooms: 2
- 1/2 bathrooms: 1
- Main level bathrooms: 2
- Main level bedrooms: 1
Heating
- Forced Air
Cooling
- Central Air
Appliances
- Included: Electric Cooktop, Dishwasher, Electric Oven, Refrigerator, Electric Water Heater
Features
- Basement: Finished,Sleeping Area,Walk-Out Access
- Has fireplace: No
Interior area
- Total interior livable area: 1,560 sqft
- Finished area above ground: 1,560
- Finished area below ground: 780
Property
Lot
- Size: 75 Acres
Details
- Parcel number: 087.0035000000002.01000
- Special conditions: Standard
Construction
Type & style
- Home type: SingleFamily
- Architectural style: Cabin
- Property subtype: Farm, Single Family Residence
Materials
- Log, Wood Siding
Condition
- Year built: 2004
Utilities & green energy
- Electric: Single Phase
- Water: Well
Community & HOA
Location
- Region: Sullivan
Financial & listing details
- Price per square foot: $449/sqft
- Date on market: 8/5/2026
- Cumulative days on market: 287 days
- Listing terms: Cash,Conventional
Estimated market value
Not available
Estimated sales range
Not available
Not available
Price history
| Date | Event | Price |
|---|---|---|
| 8/5/2026 | Listed for sale | $699,900-67.4%$449/sqft |
Source:  MARIS #26050260 Report a problem MARIS #26050260 Report a problem | ||
| 8/5/2026 | Listing removed | $2,150,000$1,378/sqft |
Source: MARIS #26029245 Report a problem | ||
| 5/11/2026 | Listed for sale | $2,150,000$1,378/sqft |
Source: MARIS #26029245 Report a problem | ||
Public tax history
Tax history is unavailable.
Monthly payment
Est. payment
Payment breakdown
Explore the cost of this home by adjusting the details. Changes won't be saved.Climate risks
Neighborhood: 63080
Nearby schools
Schools provided by the listing agent
- Elementary: Potosi Elem.
- Middle: John A. Evans Middle
- High: Potosi High
Source: MARIS. This data may not be complete. We recommend contacting the local school district to confirm school assignments for this home.
Similar homes
- $549,9004 bd3 ba1.5k sqft2-13102 Pelican Ridge Rd, Sullivan, MO 63080For Sale
 MLS ID #26029249, Tyler T Blum, Whitetail Properties Real Estate, LLC. MARIS
 - $699,9004 bd2 ba1.5k sqft13102 Pelican Ridge Rd, Sullivan, MO 63080For Sale
 Whitetail Properties
 - $500,0003 bd2 ba2.2k sqft10564 Timberland Dr, Richwoods, MO 63080For Sale
 MLS ID #26054100, Tim Antrobus, Keller Williams Chesterfield. MARIS
 - $749,9002 bd1 ba1.1k sqft10555 Pashia Rd, Potosi, MO 63664For Sale
 MLS ID #26000667, Johnathon L Echele, Living The Dream Inc.. MARIS
 - $389,9003 bd2 ba2.1k sqft15149 Highway Aa, Potosi, MO 63664For SaleMLS ID #26058680, Mike R Shanks, True Vision Realty, LLC. MARIS
- $699,9004 bd2 ba2.2k sqft10095 Tour De Plomb Ct, Potosi, MO 63664New ConstructionMLS ID #26032777, Philip J Fitzwater, Keller Williams Realty Platinum. MARIS
- $539,9003 bd2 ba1.7k sqft14502 E State Hwy E, Cadet, MO 63630For SaleMLS ID #26052567, Hunter J Hindman, Living The Dream Inc.. MARIS
- $614,9004 bd3 ba1.9k sqft622 Elk Run, Saint Clair, MO 63077For SaleMLS ID #26006995, Nick W Parks, Living The Dream Inc.. MARIS
- $599,9003 bd2 ba1.9k sqft10401 Short Rd, De Soto, MO 63020New ConstructionMLS ID #26016561, Jay Sweeney, Platinum Realty of St. Louis. MARIS
- $359,9003 bd2 ba1.6k sqft10058 Vineland Rd, Blackwell, MO 63626For SaleMLS ID #26055302, Philip J Fitzwater, Keller Williams Realty Platinum. MARIS
- $995,0004 bd3 ba2.2k sqft2441 Old Mount Hope Rd, Lonedell, MO 63060For SaleMLS ID #26032505, Vivian J Regna, Gateway Real Estate. MARIS
- $980,0002 bd1 ba800 sqft0 Clear Creek Rd, Richwoods, MO 63071For SaleMLS ID #26051733, Tyler T Blum, Whitetail Properties Real Estate, LLC. MARIS
- $375,0004 bd2 ba1.5k sqft10413 Autumn Rd, Cadet, MO 63630New ConstructionMLS ID #26043981, Maureen V Bertarelli, Wood Brothers Realty. MARIS
- $434,9992 bd2 ba1.5k sqft10562 Scarlet Ridge Dr, Potosi, MO 63664For SaleMLS ID #26022438, Thomas Havice, Midwest Real Estate. MARIS
- $499,5003 bd3 ba2.1k sqft11069 E State Highway 47, Cadet, MO 63630New ConstructionMLS ID #26056465, Mary C Bourbon, Superior Realty Group, Inc. MARIS
- $450,0002 bd1 ba1k sqft10099 Franklin Rd, Potosi, MO 63664For SaleMLS ID #25072330, Christina R Raney, ReeceNichols Real Estate. MARIS
- $385,0003 bd3 ba1.6k sqft282 Constitution Ave, De Soto, MO 63020New ConstructionMLS ID #26034054, Shelley L Ungerank, Rooted Real Estate & Auction Co.. MARIS
- $359,9004 bd3 ba2k sqft1527 Koch Ln, De Soto, MO 63020New ConstructionMLS ID #26049431, Autumn J Johnson, Gateway Real Estate. MARIS
- $444,9003 bd2 ba1.8k sqft351 Rue Orleans, Bonne Terre, MO 63628New ConstructionMLS ID #26027240, Donyel M Burns, Keller Williams Realty Platinum. MARIS
