Welcome to 20720 State Road C, Belgrade, MO! Escape to the country and discover a unique opportunity surrounded by the beauty and recreational possibilities of the Ozarks. This 3-bedroom, 1.5-bath home offers approximately 2,192+/- sq. ft. of living space and sits on 8.99+/- acres across two combined parcels. The property features a beautiful brick front, an inviting large great room, dining room, and an updated kitchen with corian countertops perfect for gathering with family and friends. A full masonry fireplace adds warmth and character, creating that classic country feel. Adding even more versatility is a separate cabin featuring a kitchen and bath, screened in porch ,metal roof offering exciting potential for a guest retreat, additional living space, hunting cabin, bed and breakfast, or possible short-term rental. For the outdoor enthusiast, the location is hard to beat. The property backs up to approximately 2,022+/- acres of Mark Twain National Forest, providing incredible access to nature, hiking, hunting, exploring, and outdoor recreation. Council Bluff Lake, approximately 440 acres, is nearby, along with Palmer Lake, offering opportunities for fishing, boating, camping, and enjoying the great outdoors. The property also includes a chicken coop and carport, adding to its rural charm and functionality. Whether you’re looking for a peaceful country homestead, hobby farm, a recreational retreat, a hunting getaway, or a property with income-producing potential, this one deserves a look. All of this off a state maintained road, NO HOA, There are, multiple sheds , national forest at your doorstep, and endless opportunities — don’t miss your chance to make this unique country property your own!
Active
Listed by: Rooted Real Estate & Auction Co. • Sean Dawson • 314-288-4015
$405,000
20720 State Highway C, Belgrade, MO 63622
3beds
2,192sqft
Single Family Residence
Built in 1978
8.99 Acres Lot
$-- Zestimate®
$185/sqft
$-- HOA
What's special
Full masonry fireplaceMultiple shedsScreened in porchChicken coopBeautiful brick frontMetal roofDining room
- 63 days
- 136
- 8
Zillow last checked:
Listing updated:
Listed by:
Sean Dawson 314-288-4015,
Rooted Real Estate & Auction Co.
Source: MARIS,MLS#: 26059143 Originating MLS: St. Louis Association of REALTORS
Facts & features
Interior
Bedrooms & bathrooms
- Bedrooms: 3
- Bathrooms: 2
- Full bathrooms: 1
- 1/2 bathrooms: 1
- Main level bathrooms: 2
- Main level bedrooms: 3
Heating
- Electric
Cooling
- Ceiling Fan(s), Wall/Window Unit(s)
Appliances
- Included: Dishwasher, Range Hood, Free-Standing Electric Range
Features
- Bar, Ceiling Fan(s), Open Floorplan, Separate Dining
- Flooring: Carpet, Ceramic Tile, Laminate, Marble
- Basement: Crawl Space
- Number of fireplaces: 1
- Fireplace features: Family Room, Masonry
Interior area
- Total structure area: 2,192
- Total interior livable area: 2,192 sqft
- Finished area above ground: 2,192
Property
Parking
- Total spaces: 1
- Parking features: Additional Parking, Circular Driveway, No Garage, Carport
- Carport spaces: 1
- Has uncovered spaces: Yes
Features
- Levels: One
Lot
- Size: 8.99 Acres
- Features: Adjoins Government Land, Adjoins Wooded Area
Details
- Additional structures: Outbuilding, Poultry Coop
- Parcel number: 234.0020000000006.03000
- Special conditions: Standard
Construction
Type & style
- Home type: SingleFamily
- Architectural style: Ranch
- Property subtype: Single Family Residence
Materials
- Brick, Vinyl Siding
- Roof: Asphalt
Condition
- Updated/Remodeled
- New construction: No
- Year built: 1978
Utilities & green energy
- Electric: Single Phase
- Sewer: Septic Tank
- Water: Well
- Utilities for property: Electricity Connected, Phone Available
Community & HOA
Community
- Subdivision: None
HOA
- Has HOA: No
Location
- Region: Belgrade
Financial & listing details
- Price per square foot: $185/sqft
- Tax assessed value: $39,900
- Annual tax amount: $420
- Date on market: 9/14/2026
- Listing terms: Cash,Conventional,FHA,USDA Loan,VA Loan
- Ownership: Private
- Electric utility on property: Yes
- Road surface type: Asphalt
Estimated market value
Not available
Estimated sales range
Not available
Not available
Price history
| Date | Event | Price |
|---|---|---|
| 9/14/2026 | Listed for sale | $405,000$185/sqft |
Source:  MARIS #26059143 Report a problem | ||
Public tax history
| Year | Property taxes | Tax assessment |
|---|---|---|
| 2025 | $420 +13.4% | $7,550 +15.1% |
| 2024 | $370 +11.7% | $6,560 |
| 2023 | $332 -15.9% | $6,560 |
| 2022 | $394 +18.5% | $6,560 |
| 2021 | $332 -0.2% | $6,560 |
| 2020 | $333 +0.6% | $6,560 |
| 2019 | $331 +2.3% | $6,560 -0.2% |
| 2017 | $324 | $6,570 |
| 2016 | $324 | $6,570 +0.2% |
| 2014 | -- | $6,560 -0.3% |
| 2013 | -- | $6,580 |
| 2012 | -- | $6,580 |
Find assessor info on the county website
Monthly payment
Est. payment
Payment breakdown
Explore the cost of this home by adjusting the details. Changes won't be saved.Climate risks
Neighborhood: 63622
Nearby schools
Schools provided by the listing agent
- Elementary: Caledonia Elem.
- Middle: Valley High
- High: Valley High
Source: MARIS. This data may not be complete. We recommend contacting the local school district to confirm school assignments for this home.

Similar homes
- $400,0003 bd3 ba3k sqft20756 State Highway C, Belgrade, MO 63622For Sale
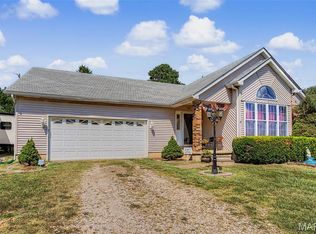
 MLS ID #26059035, Sean Dawson, Rooted Real Estate & Auction Co.. MARIS
- $395,0002 bd3 ba2.4k sqft1210 Mossy Oak Ct, Irondale, MO 63648For Sale
 MLS ID #26052486, Candace L Glore, Keller Williams Realty Platinum. MARIS
- $370,0004 bd3 ba2.4k sqft83 Little Shoal Creek Rd, Steelville, MO 65565For Sale
 MLS ID #26054397, Jessica L Keogh, Platinum Realty of St. Louis. MARIS
- $497,9004 bd2 ba2.2k sqft10994 Crestwood Rd, Potosi, MO 63664For Sale
 MLS ID #26057606, Kati A Underwood, Equity Missouri LLC. MARIS
- $449,9005 bd2 ba3k sqft11936 W State Highway 8, Potosi, MO 63664For SaleMLS ID #26058440, Zachary Adams, Rooted Real Estate & Auction Co.. MARIS
- $350,0002 bd2 ba2.2k sqft11697 John Emling Rd, Bismarck, MO 63624For SaleMLS ID #26049724, Joe Shuffler, Midwest Real Estate. MARIS
- $420,0002 bd2 ba1.5k sqft10562 Scarlet Ridge Dr, Potosi, MO 63664For SaleMLS ID #26022438, Danielle K Burchard, Midwest Real Estate. MARIS
- $274,9003 bd2 ba1.1k sqft17656 S State Highway 21, Potosi, MO 63664For SaleMLS ID #26068505, Chelsea House, Keller Williams Realty Platinum. MARIS
- $369,9953 bd4 ba2.6k sqft23458 E Highway 32, Boss, MO 65440For SaleMLS ID #26038416, Lance Mayfield, Platinum Realty of St. Louis. MARIS
- $485,0003 bd3 ba2.5k sqft12213 Younker Rd, Potosi, MO 63664For SaleMLS ID #26026281, Misty D Bloom, My Real Estate, LLC. MARIS
- $289,0003 bd2 ba2.5k sqft20 Berryman Cutoff Rd, Steelville, MO 65565For SaleMLS ID #25043281, Kelly A Johnston, Keller Williams Chesterfield. MARIS
- $549,9004 bd2 ba2.1k sqft7630 Highway A, Belleview, MO 63623For SaleMLS ID #26070344, Jerett D Rion, Nash Realty, Inc.. MARIS
- $364,9993 bd3 ba1.7k sqft10168 Ayres Rd, Potosi, MO 63664For SaleMLS ID #26057324, Josh Chadbourne, Gateway Real Estate. MARIS
- $289,9006 bd2 ba1.4k sqft63 Adams Rd, Davisville, MO 65456For SaleMLS ID #26070833, Celeste N Crimmins, Dream Key Realty, LLC. MARIS
- $350,0003 bd2 ba1.6k sqft1887 Tiffany Dr, Bonne Terre, MO 63628For SaleMLS ID #26068441, Trevor J Hollock, Coldwell Banker Realty - Gundaker. MARIS
- $599,9003 bd2 ba1.4k sqft385 Hwy V, Davisville, MO 65456For SaleMLS ID #26056523, Hunter J Hindman, Living The Dream Inc.. MARIS
- $599,9004 bd2 ba3k sqft10602 Buford Bottom Rd, Bismarck, MO 63624For SaleMLS ID #26054749, Jennifer R Jones, Rooted Real Estate & Auction Co.. MARIS
- $434,9003 bd2 ba1.8k sqft351 Rue Orleans, Bonne Terre, MO 63628New ConstructionMLS ID #26070543, Lauryn D Sheets, Files Realty Group, LLC. MARIS
- $214,9003 bd2 ba1.2k sqft10011 Jordan Rd, Potosi, MO 63664For SaleMLS ID #26022207, Eric M Kofron, Midwest Real Estate. MARIS
- $275,0004 bd3 ba1.4k sqft50 Red Fox Rd, Steelville, MO 65565For SaleMLS ID #26061390, Kelly A Johnston, Keller Williams Chesterfield. MARIS
