Welcome to your private escape in Belleview — 76.5 wooded acres paired with a beautifully maintained brick home built in 2007 and expanded to ~2,100 sq ft. This 4-bedroom, 2-bath home offers a spacious living room centered around a wood-burning stove, a large master suite with oversized walk-in closet, and an attached two-car garage. The home has been thoughtfully cared for with a roof replaced in 2017, encapsulated crawlspace with sump pump, and whole-home Generac generator for year-round peace of mind. Outdoors, the property is set up for both recreation and everyday living featuring a pond, established fire pit gathering area, gated entrance for privacy, multiple deer stands that will remain, and two barns — the primary barn equipped with electric and a wood-burning stove ideal for a workshop or hobby space. The heavily wooded acreage offers excellent hunting and endless opportunity whether you’re looking for a private homestead, recreational retreat, or land to enjoy the outdoors. Seller may consider conveying other farm-related personal property separately outside of the real estate transaction. Aerial photos of property coming soon!
Active
Listed by: Nash Realty, Inc. • Jerett D Rion • 314-956-4980
Price cut: $14.9K (8/24)
$575,000
7630 Highway A, Belleview, MO 63623
4beds
2,100sqft
Single Family Residence
Built in 2007
76.5 Acres Lot
$554,500 Zestimate®
$274/sqft
$-- HOA
What's special
Heavily wooded acreageAttached two-car garageBeautifully maintained brick homeGated entrance for privacy
- 244 days
- 264
- 36
Zillow last checked:
Listing updated:
Listed by:
Jerett D Rion 314-956-4980,
Nash Realty, Inc.,
Karly E Rion 573-701-8338,
Nash Realty, Inc.
Source: MARIS,MLS#: 26009312 Originating MLS: Mineral Area Board of REALTORS
Originating MLS: Mineral Area Board of REALTORSFacts & features
Interior
Bedrooms & bathrooms
- Bedrooms: 4
- Bathrooms: 2
- Full bathrooms: 2
- Main level bathrooms: 2
- Main level bedrooms: 4
Heating
- Electric, Wood
Cooling
- Central Air
Appliances
- Included: Dishwasher, Refrigerator
Features
- Has basement: No
- Number of fireplaces: 1
- Fireplace features: Wood Burning Stove
Interior area
- Total structure area: 2,100
- Total interior livable area: 2,100 sqft
- Finished area above ground: 2,100
- Finished area below ground: 0
Property
Parking
- Total spaces: 1
- Parking features: Garage - Attached
- Attached garage spaces: 1
Features
- Levels: One
Lot
- Size: 76.5 Acres
- Features: Farm, Heavy Woods, Many Trees, Pond on Lot
Details
- Parcel number: 09300600000000060000
- Special conditions: Standard
Construction
Type & style
- Home type: SingleFamily
- Architectural style: Ranch
- Property subtype: Single Family Residence
Materials
- Brick Veneer
- Roof: Shingle
Condition
- Year built: 2007
Utilities & green energy
- Electric: 220 Volts
- Sewer: Septic Tank
- Water: Well
Community & HOA
Community
- Subdivision: None
HOA
- Has HOA: No
Location
- Region: Belleview
Financial & listing details
- Price per square foot: $274/sqft
- Tax assessed value: $153,270
- Annual tax amount: $1,359
- Date on market: 2/18/2026
- Cumulative days on market: 244 days
- Listing terms: Cash,Conventional,FHA,VA Loan
Estimated market value
$554,500
$527,000 - $582,000
$1,846/mo
Price history
| Date | Event | Price |
|---|---|---|
| 8/24/2026 | Price change | $575,000-2.5%$274/sqft |
Source:  MARIS #26009312 Report a problem MARIS #26009312 Report a problem | ||
| 7/21/2026 | Price change | $589,900-1.7%$281/sqft |
Source: MARIS #26009312 Report a problem | ||
| 3/7/2026 | Price change | $599,900-1.7%$286/sqft |
Source: MARIS #26009312 Report a problem | ||
| 2/19/2026 | Listed for sale | $610,000$290/sqft |
Source: MARIS #26009312 Report a problem | ||
Public tax history
| Year | Property taxes | Tax assessment |
|---|---|---|
| 2025 | $1,359 +12.7% | $28,480 +14.5% |
| 2024 | $1,206 +4.5% | $24,870 |
| 2023 | $1,154 +1.8% | $24,870 +1.6% |
| 2022 | $1,133 +1.6% | $24,480 |
| 2021 | $1,115 | $24,480 +11.8% |
| 2020 | -- | $21,900 -0.2% |
| 2017 | -- | $21,950 -1.7% |
| 2016 | -- | $22,340 |
| 2015 | -- | $22,340 -1.6% |
| 2014 | -- | $22,700 |
| 2011 | -- | -- |
Find assessor info on the county website
Monthly payment
Est. payment
Payment breakdown
Explore the cost of this home by adjusting the details. Changes won't be saved.Climate risks
Neighborhood: 63623
Nearby schools
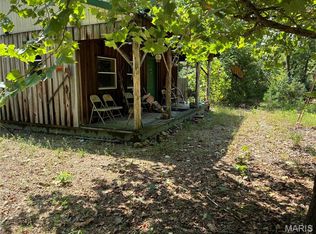
Similar homes
- $599,9004 bd2 ba3k sqft10602 Buford Bottom Rd, Bismarck, MO 63624For Sale
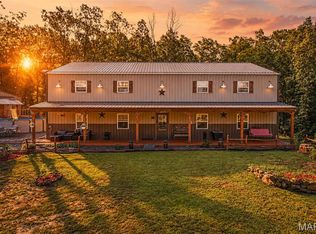
 MLS ID #26054749, Jennifer R Jones, Rooted Real Estate & Auction Co.. MARIS
 - $550,0002 bd2 ba1.8k sqft2139 County Road 101, Ironton, MO 63650For Sale
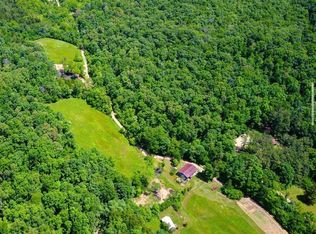 MLS ID #26050278, Dee A Lashley, Valley Real Estate. MARIS
 - $420,0003 bd3 ba2.2k sqft151 Highway U, Ironton, MO 63650For Sale
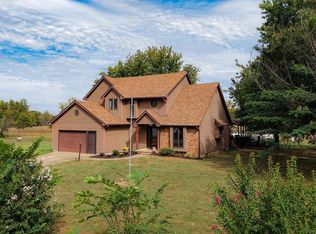 MLS ID #26062439, Norah E Ringo, Buck Realty. MARIS
 - $497,9004 bd2 ba2.2k sqft10994 Crestwood Rd, Potosi, MO 63664For Sale
 MLS ID #26057606, Kati A Underwood, Equity Missouri LLC. MARIS
 - $485,0003 bd3 ba2.5k sqft12213 Younker Rd, Potosi, MO 63664For SaleMLS ID #26026281, Misty D Bloom, My Real Estate, LLC. MARIS
- $629,9003 bd2 ba1.4k sqft385 Hwy V, Davisville, MO 65456For SaleMLS ID #26056523, Hunter J Hindman, Living The Dream Inc.. MARIS
- $825,0004 bd3 ba2.9k sqft518 County Road 97a, Ironton, MO 63650For SaleMLS ID #26064268, Kami Mayo, Coldwell Banker Realty - Gundaker. MARIS
- $525,0006 bd4 ba3.1k sqft500 Stadium Dr, Potosi, MO 63664For SaleMLS ID #26009060, Bobbie J Browne, RE/MAX Best Choice. MARIS
- $400,0003 bd3 ba3k sqft20756 State Highway C, Belgrade, MO 63622For SaleMLS ID #26059035, Sean Dawson, Rooted Real Estate & Auction Co.. MARIS
- $497,0005 bd2 ba3k sqft11936 W State Highway 8, Potosi, MO 63664For SaleMLS ID #26058440, Zachary Adams, Rooted Real Estate & Auction Co.. MARIS
- $405,0003 bd2 ba2.1k sqft20720 State Highway C, Belgrade, MO 63622For SaleMLS ID #26059143, Sean Dawson, Rooted Real Estate & Auction Co.. MARIS
- $295,0005 bd3 ba2.4k sqft14085 State Highway C, Belgrade, MO 63622For SaleMLS ID #26058092, Bobbie J Browne, RE/MAX Best Choice. MARIS
- $469,0003 bd2 ba2.4k sqft12607 Highway N, Middle Brook, MO 63656For SaleMLS ID #26040679, Devin Hoehn, AgriBuck Properties. MARIS
- $449,9002 bd3 ba2.4k sqft1210 Mossy Oak Ct, Irondale, MO 63648For SaleMLS ID #26052486, Candace L Glore, Keller Williams Realty Platinum. MARIS
- $390,0002 bd3 ba2.5k sqft1870 Highway U, Annapolis, MO 63620For SaleMLS ID #26023684, Sonja D Wilson, Triple Creek Realty LLC. MARIS
- $350,0002 bd2 ba2.2k sqft11697 John Emling Rd, Bismarck, MO 63624For SaleMLS ID #26049724, Joe Shuffler, Midwest Real Estate. MARIS
- $699,9004 bd2 ba2.2k sqft10095 Tour De Plomb Ct, Potosi, MO 63664New ConstructionMLS ID #26032777, Philip J Fitzwater, Keller Williams Realty Platinum. MARIS
- $420,0002 bd2 ba1.5k sqft10562 Scarlet Ridge Dr, Potosi, MO 63664For SaleMLS ID #26022438, Danielle K Burchard, Midwest Real Estate. MARIS
- $369,9953 bd4 ba2.6k sqft23458 E Highway 32, Boss, MO 65440For SaleMLS ID #26038416, Lance Mayfield, Platinum Realty of St. Louis. MARIS
- $450,0002 bd1 ba1k sqft10099 Franklin Rd, Potosi, MO 63664For SaleMLS ID #25072330, Christina R Raney, ReeceNichols Real Estate. MARIS
