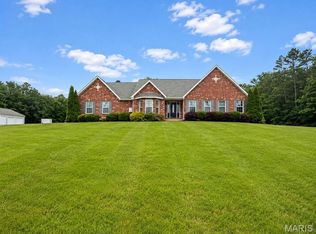
This stunning Colonial-style home is a true gem that’s sure to impress from the moment you arrive. The grand entry foyer sets the tone, leading into a remarkable living room with oak hardwood flooring and a dual-sided fireplace framed by custom built-in bookcases. A two-story stacked bay window fills the space with natural light, creating a bright and welcoming atmosphere. The gourmet kitchen is a showstopper, featuring brand-new black stainless-steel appliances, including a French door refrigerator, microwave/wall oven combination, and electric cooktop with a pop-up vent hood. Custom cabinetry and generous pantry space provide ample storage. From the kitchen, walk out to a 13x18 back deck, perfect for entertaining or relaxing outdoors. On the opposite side, access the 6x11 mud/laundry room, which connects directly to the 24x30 attached garage. The primary suite is truly exceptional, featuring oak hardwood floors, private access to the back deck, and a spa-inspired bathroom complete with a jetted soaking tub beneath an elegant arched window, separate shower, dual vanities, and a spacious 6x12 walk-in closet. Off the foyer, you’ll find a beautiful formal dining room on one side and a cozy sitting room on the other—perfect for entertaining or quiet relaxation. Upstairs boasts four additional bedrooms, an upper-level sitting area (ideal as a playroom or reading nook), and a full bath with a catwalk overlooking the impressive living room below. The lower level offers even more living space, including a 14x23 bedroom/office with walk-out access to a private deck and its own full bath. There’s also a partially finished 12x14 dining area, a 19x21 family/TV room with a pellet fireplace, and approximately 926 sq. ft. of storage space. Enjoy outdoor living on the 8x36 front porch or take a swim in the above-ground pool, complete with a 12x32 deck, perfect for summer gatherings. This immaculate home combines classic architecture with modern updates and premium finishes, offering both comfort and timeless style. A must-see property!
Active
Listed by: RE/MAX Best Choice • Bobbie J Browne • 636-359-3354
$549,000
500 Stadium Dr, Potosi, MO 63664
6beds
3,122sqft
Single Family Residence
Built in 1995
1.37 Acres Lot
$-- Zestimate®
$176/sqft
$-- HOA
What's special
Dual-sided fireplaceAbove-ground poolUpper-level sitting areaPrimary suiteBrand-new black stainless-steel appliancesGrand entry foyerDual vanities
- 144 days |
- 141 |
- 5 |
Zillow last checked:
Listing updated:
Listed by:
Bobbie J Browne 636-359-3354,
RE/MAX Best Choice,
Michaela R Barbee 636-584-4391,
RE/MAX Best Choice
Source: MARIS,MLS#: 26009060 Originating MLS: Mineral Area Board of REALTORS
Originating MLS: Mineral Area Board of REALTORSFacts & features
Interior
Bedrooms & bathrooms
- Bedrooms: 6
- Bathrooms: 4
- Full bathrooms: 3
- 1/2 bathrooms: 1
- Main level bathrooms: 2
- Main level bedrooms: 1
Primary bedroom
- Description: Walks out to a 13 x 18 deck has a gas dual fireplace
- Features: Floor Covering: Wood
- Level: Main
- Area: 286
- Dimensions: 22x13
Bedroom
- Description: Currently being used as an office, has its own full bath and nice sized closet, walks out to an awesome deck.
- Features: Floor Covering: Laminate
- Level: Lower
- Area: 322
- Dimensions: 23x14
Bedroom 2
- Features: Floor Covering: Carpeting
- Level: Upper
- Area: 168
- Dimensions: 14x12
Bedroom 3
- Features: Floor Covering: Carpeting
- Level: Upper
- Area: 126
- Dimensions: 14x9
Bedroom 4
- Features: Floor Covering: Carpeting
- Level: Upper
- Area: 168
- Dimensions: 14x12
Bedroom 5
- Features: Floor Covering: Carpeting
- Level: Upper
- Area: 180
- Dimensions: 15x12
Primary bathroom
- Description: Gorgeous Primary soaking tub, that has an awesome arched window, separate shower, and a separate vanity, 12 x 6 primary closet in bathroom.
- Features: Floor Covering: Ceramic Tile
- Level: Main
- Area: 270
- Dimensions: 18x15
Bathroom
- Features: Floor Covering: Ceramic Tile
- Level: Upper
- Area: 100
- Dimensions: 10x10
Bathroom
- Description: Lower bath is in Lower bedroom/office area
- Features: Floor Covering: Ceramic Tile
- Level: Lower
- Area: 48
- Dimensions: 8x6
Bathroom 2
- Description: Half bath off from Sitting room at end of hallway
- Features: Floor Covering: Ceramic Tile
- Level: Main
- Area: 30
- Dimensions: 5x6
Breakfast room
- Features: Floor Covering: Ceramic Tile
- Level: Main
- Area: 130
- Dimensions: 10x13
Dining room
- Features: Floor Covering: Wood
- Level: Main
- Area: 168
- Dimensions: 14x12
Kitchen
- Description: Awesome Kitchen, All black stainelss applainces, w/ a sharp counter cook top, with pop up ventilation, Wall Oven/Microwave, all new.
- Features: Floor Covering: Ceramic Tile
- Level: Main
- Area: 196
- Dimensions: 14x14
Living room
- Description: amazing living room, with a dual gas fireplace, w/ super sharp book cases on both sides, grogeous views of outside and also stunning foyer entry, oak hardwood floors
- Features: Floor Covering: Wood
- Level: Main
- Area: 323
- Dimensions: 19x17
Sitting room
- Features: Floor Covering: Carpeting
- Level: Main
- Area: 168
- Dimensions: 14x12
Sitting room
- Description: could be an upper level office or kids play room
- Features: Floor Covering: Carpeting
- Level: Upper
- Area: 96
- Dimensions: 12x8
Heating
- Forced Air, Natural Gas
Cooling
- Ceiling Fan(s), Central Air
Appliances
- Included: Stainless Steel Appliance(s), Electric Cooktop, Dishwasher, Down Draft, Microwave, Double Oven, Refrigerator, Gas Water Heater
- Laundry: Main Level
Features
- Cathedral Ceiling(s), Ceiling Fan(s), Center Hall Floorplan
- Flooring: Carpet, Hardwood, Tile
- Basement: Concrete,Partially Finished,Sleeping Area,Walk-Out Access
- Number of fireplaces: 1
- Fireplace features: Double Sided, Gas, Gas Log, Living Room, Pellet Stove, Master Bedroom
Interior area
- Total structure area: 3,122
- Total interior livable area: 3,122 sqft
- Finished area above ground: 2,081
- Finished area below ground: 322
Video & virtual tour
Property
Parking
- Total spaces: 2
- Parking features: Garage - Attached
- Attached garage spaces: 2
Features
- Levels: Two
- Pool features: Above Ground
- Has view: Yes
- View description: Desert
Lot
- Size: 1.37 Acres
- Dimensions: 1.37 acres
- Features: Level
Details
- Parcel number: 192.0010000000041.09000
- Special conditions: Standard
Construction
Type & style
- Home type: SingleFamily
- Architectural style: Colonial,Traditional
- Property subtype: Single Family Residence
Materials
- Brick, Vinyl Siding
- Foundation: Concrete Perimeter
- Roof: Architectural Shingle
Condition
- Updated/Remodeled
- New construction: No
- Year built: 1995
Utilities & green energy
- Electric: Single Phase
- Sewer: Septic Tank
- Water: Public
- Utilities for property: Cable Available, Cable Not Available, Electricity Connected, Natural Gas Connected, Phone Available, Underground Utilities, Water Connected
Community & HOA
Community
- Subdivision: None
HOA
- Has HOA: No
- HOA name: None
Location
- Region: Potosi
Financial & listing details
- Price per square foot: $176/sqft
- Tax assessed value: $221,760
- Annual tax amount: $2,247
- Date on market: 2/21/2026
- Cumulative days on market: 144 days
- Listing terms: Cash,Conventional,FHA,USDA Loan
- Ownership: Private
- Electric utility on property: Yes
Estimated market value
Not available
Estimated sales range
Not available
Not available
Price history
| Date | Event | Price |
|---|---|---|
| 4/30/2026 | Price change | $549,000-7.6%$176/sqft |
Source:  MARIS #26009060 Report a problem MARIS #26009060 Report a problem | ||
| 4/23/2026 | Price change | $594,000-0.8%$190/sqft |
Source: MARIS #26009060 Report a problem | ||
| 2/21/2026 | Listed for sale | $599,000$192/sqft |
Source: MARIS #26009060 Report a problem | ||
Public tax history
| Year | Property taxes | Tax assessment |
|---|---|---|
| 2025 | $2,248 +11.8% | $42,140 +14.5% |
| 2024 | $2,010 +0.7% | $36,810 |
| 2023 | $1,995 -0.2% | $36,810 |
| 2022 | $1,999 -0.6% | $36,810 |
| 2021 | $2,010 -0.5% | $36,810 |
| 2020 | $2,019 +0.4% | $36,810 |
| 2019 | $2,011 +0.4% | $36,810 |
| 2017 | $2,004 | $36,810 |
| 2016 | $2,004 | $36,810 +0% |
| 2014 | -- | $36,800 +0.5% |
| 2013 | -- | $36,630 |
| 2012 | -- | $36,630 |
Find assessor info on the county website
Monthly payment
Est. payment
Payment breakdown
Explore the cost of this home by adjusting the details. Changes won't be saved.Climate risks
Neighborhood: 63664
Nearby schools
GreatSchools rating
- 10/10Trojan Intermediate SchoolGrades: 4-6Distance: 0.2 mi
- 6/10John A. Evans Middle SchoolGrades: 7-8Distance: 0.1 mi
- 5/10Potosi High SchoolGrades: 9-12Distance: 0.3 mi
Schools provided by the listing agent
- Elementary: Potosi Elem.
- Middle: John A. Evans Middle
- High: Potosi High
Source: MARIS. This data may not be complete. We recommend contacting the local school district to confirm school assignments for this home.
- $303,300-- bd3 ba2.1k sqft309 College St, Potosi, MO 63664Off Market
- $168,300-- bd1 ba-- sqft308 W Jefferson St, Potosi, MO 63664Off Market

- $240,2005 bd2 ba4.8k sqft307 College St, Potosi, MO 63664Off Market
- $120,400-- bd1 ba-- sqft306 W Jefferson St, Potosi, MO 63664Off Market
- $125,200-- bd3 ba752 sqft305 College St, Potosi, MO 63664Off Market
- $136,000-- bd3 ba868 sqft303 College St, Potosi, MO 63664Off Market
- $178,000-- bd3 ba1.3k sqft201 S Lead St, Potosi, MO 63664Off Market
- $162,800-- bd3 ba1.1k sqft302 W High St, Potosi, MO 63664Off Market
A local agent can set up tours, give advice and negotiate with sellers.
Similar homes
- $625,9003 bd3 ba3.1k sqft11262 Sunwood Rd, Potosi, MO 63664For Sale
 MLS ID #26047583, Susan E Wright, Wright Living Real Estate, LLC. MARIS
 - $520,0004 bd3 ba3.6k sqft20722 State Highway Aa, Potosi, MO 63664For Sale
 MLS ID #25070044, William G Bloomner, Main Key Realty LLC. MARIS
 - $549,9003 bd3 ba3.7k sqft12213 Younker Rd, Potosi, MO 63664For Sale
 MLS ID #26026281, Misty D Bloom, My Real Estate, LLC. MARIS
 - $375,0004 bd3 ba2.8k sqft301 Sunset Ln, Potosi, MO 63664For Sale
 MLS ID #26045511, Mary C Bourbon, Superior Realty Group, Inc. MARIS
 - $549,9003 bd4 ba4.4k sqft1068 State Highway 47, Bonne Terre, MO 63628For SaleMLS ID #26053300, Eric M Kofron, Midwest Real Estate. MARIS
- $699,9004 bd2 ba2.2k sqft10095 Tour De Plomb Ct, Potosi, MO 63664New ConstructionMLS ID #26032777, Philip J Fitzwater, Keller Williams Realty Platinum. MARIS
- $379,9004 bd3 ba2.5k sqft201 Stone St, Potosi, MO 63664For SaleMLS ID #26021788, Jon E Boyer, Keller Williams Realty Platinum. MARIS
- $689,9993 bd3 ba2.8k sqft10076 Puckett Rd, Potosi, MO 63664For SaleMLS ID #26031462, Regina Harbison, Nettwork Global. MARIS
- $559,9003 bd3 ba3.3k sqft440 Big River Cir, Bonne Terre, MO 63628For SaleMLS ID #26050010, Kim D Hutson, Coldwell Banker Hulsey. MARIS
- $500,0003 bd2 ba2.2k sqft10564 Timberland Dr, Richwoods, MO 63080For SaleMLS ID #26054100, Tim Antrobus, Keller Williams Chesterfield. MARIS
- $420,0003 bd3 ba2.6k sqft10341 Buck Run Dr, Cadet, MO 63630For SaleMLS ID #26052518, Tyler M Schmitz, EXP Realty, LLC. MARIS
- $539,9003 bd2 ba1.7k sqft14502 E State Hwy E, Cadet, MO 63630For SaleMLS ID #26052567, Hunter J Hindman, Living The Dream Inc.. MARIS
- $639,0005 bd3 ba4k sqft800 Bonhomme Creek Ct, Bonne Terre, MO 63628For SaleMLS ID #26014971, Angela K Christopher, The Home Team. MARIS
- $495,0003 bd4 ba2.7k sqft108 Tinsley Rd, Bismarck, MO 63624For SaleMLS ID #26052278, John D Mayfield, Mayfield Real Estate. MARIS
- $449,0005 bd3 ba3k sqft1211 Napoleon Dr, Bonne Terre, MO 63628For SaleMLS ID #26034429, Sherrie L Cooper, Triple Creek Realty LLC. MARIS
- $410,0004 bd3 ba2.6k sqft10179 Vine Rd, Cadet, MO 63630For SaleMLS ID #26047327, Lauren A Carver, EXP Realty, LLC. MARIS
- $485,0004 bd2 ba3k sqft734 N Lafitte Dr, Bonne Terre, MO 63628For SaleMLS ID #26040931, Tracey Wibbenmeyer, RE/MAX Best Choice. MARIS
- $575,0004 bd2 ba2.1k sqft7630 Highway A, Belleview, MO 63623For SaleMLS ID #26009312, Jerett D Rion, Nash Realty, Inc.. MARIS
- $475,0003 bd2 ba3.1k sqft15246 Cannon Mines Rd, Cadet, MO 63630For SaleMLS ID #26054232, Debbie Martin, Keller Williams Local. MARIS
- $459,9004 bd3 ba2.9k sqft1572 Rue Calais, Bonne Terre, MO 63628For SaleMLS ID #26043395, Tracey Wibbenmeyer, RE/MAX Best Choice. MARIS
