Gorgeous Lakefront Home!! Beautiful 3 bedroom and 3 bath lakefront home on 10 acres. Full brick front and oversized 2-car attached garage. The interior has beautiful cabinets, center island and hardwood floors in the kitchen, dining & living room. There are vaulted ceilings in the kitchen and living room and tray ceilings in dining room and master bedroom. You'll love the large master suite that includes a corner jacuzzi tub and separate shower The lower level adds approximatley 1,200 additional sq ft of space and has a family room and wet bar. Walk out to the beautiful yard with a spectacular view of the 80 acre lake. Enjoy fishing or just relaxing on the floating dock. There is a 30 x 40 detached garage with heating/cooling/ electric and a 16 x 40 utility shed with 3 bays and electric. The home also has owned solar system contributing to significantly lowered electric bills. This home has much to offer at a great price.
Active under contract
Listed by: Wright Living Real Estate, LLC • Susan E Wright • 314-540-9222
$619,900
11262 Sunwood Rd, Potosi, MO 63664
3beds
3,185sqft
Single Family Residence
Built in 2001
10 Acres Lot
$594,300 Zestimate®
$195/sqft
$33/mo HOA
What's special
Floating dockLakefront homeFull brick frontLarge master suiteCorner jacuzzi tubSeparate showerCenter island
- 76 days
- 170
- 7
Zillow last checked:
Listing updated:
Listed by:
Susan E Wright 314-540-9222,
Wright Living Real Estate, LLC,
Victoria Wright 314-808-6823,
Wright Living Real Estate, LLC
Source: MARIS,MLS#: 26047583 Originating MLS: Southern Gateway Association of REALTORS
Originating MLS: Southern Gateway Association of REALTORSFacts & features
Interior
Bedrooms & bathrooms
- Bedrooms: 3
- Bathrooms: 3
- Full bathrooms: 3
- Main level bathrooms: 2
- Main level bedrooms: 3
Bedroom 2
- Level: Main
- Area: 156
- Dimensions: 13x12
Bedroom 3
- Level: Main
- Area: 143
- Dimensions: 13x11
Primary bathroom
- Level: Main
- Area: 182
- Dimensions: 14x13
Bonus room
- Level: Lower
Breakfast room
- Level: Main
- Area: 144
- Dimensions: 12x12
Dining room
- Level: Main
- Area: 144
- Dimensions: 12x12
Family room
- Level: Lower
- Area: 247
- Dimensions: 19x13
Kitchen
- Level: Main
- Area: 144
- Dimensions: 12x12
Laundry
- Level: Main
- Area: 40
- Dimensions: 8x5
Heating
- Forced Air, Heat Pump, Solar
Cooling
- Central Air
Appliances
- Included: Dishwasher, Microwave, Electric Oven, Electric Range, Electric Water Heater, Water Softener
- Laundry: Main Level
Features
- Flooring: Carpet, Hardwood
- Basement: Partially Finished,Full,Walk-Out Access
- Has fireplace: No
Interior area
- Total structure area: 3,185
- Total interior livable area: 3,185 sqft
- Finished area above ground: 1,985
- Finished area below ground: 1,200
Property
Parking
- Total spaces: 2
- Parking features: Attached, Garage, Storage, Workshop in Garage
- Attached garage spaces: 2
Features
- Levels: One
- Has view: Yes
- View description: Lake
- Water view: Lake
- Waterfront features: Waterfront, Lake, Lake Front
Lot
- Size: 10 Acres
- Features: Adjoins Wooded Area, Waterfront
Details
- Parcel number: 195.0015000000001.27000
- Special conditions: Standard
Construction
Type & style
- Home type: SingleFamily
- Architectural style: Ranch,Traditional
- Property subtype: Single Family Residence
Materials
- Brick, Vinyl Siding
Condition
- Year built: 2001
Details
- Warranty included: Yes
Utilities & green energy
- Electric: Ameren
- Sewer: Aerobic Septic
- Water: Well
- Utilities for property: Electricity Connected
Community & HOA
Community
- Subdivision: Lakeview Estates
HOA
- Has HOA: Yes
- Amenities included: Lake
- Services included: Maintenance Grounds
- HOA fee: $400 annually
- HOA name: Lakeview Estates
Location
- Region: Potosi
Financial & listing details
- Price per square foot: $195/sqft
- Tax assessed value: $233,420
- Annual tax amount: $1,794
- Date on market: 7/31/2026
- Cumulative days on market: 76 days
- Listing terms: Cash,Conventional,FHA,USDA Loan,VA Loan
- Electric utility on property: Yes
Estimated market value
$594,300
$565,000 - $624,000
$2,105/mo
Price history
| Date | Event | Price |
|---|---|---|
| 9/2/2026 | Contingent | $625,900$197/sqft |
Source:  MARIS #26047583 Report a problem MARIS #26047583 Report a problem | ||
| 7/31/2026 | Listed for sale | $625,900+112.2%$197/sqft |
Source: MARIS #26047583 Report a problem | ||
| 3/19/2021 | Listing removed | -- |
Source: Owner Report a problem | ||
| 8/31/2017 | Listing removed | $295,000$93/sqft |
Source: Owner Report a problem | ||
| 7/9/2017 | Listed for sale | $295,000+9.3%$93/sqft |
Source: Owner Report a problem | ||
| 3/11/2016 | Sold | -- |
Source: MARIS #15059684 Report a problem | ||
| 1/19/2016 | Pending sale | $269,900$85/sqft |
Source: Nash Realty, Inc. #15059684 Report a problem | ||
| 1/4/2016 | Price change | $269,900-5.3%$85/sqft |
Source: Nash Realty, Inc. #15059684 Report a problem | ||
| 10/24/2015 | Listed for sale | $285,000$89/sqft |
Source: Nash Realty, Inc. #15059684 Report a problem | ||
Public tax history
| Year | Property taxes | Tax assessment |
|---|---|---|
| 2025 | $1,794 -1.9% | $44,110 +15.8% |
| 2024 | $1,829 +0.8% | $38,080 |
| 2023 | $1,814 -0.2% | $38,080 |
| 2022 | $1,817 -0.6% | $38,080 |
| 2021 | $1,829 -0.5% | $38,080 |
| 2020 | $1,839 +0.4% | $38,080 |
| 2019 | $1,832 +0.1% | $38,080 0% |
| 2017 | $1,830 | $38,090 |
| 2016 | $1,830 | $38,090 -1% |
| 2014 | -- | $38,480 |
| 2013 | -- | $38,480 |
| 2012 | -- | $38,480 |
Find assessor info on the county website
Monthly payment
Est. payment
Payment breakdown
Explore the cost of this home by adjusting the details. Changes won't be saved.Climate risks
Neighborhood: 63664
Nearby schools
Schools provided by the listing agent
- Elementary: Potosi Elem.
- Middle: John A. Evans Middle
- High: Potosi High
Source: MARIS. This data may not be complete. We recommend contacting the local school district to confirm school assignments for this home.


Similar homes
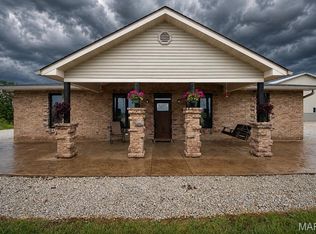
- $659,9003 bd3 ba3.4k sqft10359 Mallard Rd, Potosi, MO 63664For Sale

 MLS ID #26055420, Philip J Fitzwater, Keller Williams Realty Platinum. MARIS
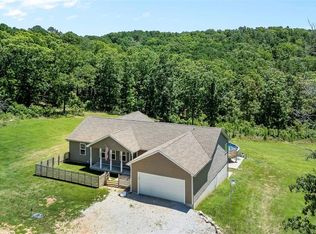
 - $689,9993 bd3 ba2.8k sqft10076 Puckett Rd, Potosi, MO 63664For Sale
 MLS ID #26031462, Regina Harbison, Nettwork Global. MARIS
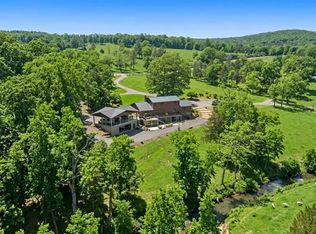
 - $520,0004 bd3 ba3.6k sqft20722 State Highway Aa, Potosi, MO 63664For Sale
 MLS ID #25070044, William G Bloomner, Main Key Realty LLC. MARIS
 - $795,0005 bd4 ba4.7k sqft14881 State Highway Aa, Potosi, MO 63664For Sale
 MLS ID #26064602, Philip J Fitzwater, Keller Williams Realty Platinum. MARIS
 - $497,0005 bd2 ba3k sqft11936 W State Highway 8, Potosi, MO 63664For SaleMLS ID #26058440, Zachary Adams, Rooted Real Estate & Auction Co.. MARIS
- $497,9004 bd2 ba2.2k sqft10994 Crestwood Rd, Potosi, MO 63664For SaleMLS ID #26057606, Kati A Underwood, Equity Missouri LLC. MARIS
- $360,0004 bd2 ba2.4k sqft10548 W State Highway 8, Potosi, MO 63664For SaleMLS ID #26054685, Abraham M Aubuchon, Triple Creek Realty LLC. MARIS
- $525,0006 bd4 ba3.1k sqft500 Stadium Dr, Potosi, MO 63664For SaleMLS ID #26009060, Bobbie J Browne, RE/MAX Best Choice. MARIS
- $699,9004 bd2 ba2.2k sqft10095 Tour De Plomb Ct, Potosi, MO 63664New ConstructionMLS ID #26032777, Philip J Fitzwater, Keller Williams Realty Platinum. MARIS
- $485,0003 bd3 ba2.5k sqft12213 Younker Rd, Potosi, MO 63664For SaleMLS ID #26026281, Misty D Bloom, My Real Estate, LLC. MARIS
- $639,0005 bd3 ba4k sqft800 Bonhomme Creek Ct, Bonne Terre, MO 63628For SaleMLS ID #26014971, Angela K Christopher, The Home Team. MARIS
- $379,9004 bd3 ba2.5k sqft201 Stone St, Potosi, MO 63664For SaleMLS ID #26021788, Jon E Boyer, Keller Williams Realty Platinum. MARIS
- $364,9993 bd3 ba1.7k sqft10168 Ayres Rd, Potosi, MO 63664For SaleMLS ID #26057324, Josh Chadbourne, Gateway Real Estate. MARIS
- $549,9003 bd3 ba3.3k sqft440 Big River Cir, Bonne Terre, MO 63628For SaleMLS ID #26050010, Kim D Hutson, Coldwell Banker Hulsey. MARIS
- $549,9003 bd4 ba4.4k sqft1068 State Highway 47, Bonne Terre, MO 63628For SaleMLS ID #26053300, Eric M Kofron, Midwest Real Estate. MARIS
- $499,9003 bd2 ba1.7k sqft14502 E State Hwy E, Cadet, MO 63630For SaleMLS ID #26052567, Hunter J Hindman, Living The Dream Inc.. MARIS
- $464,9004 bd3 ba3.2k sqft1570 Pine Ridge Trl, Park Hills, MO 63601For SaleMLS ID #26064086, Tracey Wibbenmeyer, RE/MAX Best Choice. MARIS
- $420,0003 bd3 ba2.2k sqft151 Highway U, Ironton, MO 63650For SaleMLS ID #26062439, Norah E Ringo, Buck Realty. MARIS
- $599,9004 bd2 ba3k sqft10602 Buford Bottom Rd, Bismarck, MO 63624For SaleMLS ID #26054749, Jennifer R Jones, Rooted Real Estate & Auction Co.. MARIS
- $849,0004 bd3 ba3.3k sqft415 Big River Cir, Bonne Terre, MO 63628For SaleMLS ID #26061030, Margie Medelberg, Coldwell Banker Realty - Gundaker West Regional. MARIS
