Located in a sought after development, this quality built - 5 bedroom-3 bath home offers over 4,000 sq ft of living space designed for comfort and entertaining.
Step inside to a large, welcoming entry that leads to beautiful hardwood floors and spacious living areas throughout. The home features a gas-burning fireplace, creating a warm and inviting atmosphere.
The full walk out basement includes a gorgeous custom bar, making it ideal for hosting gatherings.
Outside, enjoy your own custom patio and outdoor fireplace. All set on just over 4 beautifully landscaped acres. The extensive landscaping and generous lot provide both privacy and beautiful surroundings.
Active
Listed by: The Home Team • Angela K Christopher • 573-760-5575
$639,000
800 Bonhomme Creek Ct, Bonne Terre, MO 63628
5beds
4,038sqft
Single Family Residence
Built in 2005
4.1 Acres Lot
$-- Zestimate®
$158/sqft
$33/mo HOA
What's special
- 140 days
- 362
- 25
Zillow last checked:
Listing updated:
Listed by:
Angela K Christopher 573-760-5575,
The Home Team
Source: MARIS,MLS#: 26014971 Originating MLS: Mineral Area Board of REALTORS
Originating MLS: Mineral Area Board of REALTORSFacts & features
Interior
Bedrooms & bathrooms
- Bedrooms: 5
- Bathrooms: 3
- Full bathrooms: 3
- Main level bathrooms: 2
- Main level bedrooms: 3
Bedroom
- Description: PRIMARY
- Features: Floor Covering: Carpeting
- Level: Main
Bedroom 2
- Features: Floor Covering: Carpeting
- Level: Main
Bedroom 3
- Features: Floor Covering: Carpeting
- Level: Main
Bedroom 4
- Features: Floor Covering: Carpeting
- Level: Basement
Bedroom 5
- Features: Floor Covering: Carpeting
- Level: Basement
Bathroom
- Description: PRIMARY / PRIVATE
- Features: Floor Covering: Ceramic Tile
- Level: Main
Bathroom 2
- Features: Floor Covering: Ceramic Tile
- Level: Main
Bathroom 3
- Features: Floor Covering: Ceramic Tile
- Level: Basement
Dining room
- Features: Floor Covering: Wood
- Level: Main
Family room
- Description: Walk out / patio / custom bar
- Features: Floor Covering: Carpeting
- Level: Basement
Kitchen
- Features: Floor Covering: Ceramic Tile
- Level: Main
Laundry
- Features: Floor Covering: Ceramic Tile
- Level: Main
Living room
- Features: Floor Covering: Wood
- Level: Main
Storage
- Features: Floor Covering: Concrete
- Level: Basement
Heating
- Electric, Propane
Cooling
- Ceiling Fan(s), Central Air
Appliances
- Included: Dishwasher, Disposal, Microwave, Electric Range, Free-Standing Refrigerator, Washer, Electric Water Heater, Water Softener, Bar Fridge
- Laundry: Main Level, Sink
Features
- Bar, Double Vanity, Eat-in Kitchen, Open Floorplan, Recessed Lighting, Separate Dining, Separate Shower, Vaulted Ceiling(s), Walk-In Closet(s)
- Flooring: Carpet, Ceramic Tile, Hardwood
- Basement: Concrete,Finished,Full,Walk-Out Access
- Number of fireplaces: 2
- Fireplace features: Gas, Living Room, Wood Burning
Interior area
- Total structure area: 4,038
- Total interior livable area: 4,038 sqft
- Finished area above ground: 2,148
- Finished area below ground: 1,890
Property
Parking
- Total spaces: 6
- Parking features: Additional Parking, Attached, Concrete, Driveway, Garage, Off Street, Private
- Garage spaces: 3
- Has uncovered spaces: Yes
Accessibility
- Accessibility features: Accessible Approach with Ramp
Features
- Levels: One
- Patio & porch: Awning(s), Composite, Covered, Deck, Front Porch, Patio
- Exterior features: Awning(s), Lighting, Uncovered Courtyard
- Fencing: None
- Has view: Yes
- View description: Neighborhood
Lot
- Size: 4.1 Acres
- Dimensions: 4.1 ACRES
- Features: Corner Lot, Many Trees
Details
- Parcel number: 071001000000004.15
- Special conditions: Standard
Construction
Type & style
- Home type: SingleFamily
- Architectural style: Ranch
- Property subtype: Single Family Residence
Materials
- Brick, Stone, Vinyl Siding
- Roof: Architectural Shingle
Condition
- Year built: 2005
Utilities & green energy
- Electric: 220 Volts, Ameren, Other
- Sewer: Septic Tank
- Water: Well
- Utilities for property: Propane, Propane Owned, Underground Utilities
Community & HOA
Community
- Subdivision: Big River Estates
HOA
- Has HOA: Yes
- Amenities included: None
- Services included: Snow Removal
- HOA fee: $400 annually
- HOA name: Big River Estates
Location
- Region: Bonne Terre
Financial & listing details
- Price per square foot: $158/sqft
- Tax assessed value: $275,730
- Annual tax amount: $2,800
- Date on market: 3/16/2026
- Cumulative days on market: 140 days
- Listing terms: Cash,Conventional,FHA,VA Loan
- Ownership: Private
- Road surface type: Asphalt
Estimated market value
Not available
Estimated sales range
Not available
Not available
Price history
| Date | Event | Price |
|---|---|---|
| 5/7/2026 | Listed for sale | $639,000$158/sqft |
Source:  MARIS #26014971 Report a problem MARIS #26014971 Report a problem | ||
| 5/1/2026 | Contingent | $639,000$158/sqft |
Source: MARIS #26014971 Report a problem | ||
| 4/14/2026 | Pending sale | $639,000$158/sqft |
Source: MARIS #26014971 Report a problem | ||
| 3/29/2026 | Contingent | $639,000$158/sqft |
Source: MARIS #26014971 Report a problem | ||
| 3/16/2026 | Listed for sale | $639,000$158/sqft |
Source: MARIS #26014971 Report a problem | ||
Public tax history
| Year | Property taxes | Tax assessment |
|---|---|---|
| 2025 | $2,986 +19.5% | $52,390 +13.3% |
| 2024 | $2,499 -0.1% | $46,250 |
| 2023 | $2,502 -0.2% | $46,250 |
| 2022 | $2,506 +0.3% | $46,250 |
| 2021 | $2,500 -0.6% | $46,250 |
| 2020 | $2,515 -0.1% | $46,250 |
| 2019 | $2,517 | $46,250 |
| 2018 | -- | $46,250 |
| 2017 | -- | $46,250 |
| 2016 | -- | $46,250 |
| 2015 | -- | $46,250 -3.2% |
| 2014 | -- | $47,760 |
| 2013 | -- | $47,760 |
| 2012 | -- | $47,760 |
| 2011 | -- | $47,760 -0.4% |
| 2010 | -- | $47,930 |
Find assessor info on the county website
Monthly payment
Est. payment
Payment breakdown
Explore the cost of this home by adjusting the details. Changes won't be saved.Climate risks
Neighborhood: 63628
Nearby schools
Schools provided by the listing agent
- Elementary: North County Primary
- Middle: North Co. Middle
- High: North Co. Sr. High
Source: MARIS. This data may not be complete. We recommend contacting the local school district to confirm school assignments for this home.

Similar homes
- $559,9003 bd3 ba3.3k sqft440 Big River Cir, Bonne Terre, MO 63628For Sale
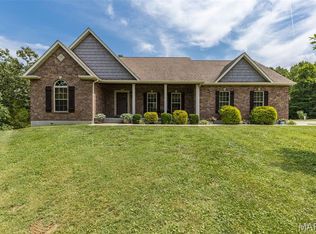
 MLS ID #26050010, Kim D Hutson, Coldwell Banker Hulsey. MARIS
 - $549,9003 bd4 ba4.4k sqft1068 State Highway 47, Bonne Terre, MO 63628For Sale
 MLS ID #26053300, Eric M Kofron, Midwest Real Estate. MARIS
 - $559,9003 bd4 ba3.1k sqft13423 Roth Rd, Bonne Terre, MO 63628For Sale
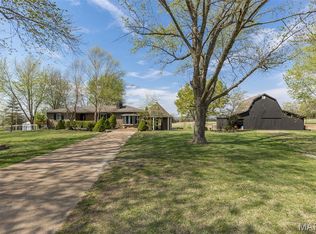 MLS ID #26020049, Vivian J Regna, Gateway Real Estate. MARIS
 - $699,0003 bd4 ba2.3k sqft3245 Cedar Falls Rd, Bonne Terre, MO 63628For Sale
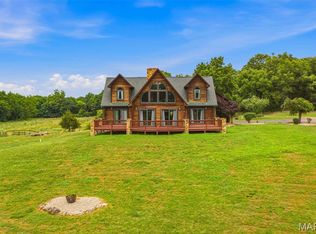 MLS ID #26014278, Matthew A Herbst, Triple Creek Realty LLC. MARIS
 - $359,0004 bd3 ba3.9k sqft2889 Highway K, Bonne Terre, MO 63628For SaleMLS ID #26040084, Michael C Maxson, Triple Creek Realty LLC. MARIS
- $459,9004 bd3 ba2.9k sqft1572 Rue Calais, Bonne Terre, MO 63628For SaleMLS ID #26043395, Tracey Wibbenmeyer, RE/MAX Best Choice. MARIS
- $485,0004 bd2 ba3k sqft734 N Lafitte Dr, Bonne Terre, MO 63628For SaleMLS ID #26040931, Tracey Wibbenmeyer, RE/MAX Best Choice. MARIS
- $405,0006 bd4 ba3.7k sqft416 Trevor Ct, Bonne Terre, MO 63628For SaleMLS ID #26031859, Donyel M Burns, Keller Williams Realty Platinum. MARIS
- $625,9003 bd3 ba3.1k sqft11262 Sunwood Rd, Potosi, MO 63664For SaleMLS ID #26047583, Susan E Wright, Wright Living Real Estate, LLC. MARIS
- $394,5004 bd2 ba2.1k sqft7920 Marvin Chapel Rd, Bonne Terre, MO 63628For SaleMLS ID #26036175, Dustin Walker, Freedom Realty MO, LLC. MARIS
- $585,0004 bd4 ba4.3k sqft3305 Magnolia Ln, Festus, MO 63028For SaleMLS ID #26050624, Cheryl A Grither, Rooted Real Estate & Auction Co.. MARIS
- $369,9004 bd3 ba2.7k sqft466 Champs Elysees, Bonne Terre, MO 63628For SaleMLS ID #26050422, Jerett D Rion, Nash Realty, Inc.. MARIS
- $699,5004 bd4 ba4.3k sqft8 Howe Xing, Festus, MO 63028For SaleMLS ID #26013588, Lisa Nicholson, Nettwork Global. MARIS
- $549,9003 bd4 ba2.8k sqft4051 Oakbrook Rd, De Soto, MO 63020For SaleMLS ID #26049399, Megan M Morrison, 1 Degree Realty. MARIS
- $339,9005 bd4 ba3.2k sqft484 Champs Elysees, Bonne Terre, MO 63628For SaleMLS ID #26040894, Ashlyn Davis, RE/MAX Best Choice. MARIS
- $389,0004 bd3 ba2.1k sqft1119 Napoleon Dr, Bonne Terre, MO 63628For SaleMLS ID #26033668, Mary E Lubbers, Wood Brothers Realty. MARIS
- $690,0004 bd2 ba3k sqft10602 Buford Bottom Rd, Bismarck, MO 63624For SaleMLS ID #26054749, Jennifer R Jones, Rooted Real Estate & Auction Co.. MARIS
- $359,0003 bd3 ba3.3k sqft4350 Silver Springs Rd, Bonne Terre, MO 63628For SaleMLS ID #26039446, Michael T O'Neal, Midwest Real Estate. MARIS
- $375,0004 bd2 ba2.4k sqft10548 W State Highway 8, Potosi, MO 63664For SaleMLS ID #26054685, Abraham M Aubuchon, Triple Creek Realty LLC. MARIS
