Built in 2015 and offering more than 2,700 square feet of finished living space, this spacious 4-bedroom, 3-bath home in Terre Du Lac has room for everyone! The main level features a desirable divided-bedroom floor plan with three bedrooms and two full baths, including a generous primary suite with a private bathroom. The open-concept living area showcases a large living room with vaulted ceilings, beautiful wood flooring and exposed beam accents, while the kitchen and dining area offer custom cabinetry, an oversized breakfast bar and newer stainless steel appliances, including a brand-new refrigerator. A dedicated main-floor laundry room is conveniently located just off the attached two-car garage. Downstairs, the finished walk-out basement provides more than 1,000 additional square feet, featuring an expansive second bedroom suite with a full bathroom and walk-in closet, a large sitting or recreation area and plenty of storage. Step outside to enjoy a fenced backyard designed for entertaining, complete with a large patio, a covered deck off the dining area and a second deck ideal for grilling. Conveniently located near the Terre Du Lac golf course, community lakes and main entrance, this home offers an exceptional combination of space, comfort and location!
Active
Listed by: Nash Realty, Inc. • Jerett D Rion • 314-956-4980
$369,900
466 Champs Elysees, Bonne Terre, MO 63628
4beds
2,758sqft
Single Family Residence
Built in 2015
0.34 Acres Lot
$-- Zestimate®
$134/sqft
$68/mo HOA
What's special
Brand-new refrigeratorAttached two-car garagePlenty of storageDesirable divided-bedroom floor planExposed beam accentsOversized breakfast barNewer stainless steel appliances
- 10 days |
- 427 |
- 27 |
Likely to sell faster than
Zillow last checked:
Listing updated:
Listed by:
Jerett D Rion 314-956-4980,
Nash Realty, Inc.,
Karly E Rion 573-701-8338,
Nash Realty, Inc.
Source: MARIS,MLS#: 26050422 Originating MLS: Mineral Area Board of REALTORS
Originating MLS: Mineral Area Board of REALTORSFacts & features
Interior
Bedrooms & bathrooms
- Bedrooms: 4
- Bathrooms: 3
- Full bathrooms: 3
- Main level bathrooms: 2
- Main level bedrooms: 3
Heating
- Electric
Cooling
- Central Air
Appliances
- Included: Dishwasher, Electric Oven, Refrigerator
- Laundry: Main Level
Features
- Breakfast Bar, Custom Cabinetry, Eat-in Kitchen, High Speed Internet, Kitchen/Dining Room Combo, Open Floorplan, Recessed Lighting, Walk-In Closet(s)
- Flooring: Carpet, Ceramic Tile, Tile, Wood
- Basement: Concrete,Partially Finished,Sleeping Area,Sump Pump,Walk-Out Access
- Number of fireplaces: 1
- Fireplace features: Electric
Interior area
- Total structure area: 2,758
- Total interior livable area: 2,758 sqft
- Finished area above ground: 1,559
- Finished area below ground: 1,199
Property
Parking
- Total spaces: 2
- Parking features: Garage
- Garage spaces: 2
Features
- Levels: One
- Fencing: Back Yard,Fenced
Lot
- Size: 0.34 Acres
- Features: Back Yard, Some Trees
Details
- Parcel number: 074020020100010.01
- Special conditions: Standard
Construction
Type & style
- Home type: SingleFamily
- Architectural style: Ranch
- Property subtype: Single Family Residence
Materials
- Brick Veneer, Vinyl Siding
- Roof: Shingle
Condition
- Year built: 2015
Utilities & green energy
- Electric: 220 Volts
- Sewer: Public Sewer
- Water: Community
- Utilities for property: Cable Available
Community & HOA
Community
- Subdivision: Terre Du Lac
HOA
- Has HOA: Yes
- Amenities included: Beach Access, Boating, Dog Park, Golf Course, Lake, Park, Pickleball Court(s), Picnic Area, Playground
- Services included: Maintenance Grounds, Maintenance Parking/Roads, Snow Removal
- HOA fee: $815 annually
- HOA name: Terre Du Lac
Location
- Region: Bonne Terre
Financial & listing details
- Price per square foot: $134/sqft
- Tax assessed value: $190,920
- Annual tax amount: $1,822
- Date on market: 8/6/2026
- Cumulative days on market: 11 days
- Listing terms: Cash,Conventional,FHA,USDA Loan,VA Loan
Estimated market value
Not available
Estimated sales range
Not available
Not available
Price history
| Date | Event | Price |
|---|---|---|
| 8/6/2026 | Listed for sale | $369,900+76.2%$134/sqft |
Source:  MARIS #26050422 Report a problem MARIS #26050422 Report a problem | ||
| 10/25/2019 | Sold | -- |
Source: MARIS #19061509 Report a problem | ||
| 8/22/2019 | Pending sale | $209,900$76/sqft |
Source: Vicky Crocker Realty #19061509 Report a problem | ||
| 8/18/2019 | Price change | $209,9000%$76/sqft |
Source: Vicky Crocker Realty #19061509 Report a problem | ||
| 7/20/2019 | Listed for sale | $210,000$76/sqft |
Source: Owner Report a problem | ||
| 10/30/2015 | Sold | -- |
Source: MARIS #15049065 Report a problem | ||
Public tax history
| Year | Property taxes | Tax assessment |
|---|---|---|
| 2025 | $1,822 +14.8% | $36,280 +14.8% |
| 2024 | $1,588 -0.2% | $31,590 |
| 2023 | $1,590 -0.2% | $31,590 |
| 2022 | $1,593 +0.3% | $31,590 |
| 2021 | $1,589 -0.7% | $31,590 |
| 2020 | $1,599 -0.1% | $31,590 |
| 2019 | $1,601 | $31,590 |
| 2018 | -- | $31,590 |
| 2017 | -- | $31,590 |
| 2016 | -- | $31,590 +6481.3% |
| 2015 | -- | $480 |
Find assessor info on the county website
Monthly payment
Est. payment
Payment breakdown
Explore the cost of this home by adjusting the details. Changes won't be saved.Climate risks
Neighborhood: Terre du Lac
Getting around
1 / 100
Car-DependentNearby schools
GreatSchools rating
- 6/10West County Elementary SchoolGrades: PK-5Distance: 3.6 mi
- 5/10West County Middle SchoolGrades: 6-8Distance: 3.2 mi
- 7/10West County High SchoolGrades: 9-12Distance: 3.2 mi
Schools provided by the listing agent
- Elementary: West County Elem.
- Middle: West County Middle
- High: West County High
Source: MARIS. This data may not be complete. We recommend contacting the local school district to confirm school assignments for this home.
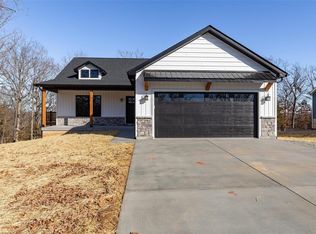
- $--3 bd2 ba1.5k sqft470 Champs Elysees Dr, Bonne Terre, MO 63628Sold
- $441,4003 bd2 ba1.2k sqft629 Champs Elysees Dr, Bonne Terre, MO 63628Off Market
- $--2.16 acres0 Champs Elysees Dr, Bonne Terre, MO 63628Sold
- $520,9006 bd5 ba5.1k sqft633 Champs Elysees Dr, Bonne Terre, MO 63628Off Market
- $297,9003 bd3 ba1.6k sqft472 Champs Elysees, Bonne Terre, MO 63628Off Market
- $298,7003 bd3 ba1.6k sqft472 Champs Elysees Dr, Bonne Terre, MO 63628Off Market
- $279,4003 bd2 ba1.4k sqft634 Champs Elysees Dr, Bonne Terre, MO 63628Off Market
- $2,490-- bd-- ba-- sqft634 Champs Elysees Dr, Bonne terre, MO 63628Off Market
A local agent can set up tours, give advice and negotiate with sellers.
Similar homes
- $350,0004 bd2 ba2.2k sqft1625 Rue Orleans, Bonne Terre, MO 63628For Sale

 MLS ID #26050417, Michael C Maxson, Triple Creek Realty LLC. MARIS
 - $459,9004 bd3 ba2.9k sqft1572 Rue Calais, Bonne Terre, MO 63628For Sale
 MLS ID #26043395, Tracey Wibbenmeyer, RE/MAX Best Choice. MARIS
 - $349,0004 bd4 ba2.2k sqft1514 E Mont Carmel St, Bonne Terre, MO 63628For Sale
 MLS ID #26032665, Donyel M Burns, Keller Williams Realty Platinum. MARIS
 - $389,0004 bd3 ba2.1k sqft1119 Napoleon Dr, Bonne Terre, MO 63628For Sale
 MLS ID #26033668, Mary E Lubbers, Wood Brothers Realty. MARIS
 - $485,0004 bd2 ba3k sqft734 N Lafitte Dr, Bonne Terre, MO 63628For SaleMLS ID #26040931, Tracey Wibbenmeyer, RE/MAX Best Choice. MARIS
- $325,0004 bd2 ba1.6k sqft407 N Division St, Bonne Terre, MO 63628For SaleMLS ID #26039213, Regina Harbison, Nettwork Global. MARIS
- $342,9004 bd2 ba2.1k sqft233 Normandie Dr, Bonne Terre, MO 63628For SaleMLS ID #26026682, Eric J Neal, American Realty Group. MARIS
- $220,0003 bd3 ba3.3k sqft1507 Saint Francois Rd, Bonne Terre, MO 63628For SaleMLS ID #26047095, Harrison Hughes, Homebound Realty LLC. MARIS
- $265,0003 bd3 ba2.7k sqft509 Rue De Leon, Bonne Terre, MO 63628For SaleMLS ID #2636573, Brian Owen, Platinum Realty LLC. Heartland MLS as distributed by MLS GRID
- $389,9003 bd3 ba1.6k sqft8560 Saffell Rd, Bonne Terre, MO 63628For SaleMLS ID #26050388, Ronda K Barks, Coldwell Banker Hulsey. MARIS
- $449,0005 bd3 ba3k sqft1211 Napoleon Dr, Bonne Terre, MO 63628For SaleMLS ID #26034429, Sherrie L Cooper, Triple Creek Realty LLC. MARIS
- $300,0003 bd2 ba1.7k sqft1485 Rue Riviera, Bonne Terre, MO 63628For SaleMLS ID #26037498, Patricia Weaver, Nettwork Global. MARIS
- $359,0004 bd3 ba3.9k sqft2889 Highway K, Bonne Terre, MO 63628For SaleMLS ID #26040084, Michael C Maxson, Triple Creek Realty LLC. MARIS
- $295,0004 bd3 ba1.9k sqft842 Ridgeview Dr, Bonne Terre, MO 63628For SaleMLS ID #26023857, Donyel M Burns, Keller Williams Realty Platinum. MARIS
- $394,5004 bd2 ba2.1k sqft7920 Marvin Chapel Rd, Bonne Terre, MO 63628For SaleMLS ID #26036175, Dustin Walker, Freedom Realty MO, LLC. MARIS
- $239,9003 bd2 ba1.8k sqft1513 Charmaine Ct, Bonne Terre, MO 63628For SaleMLS ID #26049748, Candace L Glore, Coldwell Banker Hulsey. MARIS
- $275,0006 bd2 ba4.1k sqft47 N Allen St, Bonne Terre, MO 63628For SaleMLS ID #26044902, Donyel M Burns, Keller Williams Realty Platinum. MARIS
- $329,0004 bd2 ba1.8k sqft8117 Berry Rd, Bonne Terre, MO 63628For SaleMLS ID #26022489, Kayla Boyd, Triple Creek Realty LLC. MARIS
- $375,0003 bd2 ba2.1k sqft604 Old Irondale Rd, Bismarck, MO 63624For SaleMLS ID #26050364, Luke A Wagganer, Swinford Realty, LLC. MARIS
- $405,0006 bd4 ba3.7k sqft416 Trevor Ct, Bonne Terre, MO 63628For SaleMLS ID #26031859, Donyel M Burns, Keller Williams Realty Platinum. MARIS
