Welcome to 416 Trevor Court in Bonne Terre (Desloge), Missouri! This stunning 6-bedroom, 3.5-bath home offers exceptional space, comfort, and amenities on an almost half-acre lot located in a quiet cul-de-sac within a desirable neighborhood. Enjoy the perfect combination of peaceful living and convenience with quick access to Highway 67, while being situated just outside the city limits with city water and sewer services. Step inside to an impressive open foyer leading to a spacious open-concept floor plan featuring a living room and a cozy family room with a gas fireplace. The beautiful kitchen is the heart of the home, showcasing custom cabinetry, granite countertops, a large center island, and ample workspace for cooking and entertaining. A formal dining room provides the perfect setting for holiday gatherings and special occasions. The second floor features four generously sized bedrooms, including an amazing primary suite with a luxurious bath and an enormous walk-in closet. Every bedroom offers oversized walk-in closets, and the conveniently located second-floor laundry room makes daily living a breeze. The fully finished walkout basement adds even more living space with two additional bedrooms, a full bath, and plenty of storage. Outdoor living is equally impressive with a covered front porch, covered rear patio, composite decking, fenced backyard, and an in-ground swimming pool, perfect for relaxing or entertaining family and friends all summer long. Additional features include a 22' x 25' attached garage, abundant storage throughout, and a fantastic location offering privacy, convenience, and easy commuting. This exceptional property truly has room for everyone!
Active
Listed by: Keller Williams Realty Platinum • Donyel M Burns
Price cut: $15K (7/9)
$420,000
416 Trevor Ct, Bonne Terre, MO 63628
6beds
3,700sqft
:
Get pre-qualified$2,693/mo
Single Family Residence
Built in 1995
0.5 Acres Lot
$-- Zestimate®
$114/sqft
$-- HOA
What's special
Fenced backyardQuiet cul-de-sacCovered front porchImpressive open foyerIn-ground swimming poolGranite countertopsAlmost half-acre lot
- 53 days |
- 945 |
- 87 |
Zillow last checked:
Listing updated:
Listed by:
Donyel M Burns 573-760-6910,
Keller Williams Realty Platinum
Source: MARIS,MLS#: 26031859 Originating MLS: Mineral Area Board of REALTORS
Originating MLS: Mineral Area Board of REALTORSFacts & features
Interior
Bedrooms & bathrooms
- Bedrooms: 6
- Bathrooms: 4
- Full bathrooms: 3
- 1/2 bathrooms: 1
- Main level bathrooms: 1
Heating
- Forced Air, Natural Gas
Cooling
- Central Air
Appliances
- Included: Stainless Steel Appliance(s), Dishwasher, Double Oven, Electric Range, Refrigerator
- Laundry: 2nd Floor
Features
- Entrance Foyer, Kitchen Island, Pantry, Separate Dining, Solid Surface Countertop(s), Storage, Two Story Entrance Foyer, Walk-In Closet(s)
- Windows: Insulated Windows
- Basement: Finished,Full,Sleeping Area,Storage Space,Walk-Out Access
- Number of fireplaces: 1
- Fireplace features: Family Room, Gas
Interior area
- Total structure area: 3,700
- Total interior livable area: 3,700 sqft
- Finished area above ground: 2,670
- Finished area below ground: 1,030
Video & virtual tour
Property
Parking
- Total spaces: 2
- Parking features: Additional Parking, Concrete, Driveway, Garage Door Opener, Off Street, Oversized
- Attached garage spaces: 2
- Has uncovered spaces: Yes
Features
- Levels: Two
- Patio & porch: Composite, Covered, Deck, Patio, Porch, Wrap Around
- Exterior features: Rain Gutters
- Has private pool: Yes
- Pool features: In Ground
- Fencing: Chain Link
Lot
- Size: 0.5 Acres
- Dimensions: 102 x 208 x 104 x 206
- Features: Back Yard, Cul-De-Sac
Details
- Parcel number: 069030000000028.12
- Special conditions: Standard
Construction
Type & style
- Home type: SingleFamily
- Architectural style: Traditional
- Property subtype: Single Family Residence
Materials
- Brick Veneer, Vinyl Siding
- Roof: Architectural Shingle
Condition
- Updated/Remodeled
- New construction: No
- Year built: 1995
Utilities & green energy
- Electric: Ameren
- Sewer: Public Sewer
- Water: Public
- Utilities for property: Electricity Connected, Natural Gas Connected, Sewer Connected, Water Connected
Community & HOA
Community
- Subdivision: None
HOA
- Has HOA: No
Location
- Region: Bonne Terre
Financial & listing details
- Price per square foot: $114/sqft
- Tax assessed value: $195,400
- Annual tax amount: $2,004
- Date on market: 6/2/2026
- Cumulative days on market: 53 days
- Listing terms: Cash,Conventional,FHA,USDA Loan,VA Loan
- Ownership: Private
- Electric utility on property: Yes
- Road surface type: Asphalt
Estimated market value
Not available
Estimated sales range
Not available
Not available
Price history
| Date | Event | Price |
|---|---|---|
| 7/9/2026 | Price change | $420,000-3.4%$114/sqft |
Source:  MARIS #26031859 Report a problem MARIS #26031859 Report a problem | ||
| 6/27/2026 | Price change | $435,000-1.1%$118/sqft |
Source: MARIS #26031859 Report a problem | ||
| 6/3/2026 | Listed for sale | $440,000+4.8%$119/sqft |
Source: MARIS #26031859 Report a problem | ||
| 5/19/2026 | Listing removed | -- |
Source: Owner Report a problem | ||
| 5/3/2026 | Listed for sale | $420,000+100%$114/sqft |
Source: Owner Report a problem | ||
| 3/24/2021 | Listing removed | -- |
Source: Owner Report a problem | ||
| 12/23/2018 | Listing removed | $210,000$57/sqft |
Source: Owner Report a problem | ||
| 9/24/2018 | Listed for sale | $210,000$57/sqft |
Source: Owner Report a problem | ||
| 7/25/2012 | Sold | -- |
Source: MARIS #9530875 Report a problem | ||
Public tax history
| Year | Property taxes | Tax assessment |
|---|---|---|
| 2025 | $2,004 +13.6% | $37,120 +13.7% |
| 2024 | $1,764 -0.1% | $32,650 |
| 2023 | $1,766 -0.2% | $32,650 |
| 2022 | $1,769 +0.3% | $32,650 |
| 2021 | $1,765 +5.6% | $32,650 +6.2% |
| 2020 | $1,671 -0.1% | $30,730 |
| 2019 | $1,672 | $30,730 |
| 2018 | -- | $30,730 |
| 2017 | -- | $30,730 |
| 2016 | -- | $30,730 |
| 2015 | -- | $30,730 |
| 2014 | -- | $30,730 |
| 2013 | -- | $30,730 |
| 2012 | -- | $30,730 |
| 2011 | -- | $30,730 |
| 2010 | -- | $30,730 |
Find assessor info on the county website
Monthly payment
Est. payment
Payment breakdown
Explore the cost of this home by adjusting the details. Changes won't be saved.Climate risks
Neighborhood: 63628
Nearby schools
GreatSchools rating
- 6/10Intermediate SchoolGrades: 5-6Distance: 0.7 mi
- 3/10North Co. Middle SchoolGrades: 7-8Distance: 1 mi
- 3/10North Co. Sr. High SchoolGrades: 9-12Distance: 1.6 mi
Schools provided by the listing agent
- Elementary: North County Parkside Elem.
- Middle: North Co. Middle
- High: North Co. Sr. High
Source: MARIS. This data may not be complete. We recommend contacting the local school district to confirm school assignments for this home.
- $303,6004 bd4 ba2.4k sqft416 Trevor Ct, Desloge, MO 63628Off Market
- $284,4003 bd3 ba2k sqft414 Trevor Ct, Bonne Terre, MO 63628Off Market
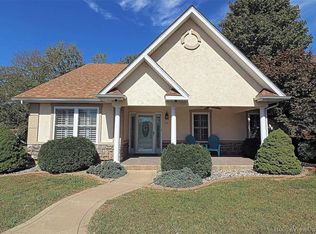
- $292,9003 bd3 ba2k sqft414 Trevor Ct, Desloge, MO 63628Off Market
- $256,8003 bd2 ba1.7k sqft420 Trevor Ct, Bonne Terre, MO 63628Off Market
- $239,4003 bd2 ba1.3k sqft414 Waters Rd, Bonne Terre, MO 63628Off Market
- $333,2004 bd3 ba2.6k sqft412 Trevor Ct, Bonne Terre, MO 63628Off Market
- $202,7003 bd1 ba1.2k sqft420 Waters Rd, Bonne Terre, MO 63628Off Market
- $--4 bd3 ba3.2k sqft417 Trevor Ct, Bonne Terre, MO 63628Sold
A local agent can set up tours, give advice and negotiate with sellers.
A local lender can help you make sure your offer is ready when you are.
Similar homes
- $449,0005 bd3 ba3k sqft1211 Napoleon Dr, Bonne Terre, MO 63628For Sale
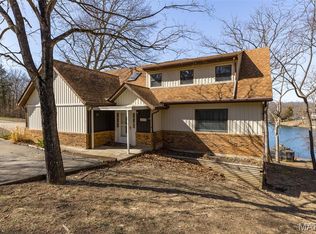
 MLS ID #26034429, Sherrie L Cooper, Triple Creek Realty LLC. MARIS
 - $399,9004 bd3 ba3.9k sqft2889 Highway K, Bonne Terre, MO 63628For Sale
 MLS ID #26040084, Michael C Maxson, Triple Creek Realty LLC. MARIS
 - $344,9004 bd3 ba3.3k sqft288 Woodlane Dr, Bonne Terre, MO 63628For Sale
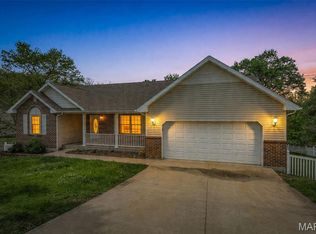 MLS ID #26023314, Bobbie J Browne, RE/MAX Best Choice. MARIS
 - $394,0004 bd3 ba2.1k sqft1119 Napoleon Dr, Bonne Terre, MO 63628For Sale
 MLS ID #26033668, Mary E Lubbers, Wood Brothers Realty. MARIS
 - $430,0005 bd4 ba3.2k sqft301 Ridgewood Ct, Farmington, MO 63640For SaleMLS ID #26027165, Geoffrey S McDowell, Swinford Realty, LLC. MARIS
- $389,9004 bd3 ba2k sqft649 N Lafitte Dr, Bonne Terre, MO 63628New ConstructionMLS ID #26028563, Tracey Wibbenmeyer, RE/MAX Best Choice. MARIS
- $485,0004 bd2 ba3k sqft734 N Lafitte Dr, Bonne Terre, MO 63628For SaleMLS ID #26040931, Tracey Wibbenmeyer, RE/MAX Best Choice. MARIS
- $459,9004 bd3 ba2.9k sqft1572 Rue Calais, Bonne Terre, MO 63628For SaleMLS ID #26043395, Tracey Wibbenmeyer, RE/MAX Best Choice. MARIS
- $385,0004 bd4 ba2.2k sqft1514 E Mont Carmel St, Bonne Terre, MO 63628For SaleMLS ID #26032665, Donyel M Burns, Keller Williams Realty Platinum. MARIS
- $450,0004 bd3 ba3.2k sqft1036 Ridgewood Farms Rd, Farmington, MO 63640For SaleMLS ID #26045119, Matt Files, Files Realty Group, LLC. MARIS
- $400,0004 bd2 ba2.1k sqft7920 Marvin Chapel Rd, Bonne Terre, MO 63628For SaleMLS ID #26036175, Dustin Walker, Freedom Realty MO, LLC. MARIS
- $275,0006 bd2 ba4.1k sqft47 N Allen St, Bonne Terre, MO 63628For SaleMLS ID #26044902, Donyel M Burns, Keller Williams Realty Platinum. MARIS
- $315,0004 bd3 ba1.9k sqft842 Ridgeview Dr, Bonne Terre, MO 63628For SaleMLS ID #26023857, Donyel M Burns, Keller Williams Realty Platinum. MARIS
- $350,0003 bd2 ba2.5k sqft2156 Lakeview Dr, Bonne Terre, MO 63628For Sale By Owner
- $220,0003 bd3 ba3.3k sqft1507 Saint Francois Rd, Bonne Terre, MO 63628For SaleMLS ID #26047095, Harrison Hughes, Homebound Realty LLC. MARIS
- $412,0004 bd3 ba2.6k sqft10179 Vine Rd, Cadet, MO 63630For SaleMLS ID #26047327, Lauren A Carver, EXP Realty, LLC. MARIS
- $347,9004 bd2 ba2.1k sqft233 Normandie Dr, Bonne Terre, MO 63628For SaleMLS ID #26026682, Eric J Neal, American Realty Group. MARIS
- $329,0004 bd2 ba1.8k sqft8117 Berry Rd, Bonne Terre, MO 63628For SaleMLS ID #26022489, Kayla Boyd, Triple Creek Realty LLC. MARIS
- $549,9004 bd4 ba4.4k sqft1068 State Highway 47, Bonne Terre, MO 63628For SaleMLS ID #26017735, Mark D Scheller, Mark Scheller Real Estate. MARIS
- $587,9003 bd3 ba3.3k sqft440 Big River Cir, Bonne Terre, MO 63628For SaleMLS ID #25070906, Dustin Murray, My Real Estate, LLC. MARIS
