Lake living on beautiful Lac Lafitte, one of Terre Du Lac’s ski lakes. This well-cared-for 4 bedroom, 2 bath home offers an open floor plan with an updated kitchen and plenty of natural light. Enjoy lake days from your covered boat slip with upper sun deck—a perfect spot for relaxing or watching the 4th of July fireworks. Additional features include a screened-in porch, covered patio, woodburning fireplace, and a 2-car garage. Pride of ownership shows throughout with many updates already done for you. Mostly turnkey with most things staying with the home. Price includes the home and the lot it sits on. Adjacent lake lots on each side are available for purchase for the right price. Schedule your appointment today and start enjoying lake life.
Active
Listed by: RE/MAX Best Choice • Tracey Wibbenmeyer
$485,000
734 N Lafitte Dr, Bonne Terre, MO 63628
4beds
3,000sqft
:
Get pre-qualified$3,114/mo
Single Family Residence
Built in 1982
0.28 Acres Lot
$-- Zestimate®
$162/sqft
$68/mo HOA
What's special
Woodburning fireplaceScreened-in porchOpen floor planUpdated kitchenCovered patioPlenty of natural light
- 16 days |
- 998 |
- 35 |
Zillow last checked:
Listing updated:
Listed by:
Tracey Wibbenmeyer 573-218-3310,
RE/MAX Best Choice,
Rick Wibbenmeyer 314-315-7255,
RE/MAX Best Choice
Source: MARIS,MLS#: 26040931 Originating MLS: St. Louis Association of REALTORS
Originating MLS: St. Louis Association of REALTORSFacts & features
Interior
Bedrooms & bathrooms
- Bedrooms: 4
- Bathrooms: 2
- Full bathrooms: 2
- Main level bathrooms: 1
- Main level bedrooms: 3
Bedroom
- Level: Main
- Area: 195
- Dimensions: 15x13
Bedroom
- Level: Main
- Area: 143
- Dimensions: 11x13
Bedroom
- Level: Main
- Area: 99
- Dimensions: 11x9
Bedroom
- Level: Lower
- Area: 165
- Dimensions: 15x11
Bathroom
- Level: Main
- Area: 48
- Dimensions: 8x6
Bathroom
- Level: Lower
- Area: 48
- Dimensions: 8x6
Family room
- Level: Lower
- Area: 552
- Dimensions: 24x23
Kitchen
- Level: Main
- Area: 264
- Dimensions: 22x12
Laundry
- Level: Lower
- Area: 150
- Dimensions: 15x10
Living room
- Level: Main
- Area: 364
- Dimensions: 14x26
Heating
- Electric, Forced Air
Cooling
- Ceiling Fan(s), Central Air, Wall/Window Unit(s)
Appliances
- Included: Dishwasher, Dryer, Microwave, Free-Standing Electric Range, Refrigerator, Washer, Electric Water Heater
Features
- Beamed Ceilings, Cathedral Ceiling(s), Ceiling Fan(s), Kitchen/Dining Room Combo, Open Floorplan
- Flooring: Carpet, Luxury Vinyl
- Doors: Panel Door(s)
- Basement: Partially Finished,Full,Walk-Out Access
- Number of fireplaces: 1
- Fireplace features: Living Room
Interior area
- Total structure area: 3,000
- Total interior livable area: 3,000 sqft
- Finished area above ground: 1,500
- Finished area below ground: 1,500
Property
Parking
- Total spaces: 2
- Parking features: Concrete, Garage, Garage Door Opener, Off Street
- Attached garage spaces: 2
Features
- Levels: One
- Patio & porch: Covered, Deck, Front Porch, Patio, Rear Porch, Screened
- Exterior features: Boat Slip, Dock
- On waterfront: Yes
- Waterfront features: Waterfront, Lake, Lake Front
- Body of water: Lac Lafitte
Lot
- Size: 0.28 Acres
- Dimensions: lot 30 only
- Features: Waterfront
Details
- Parcel number: 078028020050031.00
- Special conditions: Standard
Construction
Type & style
- Home type: SingleFamily
- Architectural style: Ranch
- Property subtype: Single Family Residence
Materials
- Frame, Vinyl Siding
- Foundation: Concrete Perimeter
- Roof: Architectural Shingle
Condition
- Year built: 1982
Utilities & green energy
- Electric: Ameren
- Sewer: Public Sewer, Septic Tank
- Water: Public
- Utilities for property: Sewer Connected, Water Connected
Community & HOA
Community
- Features: Fishing, Lake, Park, Playground
- Subdivision: Terre Du Lac
HOA
- Has HOA: Yes
- Amenities included: Beach Access, Boating, Common Ground, Dog Park, Lake, Park, Picnic Area, Playground
- Services included: Common Area Maintenance, Snow Removal
- HOA fee: $815 annually
- HOA name: Terre Du Lac
Location
- Region: Bonne Terre
Financial & listing details
- Price per square foot: $162/sqft
- Tax assessed value: $203,640
- Annual tax amount: $1,943
- Date on market: 7/13/2026
- Listing terms: Cash,Conventional,FHA,VA Loan
- Ownership: Private
- Road surface type: Paved
Estimated market value
Not available
Estimated sales range
Not available
Not available
Price history
| Date | Event | Price |
|---|---|---|
| 7/13/2026 | Listed for sale | $485,000$162/sqft |
Source:  MARIS #26040931 Report a problem MARIS #26040931 Report a problem | ||
Public tax history
| Year | Property taxes | Tax assessment |
|---|---|---|
| 2025 | $1,943 +9.7% | $38,690 +9.8% |
| 2024 | $1,771 -0.2% | $35,240 |
| 2023 | $1,774 +1.3% | $35,240 +1.4% |
| 2022 | $1,752 +0.3% | $34,740 |
| 2021 | $1,747 +6.2% | $34,740 +6.9% |
| 2020 | $1,645 -0.1% | $32,500 |
| 2019 | $1,647 | $32,500 |
| 2018 | -- | $32,500 |
| 2017 | -- | $32,500 +0% |
| 2016 | -- | $32,490 |
| 2015 | -- | $32,490 |
| 2014 | -- | $32,490 |
| 2013 | -- | $32,490 +8.7% |
| 2012 | -- | $29,900 |
| 2011 | -- | $29,900 |
Find assessor info on the county website
Monthly payment
Est. payment
Payment breakdown
Explore the cost of this home by adjusting the details. Changes won't be saved.Climate risks
Neighborhood: Terre du Lac
Nearby schools
GreatSchools rating
- 6/10West County Elementary SchoolGrades: PK-5Distance: 2.4 mi
- 5/10West County Middle SchoolGrades: 6-8Distance: 2 mi
- 7/10West County High SchoolGrades: 9-12Distance: 1.9 mi
Schools provided by the listing agent
- Elementary: West County Elem.
- Middle: West County Middle
- High: West County High
Source: MARIS. This data may not be complete. We recommend contacting the local school district to confirm school assignments for this home.
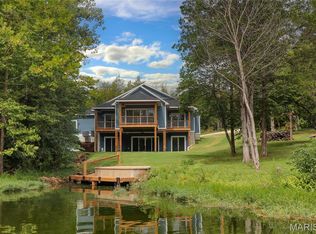
- $--4 bd3 ba2.5k sqft742 N Lafitte Dr, Bonne Terre, MO 63628Sold
- $331,5004 bd3 ba2.9k sqft726 Lafitte Dr, Bonne Terre, MO 63628Off Market
- $268,6004 bd3 ba1.6k sqft750 N Lafitte Dr, Bonne Terre, MO 63628Off Market
- $225,4002 bd1 ba1.5k sqft1225 Lafitte Dr, Bonne Terre, MO 63628Off Market
- $528,5003 bd4 ba2k sqft722 N Lafitte Dr, Bonne Terre, MO 63628Off Market
- $582,0003 bd4 ba2.6k sqft722 N Lafitte Dr E, Bonne Terre, MO 63628Off Market
- $--0.326 Acres714 N Lafitte Dr, Bonne Terre, MO 63628Off Market
- $563,6004 bd4 ba4.9k sqft722 Lafitte Dr, Bonne Terre, MO 63628Off Market
A local agent can set up tours, give advice and negotiate with sellers.
Similar homes
- $449,0005 bd3 ba3k sqft1211 Napoleon Dr, Bonne Terre, MO 63628For Sale
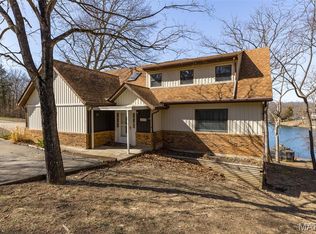
 MLS ID #26034429, Sherrie L Cooper, Triple Creek Realty LLC. MARIS
 - $459,9004 bd3 ba2.9k sqft1572 Rue Calais, Bonne Terre, MO 63628For Sale
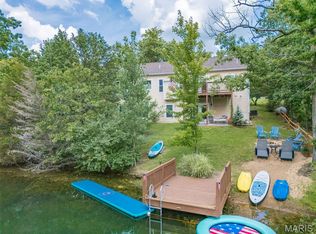 MLS ID #26043395, Tracey Wibbenmeyer, RE/MAX Best Choice. MARIS
 - $389,9004 bd3 ba2k sqft649 N Lafitte Dr, Bonne Terre, MO 63628New Construction
 MLS ID #26028563, Tracey Wibbenmeyer, RE/MAX Best Choice. MARIS
 - $394,0004 bd3 ba2.1k sqft1119 Napoleon Dr, Bonne Terre, MO 63628For Sale
 MLS ID #26033668, Mary E Lubbers, Wood Brothers Realty. MARIS
 - $379,0004 bd4 ba2.2k sqft1514 E Mont Carmel St, Bonne Terre, MO 63628For SaleMLS ID #26032665, Donyel M Burns, Keller Williams Realty Platinum. MARIS
- $--2 bd1 ba1.6k sqft542 W Capri Dr, Bonne Terre, MO 63628AuctionServiceLink Auction
- $420,0006 bd4 ba3.7k sqft416 Trevor Ct, Bonne Terre, MO 63628For SaleMLS ID #26031859, Donyel M Burns, Keller Williams Realty Platinum. MARIS
- $549,9004 bd4 ba4.4k sqft1068 State Highway 47, Bonne Terre, MO 63628For SaleMLS ID #26017735, Mark D Scheller, Mark Scheller Real Estate. MARIS
- $300,0003 bd2 ba1.7k sqft1485 Rue Riviera, Bonne Terre, MO 63628For SaleMLS ID #26037498, Patricia Weaver, Nettwork Global. MARIS
- $344,9004 bd3 ba3.3k sqft288 Woodlane Dr, Bonne Terre, MO 63628For SaleMLS ID #26023314, Bobbie J Browne, RE/MAX Best Choice. MARIS
- $347,9004 bd2 ba2.1k sqft233 Normandie Dr, Bonne Terre, MO 63628For SaleMLS ID #26026682, Eric J Neal, American Realty Group. MARIS
- $315,0004 bd3 ba1.9k sqft842 Ridgeview Dr, Bonne Terre, MO 63628For SaleMLS ID #26023857, Donyel M Burns, Keller Williams Realty Platinum. MARIS
- $400,0004 bd2 ba2.1k sqft7920 Marvin Chapel Rd, Bonne Terre, MO 63628For SaleMLS ID #26036175, Dustin Walker, Freedom Realty MO, LLC. MARIS
- $559,9003 bd4 ba3.1k sqft13423 Roth Rd, Bonne Terre, MO 63628For SaleMLS ID #26020049, Vivian J Regna, Gateway Real Estate. MARIS
- $284,9993 bd3 ba1.5k sqft6 Tower Ct, Bonne Terre, MO 63628For SaleMLS ID #26047516, Michael Hostetter, EXP Realty, LLC. MARIS
- $389,0004 bd3 ba3.9k sqft2889 Highway K, Bonne Terre, MO 63628For SaleMLS ID #26040084, Michael C Maxson, Triple Creek Realty LLC. MARIS
- $454,9003 bd2 ba1.8k sqft351 Rue Orleans, Bonne Terre, MO 63628New ConstructionMLS ID #26027240, Donyel M Burns, Keller Williams Realty Platinum. MARIS
- $329,0004 bd2 ba1.8k sqft8117 Berry Rd, Bonne Terre, MO 63628For SaleMLS ID #26022489, Kayla Boyd, Triple Creek Realty LLC. MARIS
- $587,9003 bd3 ba3.3k sqft440 Big River Cir, Bonne Terre, MO 63628For SaleMLS ID #25070906, Dustin Murray, My Real Estate, LLC. MARIS
- $325,0004 bd2 ba1.6k sqft407 N Division St, Bonne Terre, MO 63628For SaleMLS ID #26039213, Regina Harbison, Nettwork Global. MARIS
