Peacefully nestled on over 20 acres, this gorgeous and practical home offers the perfect blend of comfort and outdoor living. The main level features a spacious primary suite creating a warm and inviting atmosphere.
Enjoy entertaining year-round with a covered outdoor living area, a beautiful two-level deck, above-ground pool, and a relaxing all-seasons room. The walk-out basement opens to a large patio space (also electrical outlet for your HOT TUB), ideal for gatherings or quiet evenings.
Upstairs, you’ll find a charming common area along with generously sized bedrooms, each featuring walk-in closets. The property also includes two smaller outbuildings for added storage or hobby use.
Nature lovers will appreciate the picturesque creek running all year round.... along the corner of the property, offering endless opportunities for recreation and peaceful scenery.
Active
Listed by: My Real Estate, LLC • Misty D Bloom • 573-631-8199
Price cut: $12K (10/7)
$485,000
12213 Younker Rd, Potosi, MO 63664
3beds
2,520sqft
Single Family Residence
Built in 2005
24.81 Acres Lot
$473,900 Zestimate®
$192/sqft
$-- HOA
What's special
Beautiful two-level deckRelaxing all-seasons roomAbove-ground poolGenerously sized bedroomsWalk-in closetsSpacious primary suiteCharming common area
- 162 days
- 534
- 93
Zillow last checked:
Listing updated:
Listed by:
Misty D Bloom 573-631-8199,
My Real Estate, LLC
Source: MARIS,MLS#: 26026281 Originating MLS: Mineral Area Board of REALTORS
Originating MLS: Mineral Area Board of REALTORSFacts & features
Interior
Bedrooms & bathrooms
- Bedrooms: 3
- Bathrooms: 3
- Full bathrooms: 2
- 1/2 bathrooms: 1
- Main level bathrooms: 2
- Main level bedrooms: 1
Primary bedroom
- Features: Floor Covering: Carpeting
- Level: Main
- Area: 216
- Dimensions: 12x18
Bedroom 2
- Features: Floor Covering: Carpeting
- Level: Upper
- Area: 110
- Dimensions: 11x10
Bedroom 3
- Features: Floor Covering: Carpeting
- Level: Upper
- Area: 110
- Dimensions: 11x10
Bathroom
- Level: Main
- Area: 120
- Dimensions: 12x10
Bathroom 2
- Level: Upper
- Area: 50
- Dimensions: 10x5
Bathroom 3
- Description: Half bath
- Level: Main
Bonus room
- Level: Lower
- Area: 130
- Dimensions: 10x13
Family room
- Level: Lower
- Area: 260
- Dimensions: 13x20
Family room
- Level: Upper
- Area: 272
- Dimensions: 16x17
Kitchen
- Level: Main
- Area: 200
- Dimensions: 10x20
Living room
- Level: Main
- Area: 320
- Dimensions: 20x16
Storage
- Level: Lower
- Area: 50
- Dimensions: 10x5
Heating
- Electric
Cooling
- Central Air
Appliances
- Included: Dishwasher, Range, Refrigerator
Features
- Flooring: Carpet, Ceramic Tile
- Basement: Partially Finished,Full,Walk-Out Access
- Has fireplace: No
Interior area
- Total interior livable area: 2,520 sqft
- Finished area above ground: 2,520
Video & virtual tour
Property
Parking
- Total spaces: 2
- Parking features: Attached, Garage
- Attached garage spaces: 2
Features
- Levels: Two
- Has private pool: Yes
- Pool features: Above Ground, Outdoor Pool
Lot
- Size: 24.81 Acres
- Features: Adjoins Wooded Area, Back Yard, Front Yard, Garden, Landscaped, Pasture
Details
- Parcel number: 213.0005000000017.00000
- Special conditions: Listing As Is
Construction
Type & style
- Home type: SingleFamily
- Architectural style: Ranch
- Property subtype: Single Family Residence
Materials
- Vinyl Siding
- Roof: Metal
Condition
- Year built: 2005
Utilities & green energy
- Electric: 220 Volts, Ameren
- Sewer: Septic Tank
- Water: Well
- Utilities for property: Cable Available
Community & HOA
Community
- Subdivision: None
HOA
- Has HOA: No
Location
- Region: Potosi
Financial & listing details
- Price per square foot: $192/sqft
- Tax assessed value: $213,720
- Annual tax amount: $1,871
- Date on market: 5/5/2026
- Cumulative days on market: 163 days
- Listing terms: Cash,Conventional,FHA,USDA Loan,VA Loan
- Ownership: Private
Estimated market value
$473,900
$450,000 - $498,000
$2,358/mo
Price history
| Date | Event | Price |
|---|---|---|
| 10/7/2026 | Price change | $485,000-2.4%$192/sqft |
Source:  MARIS #26026281 Report a problem MARIS #26026281 Report a problem | ||
| 8/24/2026 | Price change | $497,000-9.6%$197/sqft |
Source: MARIS #26026281 Report a problem | ||
| 5/5/2026 | Listed for sale | $549,900+10.2%$218/sqft |
Source: MARIS #26026281 Report a problem | ||
| 2/10/2024 | Listing removed | -- |
Source: MARIS #23049257 Report a problem | ||
| 9/25/2023 | Price change | $499,000-3.1%$198/sqft |
Source: MARIS #23049257 Report a problem | ||
| 8/29/2023 | Listed for sale | $515,000+90.8%$204/sqft |
Source: MARIS #23049257 Report a problem | ||
| 3/1/2019 | Listing removed | $269,900$107/sqft |
Source: Realty Professionals Real Esta #18081801 Report a problem | ||
| 10/12/2018 | Listed for sale | $269,900$107/sqft |
Source: Realty Professionals Real Esta #18081801 Report a problem | ||
Public tax history
| Year | Property taxes | Tax assessment |
|---|---|---|
| 2025 | $1,871 +10.6% | $40,540 +15.1% |
| 2024 | $1,691 +0.8% | $35,220 |
| 2023 | $1,678 -0.2% | $35,220 |
| 2022 | $1,681 -0.6% | $35,220 |
| 2021 | $1,692 -0.5% | $35,220 |
| 2020 | $1,701 +0.4% | $35,220 |
| 2019 | $1,695 +0.1% | $35,220 -0.1% |
| 2017 | $1,694 | $35,240 |
| 2016 | $1,694 | $35,240 -2% |
| 2014 | -- | $35,960 |
| 2013 | -- | $35,960 |
| 2012 | -- | $35,960 |
Find assessor info on the county website
Monthly payment
Est. payment
Payment breakdown
Explore the cost of this home by adjusting the details. Changes won't be saved.Climate risks
Neighborhood: 63664
Nearby schools
Schools provided by the listing agent
- Elementary: Potosi Elem.
- Middle: John A. Evans Middle
- High: Potosi High
Source: MARIS. This data may not be complete. We recommend contacting the local school district to confirm school assignments for this home.
Similar homes
- $449,9002 bd3 ba2.4k sqft1210 Mossy Oak Ct, Irondale, MO 63648For Sale

 MLS ID #26052486, Candace L Glore, Keller Williams Realty Platinum. MARIS
 - $497,0005 bd2 ba3k sqft11936 W State Highway 8, Potosi, MO 63664For Sale
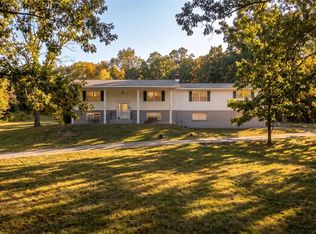 MLS ID #26058440, Zachary Adams, Rooted Real Estate & Auction Co.. MARIS
 - $520,0004 bd3 ba3.6k sqft20722 State Highway Aa, Potosi, MO 63664For Sale
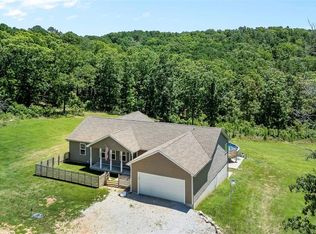 MLS ID #25070044, William G Bloomner, Main Key Realty LLC. MARIS
 - $497,9004 bd2 ba2.2k sqft10994 Crestwood Rd, Potosi, MO 63664For Sale
 MLS ID #26057606, Kati A Underwood, Equity Missouri LLC. MARIS
 - $499,9003 bd2 ba1.7k sqft14502 E State Hwy E, Cadet, MO 63630For SaleMLS ID #26052567, Hunter J Hindman, Living The Dream Inc.. MARIS
- $420,0003 bd3 ba2.2k sqft151 Highway U, Ironton, MO 63650For SaleMLS ID #26062439, Norah E Ringo, Buck Realty. MARIS
- $434,9992 bd2 ba1.5k sqft10562 Scarlet Ridge Dr, Potosi, MO 63664For SaleMLS ID #26022438, Danielle K Burchard, Midwest Real Estate. MARIS
- $464,9004 bd3 ba3.2k sqft1570 Pine Ridge Trl, Park Hills, MO 63601For SaleMLS ID #26064086, Tracey Wibbenmeyer, RE/MAX Best Choice. MARIS
- $525,0006 bd4 ba3.1k sqft500 Stadium Dr, Potosi, MO 63664For SaleMLS ID #26009060, Bobbie J Browne, RE/MAX Best Choice. MARIS
- $360,0004 bd2 ba2.4k sqft10548 W State Highway 8, Potosi, MO 63664For SaleMLS ID #26054685, Abraham M Aubuchon, Triple Creek Realty LLC. MARIS
- $659,9003 bd3 ba3.4k sqft10359 Mallard Rd, Potosi, MO 63664For SaleMLS ID #26055420, Philip J Fitzwater, Keller Williams Realty Platinum. MARIS
- $689,9993 bd3 ba2.8k sqft10076 Puckett Rd, Potosi, MO 63664For SaleMLS ID #26031462, Regina Harbison, Nettwork Global. MARIS
- $485,0004 bd2 ba3k sqft734 N Lafitte Dr, Bonne Terre, MO 63628For SaleMLS ID #26040931, Tracey Wibbenmeyer, RE/MAX Best Choice. MARIS
- $454,9004 bd3 ba2.9k sqft1572 Rue Calais, Bonne Terre, MO 63628For SaleMLS ID #26043395, Tracey Wibbenmeyer, RE/MAX Best Choice. MARIS
- $400,0003 bd3 ba3k sqft20756 State Highway C, Belgrade, MO 63622For SaleMLS ID #26059035, Sean Dawson, Rooted Real Estate & Auction Co.. MARIS
- $500,0004 bd2 ba1.7k sqft5220 Hurryville Rd, Farmington, MO 63640For SaleMLS ID #26030093, Matthew A Herbst, Triple Creek Realty LLC. MARIS
- $549,9003 bd3 ba3.3k sqft440 Big River Cir, Bonne Terre, MO 63628For SaleMLS ID #26050010, Kim D Hutson, Coldwell Banker Hulsey. MARIS
- $379,9004 bd3 ba2.5k sqft201 Stone St, Potosi, MO 63664For SaleMLS ID #26021788, Jon E Boyer, Keller Williams Realty Platinum. MARIS
- $405,0003 bd2 ba2.1k sqft20720 State Highway C, Belgrade, MO 63622For SaleMLS ID #26059143, Sean Dawson, Rooted Real Estate & Auction Co.. MARIS
