13.07 PRIVATE ACRES | CUSTOM CRAFTSMAN HOME | OVERSIZED 3-CAR GARAGE & WORKSPACE!
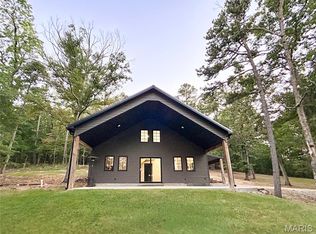
Nestled on 13.07 wooded acres in Scarlet Ridge Estates, this exquisite 2021-built Craftsman-style home combines privacy, modern comfort, and exceptional versatility. With 1,560 sq. ft. of thoughtfully designed living space, 2 bedrooms, and 2 full baths, the home boasts quality craftsmanship, an open-concept layout, and abundant natural light.
The kitchen serves as the heart of the home, featuring custom cabinetry, granite countertops, a striking custom range hood, farmhouse sink, stainless steel smart appliances, and an impressive 8-foot island perfect for gathering. The spacious primary suite includes double closets and a private bath, while the second bedroom enjoys convenient access to the additional full bathroom. A generously sized utility room functions as a laundry area, walk-in pantry, and mudroom with its own exterior entrance.
The detached oversized 3-car garage is more than just parking—it includes heating and cooling, its own water heater and septic system, smart garage door openers, and ample storage. A separate entrance leads to a dedicated office with a half bath, ideal for remote work, hobbies, or personal projects.
Additional storage is provided by a 28' x 14' shed, purchased new in 2024 and included with the property. Surrounded by mature trees and natural beauty, the 13.07-acre lot offers space to explore, entertain, or simply enjoy the tranquility of country living. Whether you seek a private retreat, a hub for hobbies, or a home with exceptional garage and workspace amenities, this property delivers.
Built in 2021, beautifully designed, and offering 13.07 acres of possibilities—come see it for yourself!
Active
Listed by: Midwest Real Estate • Danielle K Burchard • 573-747-6158
Price cut: $15K (10/16)
$420,000
10562 Scarlet Ridge Dr, Potosi, MO 63664
2beds
1,560sqft
Single Family Residence
Built in 2021
13.07 Acres Lot
$-- Zestimate®
$269/sqft
$-- HOA
What's special
Granite countertopsQuality craftsmanshipOpen-concept layoutSpacious primary suitePrivate bathStriking custom range hoodDouble closets
- 208 days
- 515
- 42
Zillow last checked:
Listing updated:
Listed by:
Danielle K Burchard 573-747-6158,
Midwest Real Estate,
Eric M Kofron 573-631-8598,
Midwest Real Estate
Source: MARIS,MLS#: 26022438 Originating MLS: Mineral Area Board of REALTORS
Facts & features
Interior
Bedrooms & bathrooms
- Bedrooms: 2
- Bathrooms: 2
- Full bathrooms: 2
- Main level bathrooms: 2
- Main level bedrooms: 2
Primary bedroom
- Features: Floor Covering: Carpeting
- Level: Main
- Area: 168
- Dimensions: 12x14
Bedroom 2
- Features: Floor Covering: Carpeting
- Level: Main
- Area: 132
- Dimensions: 11x12
Kitchen
- Features: Floor Covering: Luxury Vinyl Plank
- Level: Main
- Area: 640
- Dimensions: 32x20
Laundry
- Features: Floor Covering: Luxury Vinyl Plank
- Level: Main
- Area: 285
- Dimensions: 15x19
Living room
- Features: Floor Covering: Luxury Vinyl Plank
- Level: Main
- Area: 204
- Dimensions: 17x12
Heating
- Electric
Cooling
- Central Air
Appliances
- Included: Stainless Steel Appliance(s), Electric Cooktop, Dishwasher, Oven, Range Hood, Refrigerator, Washer/Dryer, Electric Water Heater
- Laundry: Main Level
Features
- Ceiling Fan(s), Granite Counters, Kitchen Island, Recessed Lighting, Vaulted Ceiling(s), Walk-In Closet(s), Workshop/Hobby Area
- Flooring: Carpet, Luxury Vinyl
- Doors: Sliding Doors
- Has basement: No
- Number of fireplaces: 1
- Fireplace features: Decorative
Interior area
- Total structure area: 1,560
- Total interior livable area: 1,560 sqft
- Finished area above ground: 1,560
Property
Parking
- Total spaces: 3
- Parking features: Attached, Circular Driveway, Detached, Driveway, Garage, Garage Door Opener, Off Street, Private
- Garage spaces: 3
- Has uncovered spaces: Yes
Features
- Levels: One
- Patio & porch: Covered, Porch
- Exterior features: Awning(s), Private Yard, Storage
- Has view: Yes
- View description: Rural
Lot
- Size: 13.07 Acres
- Dimensions: 396 x 1560
- Features: Many Trees, Natural Foliage, Private, Rectangular Lot
Details
- Additional structures: Garage(s), Outbuilding, Shed(s), Storage, Workshop
- Parcel number: 194.0020000000003.14000
- Special conditions: Standard
Construction
Type & style
- Home type: SingleFamily
- Architectural style: Craftsman,Ranch
- Property subtype: Single Family Residence
Materials
- Vinyl Siding
- Foundation: Slab
- Roof: Architectural Shingle
Condition
- Year built: 2021
Utilities & green energy
- Electric: Ameren
- Sewer: Septic Tank
- Water: Well
- Utilities for property: Electricity Connected, Sewer Connected, Water Connected
Community & HOA
Community
- Subdivision: Scarlet Ridge
HOA
- Has HOA: No
Location
- Region: Potosi
Financial & listing details
- Price per square foot: $269/sqft
- Annual tax amount: $2,578
- Date on market: 4/14/2026
- Cumulative days on market: 208 days
- Listing terms: Cash,Conventional,FHA,USDA Loan,VA Loan
- Electric utility on property: Yes
Estimated market value
Not available
Estimated sales range
Not available
Not available
Price history
| Date | Event | Price |
|---|---|---|
| 10/16/2026 | Price change | $420,000-3.4%$269/sqft |
Source:  MARIS #26022438 Report a problem | ||
| 8/27/2026 | Price change | $434,999-3.3%$279/sqft |
Source: MARIS #26022438 Report a problem | ||
| 6/2/2026 | Price change | $449,900-4.3%$288/sqft |
Source: MARIS #26022438 Report a problem | ||
| 4/14/2026 | Listed for sale | $469,900+5.8%$301/sqft |
Source: MARIS #26022438 Report a problem | ||
| 7/21/2023 | Sold | -- |
Source: MARIS #23040692 Report a problem | ||
| 7/18/2023 | Pending sale | $444,000$285/sqft |
Source: MARIS #23040692 Report a problem | ||
| 7/12/2023 | Contingent | $444,000$285/sqft |
Source: MARIS #23040692 Report a problem | ||
| 7/10/2023 | Listed for sale | $444,000$285/sqft |
Source: MARIS #23040692 Report a problem | ||
Public tax history
Tax history is unavailable.
Monthly payment
Est. payment
Payment breakdown
Explore the cost of this home by adjusting the details. Changes won't be saved.Climate risks
Neighborhood: 63664
Nearby schools
Schools provided by the listing agent
- Elementary: Potosi Elem.
- Middle: John A. Evans Middle
- High: Potosi High
Source: MARIS. This data may not be complete. We recommend contacting the local school district to confirm school assignments for this home.
Similar homes
- $364,9993 bd3 ba1.7k sqft10168 Ayres Rd, Potosi, MO 63664For Sale
 MLS ID #26057324, Josh Chadbourne, Gateway Real Estate. MARIS
- $497,9004 bd2 ba2.2k sqft10994 Crestwood Rd, Potosi, MO 63664For Sale
 MLS ID #26057606, Kati A Underwood, Equity Missouri LLC. MARIS
- $450,0002 bd1 ba1k sqft10099 Franklin Rd, Potosi, MO 63664For Sale
 MLS ID #25072330, Christina R Raney, ReeceNichols Real Estate. MARIS
- $274,9003 bd2 ba1.1k sqft17656 S State Highway 21, Potosi, MO 63664For Sale
 MLS ID #26068505, Chelsea House, Keller Williams Realty Platinum. MARIS
- $214,9003 bd2 ba1.2k sqft10011 Jordan Rd, Potosi, MO 63664For SaleMLS ID #26022207, Eric M Kofron, Midwest Real Estate. MARIS
- $405,0003 bd2 ba2.1k sqft20720 State Highway C, Belgrade, MO 63622For SaleMLS ID #26059143, Sean Dawson, Rooted Real Estate & Auction Co.. MARIS
- $220,0005 bd2 ba1.6k sqft1111 Richeson Rd, Potosi, MO 63664For SaleMLS ID #26056020, Kshe Germanceri, Main Key Realty LLC. MARIS
- $434,9003 bd2 ba1.8k sqft351 Rue Orleans, Bonne Terre, MO 63628New ConstructionMLS ID #26070543, Lauryn D Sheets, Files Realty Group, LLC. MARIS
- $625,0003 bd2 ba2.2k sqft27389 State Highway C, Potosi, MO 63664For SaleMLS ID #26068638, Christina R Raney, ReeceNichols Real Estate. MARIS
- $375,0004 bd2 ba1.5k sqft10413 Autumn Rd, Cadet, MO 63630New ConstructionMLS ID #26043981, Maureen V Bertarelli, Wood Brothers Realty. MARIS
- $425,000-- bd-- ba1.5k sqft10140 Cedar Hollow Rd, Fletcher, MO 63030New ConstructionMLS ID #26019474, Jay Sweeney, Platinum Realty of St. Louis. MARIS
- $425,000-- bd-- ba1.5k sqft10420 Cedar Hollow Rd, Fletcher, MO 63030New ConstructionMLS ID #26020048, Jay Sweeney, Platinum Realty of St. Louis. MARIS
- $349,9003 bd2 ba1.4k sqft14625 State Route 21, De Soto, MO 63020For SaleMLS ID #26065777, Nickie L Leonard, Rooted Real Estate & Auction Co.. MARIS
- $350,0003 bd2 ba1.6k sqft1887 Tiffany Dr, Bonne Terre, MO 63628For SaleMLS ID #26068441, Trevor J Hollock, Coldwell Banker Realty - Gundaker. MARIS
- $425,000-- bd-- ba1.5k sqft10980 Cedar Hollow Rd, Fletcher, MO 63030New ConstructionMLS ID #26020050, Jay Sweeney, Platinum Realty of St. Louis. MARIS
- $549,9004 bd2 ba2.1k sqft7630 Highway A, Belleview, MO 63623For SaleMLS ID #26070344, Jerett D Rion, Nash Realty, Inc.. MARIS
- $424,900-- bd-- ba1.1k sqft12971 Cowboy Dr, De Soto, MO 63020For SaleMLS ID #26024572, LeeAnna R Newkirk, Freedom Realty MO, LLC. MARIS
- $350,0002 bd2 ba2.2k sqft11697 John Emling Rd, Bismarck, MO 63624For SaleMLS ID #26049724, Joe Shuffler, Midwest Real Estate. MARIS
- $500,0003 bd2 ba2.2k sqft10564 Timberland Dr, Richwoods, MO 63080For SaleMLS ID #26054100, Tim Antrobus, Keller Williams Chesterfield. MARIS
- $549,9004 bd3 ba1.5k sqft2-13102 Pelican Ridge Rd, Sullivan, MO 63080For SaleMLS ID #26029249, Tyler T Blum, Whitetail Properties Real Estate, LLC. MARIS
