$219,995 - 9+ Acres - Washington County, MO
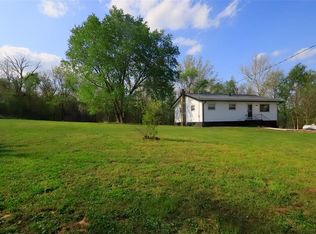
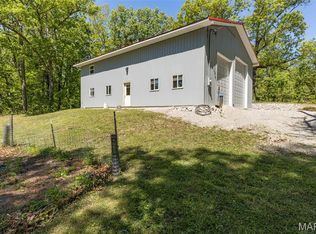
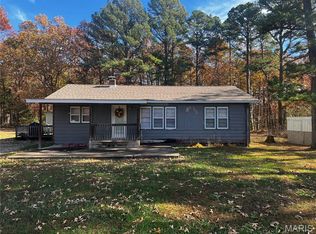
If you’ve been looking for a little room to breathe, this one might be calling your name. This 1976 raised ranch / split-foyer home sits on over 9 acres in a rural setting only 10 minutes north of Viburnum, Missouri, in the Valley R-6 School District. The home offers a solid layout with a lot already done for you. Updates include a newer roof, new electric hot water heater, newer electric furnace, and custom kitchen cabinets. The main level features a traditional 3-bedroom floor plan, plus a built-on addition that makes a great family room, game room, or even a large sleeping room—plenty of flexibility depending on your needs. Downstairs, the basement adds even more usable space with a utility room, second bathroom, family room, sleeping room, and a very nice kitchenette—perfect for guests, extended family, or extra living space. Outside is where this property really shines. With just over 9 acres and two wells, you’ve got room for hobbies, animals, gardens, or simply enjoying the peace and quiet. The Mark Twain National Forest is just a mile away, offering excellent hunting, hiking, and outdoor recreation. You’re also within an hour of some of Missouri’s favorite spots like Dillard Mill State Park, Council Bluff Lake, Elephant Rocks, and Johnson Shut-Ins. Crystal-clear streams are only a mile away, making summer days perfect for wading, playing, and cooling off. The setting, the space, and the location are all here. The only thing missing is you. Let’s get the ball rolling and make this place your next home.
Active
Listed by: Platinum Realty of St. Louis • Lance Mayfield • 573-368-8966
$219,995
29623 State Highway C, Potosi, MO 63664
4beds
984sqft
Single Family Residence
Built in 1976
9 Acres Lot
$213,700 Zestimate®
$224/sqft
$-- HOA
What's special
Two wellsNewer roofNewer electric furnaceCustom kitchen cabinets
- 130 days |
- 544 |
- 28 |
Zillow last checked:
Listing updated:
Listed by:
Lance Mayfield 573-368-8966,
Platinum Realty of St. Louis
Source: MARIS,MLS#: 26001198 Originating MLS: Mineral Area Board of REALTORS
Originating MLS: Mineral Area Board of REALTORSFacts & features
Interior
Bedrooms & bathrooms
- Bedrooms: 4
- Bathrooms: 2
- Full bathrooms: 2
- Main level bathrooms: 1
- Main level bedrooms: 3
Heating
- Electric, Forced Air, Hot Water
Cooling
- Attic Fan, Ceiling Fan(s), Central Air, Electric
Appliances
- Included: Electric Cooktop, Dishwasher, Electric Oven, Electric Water Heater
- Laundry: In Basement
Features
- Basement: Concrete,Partially Finished,Sleeping Area,Walk-Out Access
- Has fireplace: No
Interior area
- Total structure area: 984
- Total interior livable area: 984 sqft
- Finished area above ground: 984
- Finished area below ground: 984
Property
Parking
- Total spaces: 2
- Parking features: Garage
- Garage spaces: 2
Features
- Levels: Multi/Split
Lot
- Size: 9 Acres
- Features: Adjoins Wooded Area, Back Yard, Front Yard, Gently Rolling, Many Trees, Private, Scattered Woods
Details
- Additional structures: None
- Parcel number: 272.2009000000004.00000
- Special conditions: Listing As Is
Construction
Type & style
- Home type: SingleFamily
- Architectural style: Raised Ranch,Split Level
- Property subtype: Single Family Residence
Materials
- Frame, Vinyl Siding
- Roof: Architectural Shingle
Condition
- Year built: 1976
Utilities & green energy
- Electric: Single Phase, Ameren
- Sewer: Lagoon
- Water: Private, Well
- Utilities for property: Phone Available, Sewer Connected, Water Connected
Community & HOA
Community
- Subdivision: None
HOA
- Has HOA: No
Location
- Region: Potosi
Financial & listing details
- Price per square foot: $224/sqft
- Tax assessed value: $63,960
- Annual tax amount: $639
- Date on market: 1/8/2026
- Cumulative days on market: 130 days
- Listing terms: Cash,Conventional
- Ownership: Private
Estimated market value
$213,700
$203,000 - $224,000
$1,227/mo
Price history
| Date | Event | Price |
|---|---|---|
| 7/20/2026 | Listed for sale | $219,995$224/sqft |
Source:  MARIS #26001198 Report a problem MARIS #26001198 Report a problem | ||
| 7/8/2026 | Listing removed | $219,995$224/sqft |
Source: MARIS #26001198 Report a problem | ||
| 6/20/2026 | Listed for sale | $219,995$224/sqft |
Source: MARIS #26001198 Report a problem | ||
| 4/23/2026 | Pending sale | $219,995$224/sqft |
Source: MARIS #26001198 Report a problem | ||
| 1/8/2026 | Listed for sale | $219,995$224/sqft |
Source: MARIS #26001198 Report a problem | ||
Public tax history
| Year | Property taxes | Tax assessment |
|---|---|---|
| 2025 | $725 +13.4% | $12,160 +15% |
| 2024 | $639 +11.5% | $10,570 |
| 2023 | $573 +0.3% | $10,570 |
| 2022 | $571 -0.3% | $10,570 |
| 2021 | $573 -0.1% | $10,570 |
| 2020 | $574 +0.5% | $10,570 |
| 2019 | $571 +2.8% | $10,570 |
| 2017 | $556 | $10,570 |
| 2016 | $556 | $10,570 |
| 2014 | -- | $10,570 |
| 2013 | -- | $10,570 |
| 2012 | -- | $10,570 |
Find assessor info on the county website
Monthly payment
Est. payment
Payment breakdown
Explore the cost of this home by adjusting the details. Changes won't be saved.Climate risks
Neighborhood: 63664
Nearby schools
GreatSchools rating
- 5/10Caledonia Elementary SchoolGrades: PK-6Distance: 15 mi
- 3/10Valley High SchoolGrades: 7-12Distance: 15 mi
Schools provided by the listing agent
- Elementary: Caledonia Elem.
- Middle: Valley High
- High: Valley High
Source: MARIS. This data may not be complete. We recommend contacting the local school district to confirm school assignments for this home.
- $174,100-- bd3 ba1.5k sqft10024 Atwood Rd, Potosi, MO 63664Off Market
- $363,200-- bd3 ba1.7k sqft10198 Atwood Rd, Potosi, MO 63664Off Market
- $152,100-- bd3 ba1.5k sqft29400 State Highway C, Potosi, MO 63664Off Market
- $177,300-- bd3 ba1.3k sqft29753 State Highway C, Potosi, MO 63664Off Market
- $84,100-- bd3 ba700 sqft30064 State Highway C, Potosi, MO 63664Off Market
- $387,1003 bd3 ba1.2k sqft29544 State Highway C, Potosi, MO 63664Off Market
- $--76 acres029544 State Highway C, Potosi, MO 63664Off Market
- $367,300-- bd3 ba1.8k sqft29133 State Highway C, Potosi, MO 63664Off Market
A local agent can set up tours, give advice and negotiate with sellers.
Similar homes
- $234,9003 bd2 ba1.2k sqft10011 Jordan Rd, Potosi, MO 63664For Sale
 MLS ID #26022207, Eric M Kofron, Midwest Real Estate. MARIS
 - $249,9003 bd1 ba1.2k sqft11117 Delbridge Rd, Potosi, MO 63664For Sale
 MLS ID #26027478, Jennifer R Jones, Rooted Real Estate & Auction Co.. MARIS
 - $205,0003 bd1 ba1.1k sqft108 Seven Cedars Rd, Steelville, MO 65565For Sale
 MLS ID #26017059, Wyatt R Davis, EXP Realty, LLC. MARIS
 - $119,9003 bd1 ba1.2k sqft10430 W State St E, Potosi, MO 63664For Sale
 MLS ID #26031204, Hunter Belfield, Keller Williams Realty Platinum. MARIS
 - $149,9952 bd1 ba1.1k sqft42 Spruce St, Viburnum, MO 65566For SaleMLS ID #26048504, Lance Mayfield, Platinum Realty of St. Louis. MARIS
- $139,9002 bd1 ba1k sqft1412 Highway 49, Davisville, MO 65456For SaleMLS ID #26027762, Taylor L Friend, EXP Realty, LLC. MARIS
- $125,0002 bd1 ba1k sqft28 Crescent Dr, Viburnum, MO 65566For SaleMLS ID #26033790, Sharlene Henry, Sharlene Henry Real Estate LLC. MARIS
- $139,9953 bd1 ba1.3k sqft29 Spruce St, Viburnum, MO 65566For SaleMLS ID #25081101, Lance Mayfield, Platinum Realty of St. Louis. MARIS
