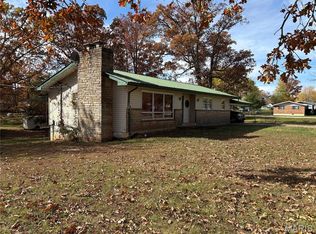
Discover a charming single-family residence at 28 Crescent DR, Viburnum MO 65566, built in 1965, offering a unique opportunity to embrace a vibrant lifestyle. This home presents a delightful blend of classic character and modern potential, ready to become your personal sanctuary. With two well-proportioned bedrooms, this home provides comfortable and private spaces, each designed for relaxation and personal expression. The single bathroom is thoughtfully arranged, providing essential functionality and a clean, refreshing environment for daily routines. The full unfinished basement could be a cozy environment for entertaining. This inviting home offers an exceptional foundation for creating your ideal living space in Viburnum. Inquire today to schedule your private viewing and envision the possibilities.
Active
Listed by: Sharlene Henry Real Estate LLC • Sharlene Henry
$125,000
28 Crescent Dr, Viburnum, MO 65566
2beds
1,040sqft
:
Get pre-qualified$819/mo
Single Family Residence
Built in 1965
0.25 Acres Lot
$-- Zestimate®
$120/sqft
$-- HOA
What's special
Full unfinished basementComfortable and private spacesClean refreshing environmentTwo well-proportioned bedrooms
- 57 days |
- 169 |
- 16 |
Zillow last checked:
Listing updated:
Listed by:
Sharlene Henry 573-241-0223,
Sharlene Henry Real Estate LLC
Source: MARIS,MLS#: 26033790 Originating MLS: Franklin County Board of REALTORS
Originating MLS: Franklin County Board of REALTORSFacts & features
Interior
Bedrooms & bathrooms
- Bedrooms: 2
- Bathrooms: 1
- Full bathrooms: 1
- Main level bathrooms: 1
- Main level bedrooms: 2
Heating
- Propane
Cooling
- Central Air
Appliances
- Included: Gas Water Heater
Features
- Basement: Unfinished
- Has fireplace: No
Interior area
- Total structure area: 1,040
- Total interior livable area: 1,040 sqft
- Finished area above ground: 1,040
Property
Parking
- Total spaces: 1
- Parking features: Carport
- Carport spaces: 1
Features
- Levels: One
Lot
- Size: 0.25 Acres
- Features: Corner Lot, Level
Details
- Parcel number: 0570260030001019S000
- Special conditions: Standard
Construction
Type & style
- Home type: SingleFamily
- Architectural style: Contemporary
- Property subtype: Single Family Residence
Materials
- Vinyl Siding
Condition
- Year built: 1965
Utilities & green energy
- Electric: Single Phase
- Sewer: Public Sewer
- Water: Public
- Utilities for property: Electricity Connected, Propane
Community & HOA
Community
- Subdivision: Viburnum
HOA
- Has HOA: No
Location
- Region: Viburnum
Financial & listing details
- Price per square foot: $120/sqft
- Tax assessed value: $55,450
- Annual tax amount: $684
- Date on market: 6/4/2026
- Listing terms: 1031 Exchange,Cash,Conventional,FHA,USDA Loan,VA Loan
- Electric utility on property: Yes

Sharlene Henry
(573) 241-0223
By pressing Contact Agent, you agree that the real estate professional identified above may call/text you about your search, which may involve use of automated means and pre-recorded/artificial voices. You don't need to consent as a condition of buying any property, goods, or services. Message/data rates may apply. You also agree to our Terms of Use. Zillow does not endorse any real estate professionals. We may share information about your recent and future site activity with your agent to help them understand what you're looking for in a home.
Estimated market value
Not available
Estimated sales range
Not available
Not available
Price history
| Date | Event | Price |
|---|---|---|
| 6/4/2026 | Listed for sale | $125,000+20.2%$120/sqft |
Source:  MARIS #26033790 Report a problem MARIS #26033790 Report a problem | ||
| 8/21/2024 | Sold | -- |
Source: MARIS #24045098 Report a problem | ||
| 7/25/2024 | Pending sale | $103,999$100/sqft |
Source: MARIS #24045098 Report a problem | ||
| 7/18/2024 | Listed for sale | $103,999-7.1%$100/sqft |
Source: MARIS #24045098 Report a problem | ||
| 7/13/2024 | Listing removed | -- |
Source: MARIS #24037189 Report a problem | ||
| 6/11/2024 | Listed for sale | $112,000+40%$108/sqft |
Source: MARIS #24037189 Report a problem | ||
| 1/6/2023 | Sold | -- |
Source: MARIS #22074442 Report a problem | ||
| 12/4/2022 | Pending sale | $79,995$77/sqft |
Source: MARIS #22074442 Report a problem | ||
| 11/22/2022 | Listed for sale | $79,995$77/sqft |
Source: MARIS #22074442 Report a problem | ||
Public tax history
| Year | Property taxes | Tax assessment |
|---|---|---|
| 2025 | $684 +50.9% | $10,530 +14.7% |
| 2024 | $453 +2.6% | $9,180 |
| 2023 | $442 +1.4% | $9,180 +1% |
| 2022 | $436 +1.6% | $9,090 |
| 2021 | $429 | $9,090 +12.8% |
| 2020 | -- | $8,060 |
| 2017 | -- | $8,060 -2.7% |
| 2016 | -- | $8,280 |
| 2015 | -- | $8,280 -2.7% |
| 2014 | -- | $8,510 |
| 2011 | -- | -- |
Find assessor info on the county website
Monthly payment
Est. payment
Payment breakdown
Explore the cost of this home by adjusting the details. Changes won't be saved.Climate risks
Neighborhood: 65566
Getting around
7 / 100
Car-DependentNearby schools
GreatSchools rating
- 6/10Viburnum Elementary SchoolGrades: PK-5Distance: 0.7 mi
- 4/10Viburnum High SchoolGrades: 6-12Distance: 0.7 mi
Schools provided by the listing agent
- Elementary: Viburnum Elem.
- Middle: Viburnum High
- High: Viburnum High
Source: MARIS. This data may not be complete. We recommend contacting the local school district to confirm school assignments for this home.
- $191,1003 bd2 ba1.6k sqft26 Crescent Dr, Viburnum, MO 65566Off Market
- $117,1003 bd1 ba984 sqft63 Spruce St, Viburnum, MO 65566Off Market
- $11,880-- bd-- ba-- sqft56 Spruce St, Viburnum, MO 65566Off Market
- $173,3003 bd2 ba2k sqft21 Crescent Dr, Viburnum, MO 65566Off Market
- $155,8002 bd2 ba1.5k sqft61 Spruce St, Viburnum, MO 65566Off Market
- $189,0002 bd1 ba984 sqft22 Crescent Dr, Viburnum, MO 65566Off Market
- $--3 bd2 ba2.2k sqft59 Saint Joseph St, Viburnum, MO 65566Sold
- $--2 bd1 ba1k sqft4 Conway St, Viburnum, MO 65566Sold
Similar homes
- $139,9953 bd1 ba1.3k sqft29 Spruce St, Viburnum, MO 65566For Sale
 MLS ID #25081101, Lance Mayfield, Platinum Realty of St. Louis. MARIS
 - $74,9953 bd2 ba1.1k sqftMcGee House, Viburnum, MO 65566For Sale
 MLS ID #25081100, Lance Mayfield, Platinum Realty of St. Louis. MARIS
 - $139,9002 bd1 ba1k sqft1412 Highway 49, Davisville, MO 65456For Sale
 MLS ID #26027762, Taylor L Friend, EXP Realty, LLC. MARIS
 - $104,9953 bd2 ba1.2k sqft934 County Road 68, Bixby, MO 65439For Sale
 MLS ID #26018180, Lance Mayfield, Platinum Realty of St. Louis. MARIS
 - $85,0003 bd2 ba1.2k sqft10391 Watercrest Rd, Potosi, MO 63664For Sale By Owner
