Great opportunity awaits with this 2-bedroom, 1-bathroom home situated on almost 2 acres in Davisville! Offering a peaceful setting with a pond on the property, this home has plenty of potential for an investor, first-time buyer, or anyone looking to add their personal touch. Inside, you’ll find a generous living room, a large eat-in kitchen with abundant space for gatherings, and a bathroom featuring a double vanity. The home also includes a full unfinished walk-out basement providing excellent storage or future expansion possibilities. Outside, enjoy the convenience of an attached 2-car carport, detached garage, and ample room to roam. Don’t miss this great investment opportunity with country charm and endless possibilities! Schedule your private tour soon.
Active
Listed by: EXP Realty, LLC • Taylor L Friend
Price cut: $10K (7/16)
$139,900
1412 Highway 49, Davisville, MO 65456
2beds
1,040sqft
:
Get pre-qualified$912/mo
Single Family Residence
Built in 1969
1.9 Acres Lot
$-- Zestimate®
$135/sqft
$-- HOA
What's special
Detached garageAmple room to roam
- 55 days |
- 330 |
- 12 |
Zillow last checked:
Listing updated:
Listed by:
Taylor L Friend 573-578-9766,
EXP Realty, LLC
Source: MARIS,MLS#: 26027762 Originating MLS: South Central Board of REALTORS
Originating MLS: South Central Board of REALTORSFacts & features
Interior
Bedrooms & bathrooms
- Bedrooms: 2
- Bathrooms: 1
- Full bathrooms: 1
- Main level bathrooms: 1
- Main level bedrooms: 2
Heating
- Propane, Space Heater
Cooling
- Ceiling Fan(s), Central Air, Electric
Appliances
- Included: Propane Water Heater, Range, Refrigerator, Gas Water Heater
- Laundry: In Basement, Electric Dryer Hookup, Washer Hookup
Features
- Ceiling Fan(s), Double Vanity, Eat-in Kitchen, Laminate Counters, Lever Faucets, Storage, Tub, Workshop/Hobby Area
- Flooring: Combination
- Basement: Full,Unfinished
- Has fireplace: No
Interior area
- Total structure area: 1,040
- Total interior livable area: 1,040 sqft
- Finished area above ground: 1,040
Property
Parking
- Total spaces: 4
- Parking features: Covered, Detached, Off Street, Private
- Garage spaces: 2
- Carport spaces: 2
- Covered spaces: 4
Features
- Levels: One
- Patio & porch: Covered, Front Porch
- Exterior features: Rain Gutters
- Has view: Yes
- View description: Pond, Rural
- Water view: Pond
Lot
- Size: 1.9 Acres
- Dimensions: +/- 1.9 Acres
- Features: Back Yard, Front Yard, Pond on Lot, Some Trees
Details
- Additional structures: Garage(s)
- Parcel number: 228.028000007.000
- Special conditions: Probate Listing
Construction
Type & style
- Home type: SingleFamily
- Architectural style: Traditional
- Property subtype: Single Family Residence
Materials
- Frame, Vinyl Siding
- Roof: Metal,Pitched/Sloped
Condition
- Fixer
- New construction: No
- Year built: 1969
Utilities & green energy
- Electric: 220 Volts
- Sewer: Septic Tank
- Water: Well
- Utilities for property: Electricity Connected, Propane
Community & HOA
Community
- Subdivision: County
HOA
- Has HOA: No
Location
- Region: Davisville
Financial & listing details
- Price per square foot: $135/sqft
- Tax assessed value: $89,200
- Annual tax amount: $789
- Date on market: 5/15/2026
- Cumulative days on market: 56 days
- Listing terms: Cash,Conventional
- Ownership: Private
- Electric utility on property: Yes
- Road surface type: Paved

Taylor Friend
(573) 578-9766
By pressing Contact Agent, you agree that the real estate professional identified above may call/text you about your search, which may involve use of automated means and pre-recorded/artificial voices. You don't need to consent as a condition of buying any property, goods, or services. Message/data rates may apply. You also agree to our Terms of Use. Zillow does not endorse any real estate professionals. We may share information about your recent and future site activity with your agent to help them understand what you're looking for in a home.
Estimated market value
Not available
Estimated sales range
Not available
Not available
Price history
| Date | Event | Price |
|---|---|---|
| 7/16/2026 | Price change | $139,900-6.7%$135/sqft |
Source:  MARIS #26027762 Report a problem MARIS #26027762 Report a problem | ||
| 6/12/2026 | Listed for sale | $149,900$144/sqft |
Source: MARIS #26027762 Report a problem | ||
| 5/18/2026 | Listing removed | $149,900$144/sqft |
Source: eXp Realty #26027762 Report a problem | ||
| 5/15/2026 | Listed for sale | $149,900$144/sqft |
Source: MARIS #26027762 Report a problem | ||
| 9/13/2018 | Sold | -- |
Source: MARIS #18063855 Report a problem | ||
Public tax history
| Year | Property taxes | Tax assessment |
|---|---|---|
| 2025 | $789 +0% | $16,950 |
| 2024 | $789 -11.1% | $16,950 |
| 2023 | $888 +14.1% | $16,950 |
| 2022 | $778 +0% | $16,950 |
| 2021 | $778 | $16,950 +6.3% |
| 2020 | -- | $15,940 |
| 2019 | -- | $15,940 +23.6% |
| 2018 | -- | $12,900 |
| 2017 | -- | $12,900 |
| 2016 | -- | $12,900 |
| 2015 | -- | $12,900 |
| 2014 | -- | $12,900 |
| 2013 | -- | $12,900 |
| 2011 | -- | $12,900 |
Find assessor info on the county website
Monthly payment
Est. payment
Payment breakdown
Explore the cost of this home by adjusting the details. Changes won't be saved.Climate risks
Neighborhood: 65456
Nearby schools
GreatSchools rating
- 6/10Viburnum Elementary SchoolGrades: PK-5Distance: 1.5 mi
- 4/10Viburnum High SchoolGrades: 6-12Distance: 1.5 mi
Schools provided by the listing agent
- Elementary: Viburnum Elem.
- Middle: Viburnum High
- High: Viburnum High
Source: MARIS. This data may not be complete. We recommend contacting the local school district to confirm school assignments for this home.
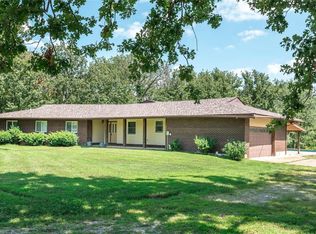
- $293,1003 bd2 ba2k sqft1416 Highway 49, Davisville, MO 65456Off Market
- $285,700-- bd-- ba1.7k sqft13 Poverty Ln, Davisville, MO 65456Off Market
- $178,9002 bd2 ba912 sqft1411 Highway 49, Davisville, MO 65456Off Market

- $168,100-- bd-- ba1.1k sqft1402 Highway 49, Davisville, MO 65456Off Market
- $260,900-- bd-- ba1.2k sqft1383 Highway 49, Davisville, MO 65456Off Market
- $180,900-- bd-- ba1.1k sqft1371 Highway 49, Davisville, MO 65456Off Market
- $374,700-- bd-- ba1.4k sqft1361 Highway 49, Davisville, MO 65456Off Market
- $219,100-- bd-- ba2.1k sqft141 Maple Grove Rd, Davisville, MO 65456Off Market
Similar homes
- $139,9953 bd1 ba1.3k sqft29 Spruce St, Viburnum, MO 65566For Sale
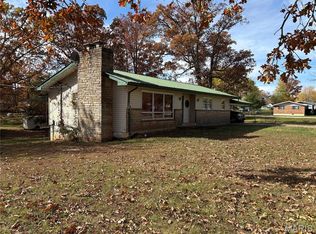
 MLS ID #25081101, Lance Mayfield, Platinum Realty of St. Louis. MARIS
 - $125,0002 bd1 ba1k sqft28 Crescent Dr, Viburnum, MO 65566For Sale
 MLS ID #26033790, Sharlene Henry, Sharlene Henry Real Estate LLC. MARIS
 - $199,9002 bd1 ba1k sqft522 Highway 49, Davisville, MO 65456For Sale
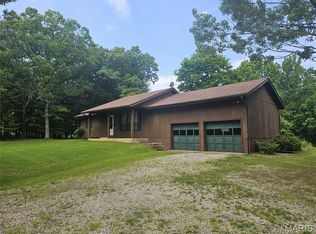 MLS ID #26001730, Jamie L Homeyer, VIP Properties. MARIS
 - $104,9953 bd2 ba1.2k sqft934 County Road 68, Bixby, MO 65439For Sale
 MLS ID #26018180, Lance Mayfield, Platinum Realty of St. Louis. MARIS
 - $74,9953 bd2 ba1.1k sqftMcGee House, Viburnum, MO 65566For SaleMLS ID #25081100, Lance Mayfield, Platinum Realty of St. Louis. MARIS
- $128,500-- bd-- ba1.2k sqft488 E Highway 8, Steelville, MO 65565For SaleMLS ID #26042910, Dalton R Hutson, Sharlene Henry Real Estate LLC. MARIS
