Skip main navigation
Closed
  • Listing Provided by: Platinum Realty of St. Louis
    Bought with: Platinum Realty of St. Louis
    Price Unknown

    4 Conway St, Viburnum, MO 65566

    2beds
    1,076sqft
    Single Family Residence
    Built in 1962
    0.57 Acres Lot
    $113,000 Zestimate®
    $--/sqft
    $848 Estimated rent

    Home value

    $113,000

    Estimated sales range

    Not available

    $848/mo

    Zestimate® history
    Loading
    Loading...

    Owner options

    List your home for rent

    $848/mo

    Rent Zestimate®

    Find your next renter with Zillow Rental Manager. Plus, with online applications, you can quickly screen prospective tenants – for free.

    Learn more

    $848/mo

    Rent Zestimate®

    Refinance and save

    Refinancing to a lower rate could help reduce your monthly payments and save thousands over the life of the loan.

    See today's rates

    Explore your selling options

    Work with a Zillow partner agent

    Leverage their expertise and Zillow's premium Showcase listings to get your home seen by more buyers.

    Get started

    List with your own agent

    Get your home in front of millions of buyers by listing it on Zillow.

    Learn how to do it

    Sell it yourself

    Take full control of how buyers see your home on Zillow by listing For Sale by Owner (FSBO).

    List your home

    What's special

    Cozy brick fireplaceBrick veneer frontCombined kitchen dining areaOriginal hardwood floorsHome officeBreakfast barFamily room
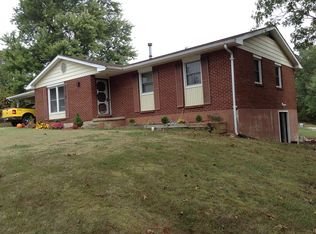
    Listed for $112,995. A great built two-bedroom ranch with a bonus room awaits. All on one level with an easy to maintain yard. Nearly maintenance free with a brick veneer front and metal siding. The home features beautiful original hardwood floors combined with vinyl flooring making cleaning a breeze. The home has a cozy brick fireplace that can be a traditional wood burner or a gas log version. The combined kitchen dining area has sliding glass doors that lead to patio and backyard- perfect for backyard bar-b-ques. The kitchen has a breakfast bar and stainless-steel appliances. The addition off the carport has many possible uses...nonconforming 3rd bedroom, family room, man cave, home office and has baseboard heat. The home has 2 bedrooms, one with double closets and a full bathroom with laundry hookups. The community has high speed fiber optic internet and is rich with natural resources including state and national parks. All located in the heart of the Mark Twain National Forest.

    Zillow last checked:

    Listing updated:

    Listing Provided by:

    Lance Mayfield 573-368-8966,

    Platinum Realty of St. Louis

    Bought with:

    Lance Mayfield, 2017008715

    Platinum Realty of St. Louis

    Source: MARIS,MLS#: 25012149MLS LogoOriginating MLS: Mineral Area Board of REALTORS

    Facts & features

    Interior

    Bedrooms & bathrooms
    • Bedrooms: 2
    • Bathrooms: 1
    • Full bathrooms: 1
    • Main level bathrooms: 1
    • Main level bedrooms: 2
    Heating
    • Forced Air, Propane
    Cooling
    • Ceiling Fan(s), Central Air, Electric, Heat Pump
    Appliances
    • Included: Propane Water Heater
    Features
    • Kitchen/Dining Room Combo
    • Basement: None
    • Number of fireplaces: 1
    • Fireplace features: Living Room
    Interior area
    • Total structure area: 1,076
    • Total interior livable area: 1,076 sqft
    • Finished area above ground: 1,076

    Property

    Parking
    • Total spaces: 2
    • Parking features: RV Access/Parking, Attached, Garage, Covered, Off Street, Storage, Workshop in Garage
    • Attached garage spaces: 1
    • Carport spaces: 1
    • Covered spaces: 2
    Features
    • Levels: One
    Lot
    • Size: 0.57 Acres
    • Dimensions: 200 x 125
    Details
    • Parcel number: 3771349112296
    • Special conditions: Standard

    Construction

    Type & style
    • Home type: SingleFamily
    • Architectural style: Traditional,Ranch
    • Property subtype: Single Family Residence
    Materials
    • Stone Veneer, Brick Veneer, Steel Siding
    Condition
    • Year built: 1962

    Utilities & green energy

    • Sewer: Public Sewer
    • Water: Public
    • Utilities for property: Natural Gas Available

    Community & neighborhood

    Location
    • Region: Viburnum
    • Subdivision: !st Edition

    Other

    Other facts
    • Listing terms: Cash,Conventional,FHA,USDA Loan,VA Loan
    • Ownership: Private
    • Road surface type: Aggregate, Concrete

    Price history

    DateEventPrice
    1/29/2026Sold--
    Source: MARIS #25012149 Report a problem
    12/13/2025Pending sale$108,995$101/sqft
    Source: MARIS #25012149 Report a problem
    11/26/2025Price change$108,995-3.5%$101/sqft
    Source: MARIS #25012149 Report a problem
    9/18/2025Listed for sale$112,995-4.2%$105/sqft
    Source: MARIS #25012149 Report a problem
    9/2/2025Listing removed$117,995$110/sqft
    Source: MARIS #25012149 Report a problem
    3/1/2025Listed for sale$117,995+18%$110/sqft
    Source: MARIS #25012149 Report a problem
    8/30/2024Sold--
    Source: MARIS #24017319 Report a problem
    7/24/2024Pending sale$99,995$93/sqft
    Source: MARIS #24017319 Report a problem
    5/8/2024Listed for sale$99,995$93/sqft
    Source: MARIS #24017319 Report a problem
    4/22/2024Pending sale$99,995$93/sqft
    Source: MARIS #24017319 Report a problem
    3/23/2024Price change$99,995+5.3%$93/sqft
    Source: MARIS #24017319 Report a problem
    7/25/2022Pending sale$95,000$88/sqft
    Source: MARIS #22042396 Report a problem
    7/1/2022Listed for sale$95,000$88/sqft
    Source: MARIS #22042396 Report a problem

    Public tax history

    YearProperty taxesTax assessment
    2024$438 +2.6%$8,870
    2023$427 +2%$8,870 +1.6%
    2022$419 +1.6%$8,730
    2021$412 $8,730 +12.2%
    2020-- $7,780
    2017-- $7,780 -2.6%
    2016-- $7,990
    2015-- $7,990 -2.7%
    2014-- $8,210
    2011-- --

    Find assessor info on the county website

    Neighborhood: 65566

    Nearby schools

    GreatSchools rating
    Schools provided by the listing agent
    • Elementary: Viburnum Elem.
    • Middle: Viburnum High
    • High: Viburnum High

    Source: MARIS. This data may not be complete. We recommend contacting the local school district to confirm school assignments for this home.