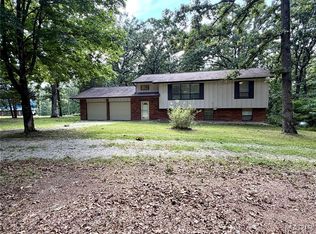
Just Listed - $369,995. Country Living at Its Best on almost 5 acres near Boss, Missouri.
If you've been looking for a place where you can slow down, enjoy nature, and experience the beauty of the Missouri Ozarks, this property deserves a look. This traditional rural Missouri two-story home offers 3 bedrooms, 3.5 bathrooms, and a full basement with 9-foot ceilings. The home features a spacious living room, convenient laundry room, and a roomy master suite complete with a large walk-in closet and private master bath. Upstairs, you'll find two additional bedrooms, a full bathroom, and a dedicated HVAC room. Additional features include, an attached Two-Car Garage, Separate Shop Building with Garage and lean-to situated on nearly 5 Acres. One of the property's most outstanding features is its location. The land borders more than 5,000 acres of the Mark Twain National Forest, providing exceptional privacy and direct access to outdoor recreation. Located along Highway 32 near the charming community of Boss, Missouri, this property is surrounded by the scenic Ozark foothills and is just minutes from the crystal-clear waters of Huzzah Creek. The home is conveniently located approximately 25 miles east of Salem and 10 miles west of Viburnum. The area is known for its abundance of natural beauty and outdoor opportunities, including Dillard Mill State Historic Site, Elephant Rocks State Park, Montauk State Park, Johnson's Shut-Ins State Park, Council Bluff Lake, Numerous Missouri Conservation Areas. Whether you enjoy hiking, biking, fishing, hunting, kayaking, or riding motorized trails, you'll find endless opportunities nearby. If you've been dreaming of moving to the country and enjoying a simpler, more relaxed way of life, this property may be exactly what you've been searching for. The home is ready and waiting—the only thing missing is you and your moving truck. Call today to see what Ozark country living is all about.
Active
Listed by: Platinum Realty of St. Louis • Lance Mayfield • 573-368-8966
$369,995
23458 E Highway 32, Boss, MO 65440
3beds
2,664sqft
Single Family Residence
Built in 2005
4.3 Acres Lot
$-- Zestimate®
$139/sqft
$-- HOA
What's special
Attached two-car garageConvenient laundry roomRoomy master suitePrivate master bathLarge walk-in closet
- 124 days
- 191
- 5
Zillow last checked:
Listing updated:
Listed by:
Lance Mayfield 573-368-8966,
Platinum Realty of St. Louis
Source: MARIS,MLS#: 26038416 Originating MLS: Mineral Area Board of REALTORS
Originating MLS: Mineral Area Board of REALTORSFacts & features
Interior
Bedrooms & bathrooms
- Bedrooms: 3
- Bathrooms: 4
- Full bathrooms: 3
- 1/2 bathrooms: 1
- Main level bathrooms: 2
- Main level bedrooms: 1
Heating
- Electric, Forced Air
Cooling
- Ceiling Fan(s), Central Air, Electric, Heat Pump
Appliances
- Included: Electric Cooktop, Dishwasher, Disposal, Range, Range Hood, Refrigerator, Washer/Dryer, Electric Water Heater
Features
- Basement: Partially Finished,Full,Unfinished,Walk-Out Access
- Has fireplace: No
Interior area
- Total structure area: 2,664
- Total interior livable area: 2,664 sqft
- Finished area above ground: 2,664
- Finished area below ground: 1,800
Property
Parking
- Total spaces: 2
- Parking features: Garage
- Garage spaces: 2
Features
- Levels: Two
Lot
- Size: 4.3 Acres
- Features: Adjoins Government Land, Adjoins Wooded Area, Back Yard, Front Yard, Private, Scattered Woods
Details
- Parcel number: 124.017000019.001
- Special conditions: Listing As Is
Construction
Type & style
- Home type: SingleFamily
- Architectural style: Traditional
- Property subtype: Single Family Residence
Materials
- Frame, Vinyl Siding
- Roof: Asphalt
Condition
- Year built: 2005
Utilities & green energy
- Electric: Single Phase
- Sewer: Septic Tank
- Water: Private, Well
- Utilities for property: Electricity Connected, Sewer Connected, Water Connected
Community & HOA
Community
- Subdivision: None
HOA
- Has HOA: No
Location
- Region: Boss
Financial & listing details
- Price per square foot: $139/sqft
- Tax assessed value: $207,080
- Annual tax amount: $1,839
- Date on market: 6/17/2026
- Cumulative days on market: 124 days
- Listing terms: Cash,Conventional,FHA,USDA Loan,VA Loan
- Electric utility on property: Yes
Estimated market value
Not available
Estimated sales range
Not available
Not available
Price history
| Date | Event | Price |
|---|---|---|
| 6/17/2026 | Listed for sale | $369,995$139/sqft |
Source:  MARIS #26038416 Report a problem MARIS #26038416 Report a problem | ||
Public tax history
| Year | Property taxes | Tax assessment |
|---|---|---|
| 2025 | $1,839 +0.5% | $39,350 |
| 2024 | $1,830 +1.1% | $39,350 |
| 2023 | $1,810 +0.3% | $39,350 |
| 2022 | $1,805 | $39,350 +0.5% |
| 2021 | -- | $39,150 |
| 2020 | -- | $39,150 +3.9% |
| 2017 | -- | $37,670 +5.5% |
| 2016 | -- | $35,710 |
| 2015 | -- | $35,710 -0.1% |
| 2014 | -- | $35,750 -0.1% |
| 2013 | -- | $35,780 |
| 2011 | -- | -- |
Find assessor info on the county website
Monthly payment
Est. payment
Payment breakdown
Explore the cost of this home by adjusting the details. Changes won't be saved.Climate risks
Neighborhood: 65440
Nearby schools
Schools provided by the listing agent
- Elementary: Viburnum Elem.
- Middle: Viburnum High
- High: Viburnum High
Source: MARIS. This data may not be complete. We recommend contacting the local school district to confirm school assignments for this home.
Similar homes
- $370,0004 bd3 ba2.4k sqft83 Little Shoal Creek Rd, Steelville, MO 65565For Sale

 MLS ID #26054397, Jessica L Keogh, Platinum Realty of St. Louis. MARIS
 - $400,0003 bd3 ba3k sqft20756 State Highway C, Belgrade, MO 63622For Sale
 MLS ID #26059035, Sean Dawson, Rooted Real Estate & Auction Co.. MARIS
 - $299,9954 bd2 ba1.7k sqft1975 County Road 856, Bunker, MO 63629For Sale
 MLS ID #26064903, Lance Mayfield, Platinum Realty of St. Louis. MARIS
 - $254,9004 bd3 ba2.2k sqft99 County Road 4200, Salem, MO 65560For Sale
 MLS ID #26042671, Megan C Simpson, United Country Salem Realty. MARIS
 - $405,0003 bd2 ba2.1k sqft20720 State Highway C, Belgrade, MO 63622For SaleMLS ID #26059143, Sean Dawson, Rooted Real Estate & Auction Co.. MARIS
- $329,0002 bd2 ba1.8k sqft749 County Road 4120, Salem, MO 65560For SaleMLS ID #26059489, Karen M Lewis, VIP Properties. MARIS
- $290,0003 bd2 ba1.8k sqft15 County Road 5020, Salem, MO 65560For SaleMLS ID #26012097, Jennifer Hong, EXP Realty, LLC. MARIS
- $491,5003 bd1 ba2.3k sqft1620 County Road 5170, Salem, MO 65560For SaleMLS ID #26002313, Ahleesha T Elwood, Elwood Real Estate LLC. MARIS
- $209,5004 bd3 ba2.3k sqft1174 Highway Z, Belleview, MO 63623For SaleMLS ID #26054471, Gail J Blair, Platinum Realty of St. Louis. MARIS
- $274,9004 bd1 ba1.7k sqft171 County Road 5045, Salem, MO 65560For SaleMLS ID #26030939, Richard N Pogue, VIP Properties. MARIS
- $515,0003 bd2 ba1.9k sqft865 County Road 5180, Salem, MO 65560For SaleMLS ID #26025884, Luis Padilla Aparicio, EXP Realty LLC. MARIS
