Located just above the Little Shoal Creek, this charming two-story log cabin home offers approximately 2,400 square feet with 3 bedrooms, 1 bonus room (currently being utilized as a 4th bedroom), and 3 bathrooms. The spacious wraparound porch is the perfect place to relax, enjoy peaceful evenings, and take in the star-filled skies.
Inside, you’ll find beautiful maple-finished cabinets, warm wood accents throughout, and hardwood floors that give the home a welcoming cabin feel. A unique spiral staircase connects the levels, adding great character. The durable metal roof provides long-lasting protection.
The property sits on 3.98 acres 2 of which are open land. Outside amenities include a circle driveway, a spacious pole barn with plenty of room for storage, equipment, parking/garage use, or outdoor toys. A sturdy retaining wall was added in 2025 to add spacious parking along with a 30x30 concrete pad used for a basketball court. Not to mention the chicken coop that was recently added to this beautiful home.
Located minutes from Missouri’s floating capital, this property provides convenient access to the Huzzah, Courtois, and Meramec Rivers, making it an ideal spot. Also we can’t forget that Mark Twain National Forest is surrounding the area! You will have many opportunities for ATV riding, hunting, hiking, and exploring the beautiful outdoors.
PRICED TO SELL
Home is Occupied PETS are on site
Active
Listed by: Platinum Realty of St. Louis • Jessica L Keogh • 888-220-0988
$370,000
83 Little Shoal Creek Rd, Steelville, MO 65565
4beds
2,400sqft
Single Family Residence
Built in 2005
3.98 Acres Lot
$-- Zestimate®
$154/sqft
$-- HOA
What's special
Chicken coopPerfect place to relaxSpacious wraparound porchUnique spiral staircaseCircle drivewayHardwood floorsWarm wood accents throughout
- 51 days
- 653
- 61
Likely to sell faster than
Zillow last checked:
Listing updated:
Listed by:
Jessica L Keogh 888-220-0988,
Platinum Realty of St. Louis
Source: MARIS,MLS#: 26054397 Originating MLS: Franklin County Board of REALTORS
Originating MLS: Franklin County Board of REALTORSFacts & features
Interior
Bedrooms & bathrooms
- Bedrooms: 4
- Bathrooms: 3
- Full bathrooms: 3
- Main level bathrooms: 2
- Main level bedrooms: 2
Heating
- Electric, Forced Air
Cooling
- Central Air
Appliances
- Included: Electric Cooktop, Dishwasher, Dryer, Ice Maker, Microwave, Electric Oven, Electric Range, Refrigerator, Washer/Dryer, Electric Water Heater, Water Softener
- Laundry: Main Level
Features
- Flooring: Hardwood
- Has basement: No
- Number of fireplaces: 1
- Fireplace features: Family Room, Wood Burning, Wood Burning Stove
Interior area
- Total structure area: 2,400
- Total interior livable area: 2,400 sqft
- Finished area above ground: 2,400
Property
Parking
- Total spaces: 2
- Parking features: Additional Parking, Concrete, Detached, Garage
- Garage spaces: 2
Features
- Levels: Two
- Patio & porch: Covered, Deck, Wrap Around
Lot
- Size: 3.98 Acres
- Features: Cleared, Front Yard, Heavy Woods, Many Trees
Details
- Parcel number: 168.028000021.000
- Special conditions: Standard
Construction
Type & style
- Home type: SingleFamily
- Architectural style: Cabin
- Property subtype: Single Family Residence
Materials
- Log
- Foundation: Permanent
- Roof: Metal
Condition
- Year built: 2005
Utilities & green energy
- Electric: 220 Volts
- Sewer: Septic Tank
- Water: Well
- Utilities for property: Cable Connected, Electricity Connected
Community & HOA
HOA
- Has HOA: No
Location
- Region: Steelville
Financial & listing details
- Price per square foot: $154/sqft
- Tax assessed value: $152,400
- Annual tax amount: $1,489
- Date on market: 8/29/2026
- Cumulative days on market: 51 days
- Listing terms: Cash,Conventional
- Electric utility on property: Yes
Estimated market value
Not available
Estimated sales range
Not available
Not available
Price history
| Date | Event | Price |
|---|---|---|
| 8/29/2026 | Listed for sale | $370,000+8.9%$154/sqft |
Source:  MARIS #26054397 Report a problem MARIS #26054397 Report a problem | ||
| 6/12/2025 | Sold | -- |
Source: MARIS #25024554 Report a problem | ||
| 5/1/2025 | Pending sale | $339,900$142/sqft |
Source: MARIS #25024554 Report a problem | ||
| 4/18/2025 | Listed for sale | $339,900$142/sqft |
Source: MARIS #25024554 Report a problem | ||
| 5/25/2021 | Sold | -- |
Source: MARIS #21015560 Report a problem | ||
Public tax history
| Year | Property taxes | Tax assessment |
|---|---|---|
| 2025 | $1,489 +0.2% | $28,950 |
| 2024 | $1,487 +3.9% | $28,950 |
| 2023 | $1,431 +0.7% | $28,950 |
| 2022 | $1,421 +14.1% | $28,950 +14.1% |
| 2021 | $1,246 | $25,380 +6.1% |
| 2020 | -- | $23,910 |
| 2019 | -- | $23,910 +1.6% |
| 2018 | -- | $23,530 |
| 2017 | -- | $23,530 |
| 2016 | -- | $23,530 |
| 2015 | -- | $23,530 |
| 2014 | -- | $23,530 |
| 2013 | -- | $23,530 |
| 2011 | -- | $23,530 |
Find assessor info on the county website
Monthly payment
Est. payment
Payment breakdown
Explore the cost of this home by adjusting the details. Changes won't be saved.Climate risks
Neighborhood: 65565
Nearby schools
Schools provided by the listing agent
- Elementary: Steelville Elem.
- Middle: Steelville Middle
- High: Steelville High
Source: MARIS. This data may not be complete. We recommend contacting the local school district to confirm school assignments for this home.
- $294,100-- bd-- ba910 sqft89 Little Shoal Creek Rd, Steelville, MO 65565Off Market
- $2,000-- bd-- ba-- sqft89 Little Shoal Creek Rd, Steelville, MO 65565Off Market
- $3,000-- bd-- ba-- sqftLittle Shoal Creek Rd, Steelville, MO 65565Off Market
- $2,900-- bd-- ba-- sqftLittle Shoal Creek Rd, Steelville, MO 65565Off Market
Similar homes
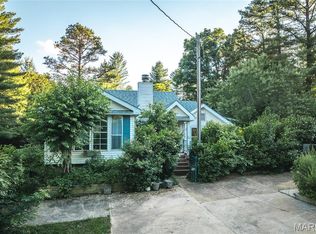
- $299,0003 bd2 ba2.5k sqft20 Berryman Cutoff Rd, Steelville, MO 65565For Sale
 MLS ID #25043281, Kelly A Johnston, Keller Williams Chesterfield. MARIS
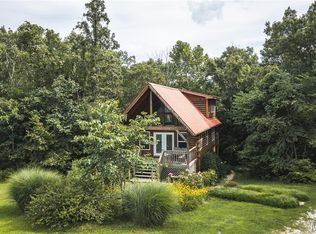
 - $350,0004 bd3 ba1.5k sqftEllen's Log Cabin, Steelville, MO 65565For Sale
 MLS ID #26047819, Kelly A Johnston, Keller Williams Chesterfield. MARIS
 - $325,0004 bd2 ba2.2k sqft488 Becker Rd, Steelville, MO 65565For Sale
 MLS ID #26053098, Kelly A Johnston, Keller Williams Chesterfield. MARIS
 - $275,0004 bd3 ba1.4k sqft50 Red Fox Rd, Steelville, MO 65565For Sale
 MLS ID #26061390, Kelly A Johnston, Keller Williams Chesterfield. MARIS
 - $350,0003 bd2 ba1.2k sqft17665 Highway 19, Steelville, MO 65565For SaleMLS ID #26023042, Celeste N Crimmins, Dream Key Realty, LLC. MARIS
- $490,0004 bd2 ba2k sqft142 Highway Aa, Steelville, MO 65565For SaleMLS ID #26049536, Glen A Mouser, RE/MAX Best Choice. MARIS
- $369,9953 bd4 ba2.6k sqft23458 E Highway 32, Boss, MO 65440For SaleMLS ID #26038416, Lance Mayfield, Platinum Realty of St. Louis. MARIS
- $400,0003 bd3 ba3k sqft20756 State Highway C, Belgrade, MO 63622For SaleMLS ID #26059035, Sean Dawson, Rooted Real Estate & Auction Co.. MARIS
- $405,0003 bd2 ba2.1k sqft20720 State Highway C, Belgrade, MO 63622For SaleMLS ID #26059143, Sean Dawson, Rooted Real Estate & Auction Co.. MARIS
- $315,0004 bd2 ba1.4k sqft31 Indian Springs Rd, Steelville, MO 65565For SaleMLS ID #26056610, Brittany Roach, ReeceNichols Real Estate. MARIS
- $415,0003 bd2 ba1.9k sqft498 Cunningham Rd, Cuba, MO 65453New ConstructionMLS ID #26033054, Hunter J Hindman, Living The Dream Inc.. MARIS
- $249,5004 bd2 ba1.3k sqft411 Ridgecrest Dr, Steelville, MO 65565For SaleMLS ID #26035498, Rita Satterfield, Sharlene Henry Real Estate LLC. MARIS
- $489,9003 bd2 ba1.6k sqft111 Highway U, Steelville, MO 65565For SaleMLS ID #26059999, Jane E Cape, Century 21 First Choice-Rolla. MARIS
- $314,0003 bd2 ba1.5k sqft1351 Keyes Rd, Leasburg, MO 65535For SaleMLS ID #26064796, Jenica J Bartolotta, Platinum Realty of St. Louis. MARIS
- $278,0004 bd2 ba1.9k sqft8 Highway E Hwy, Steelville, MO 65565For SaleMLS ID #25073948, Drennan Bailey, Bailey Properties, Inc.. MARIS
- $350,0003 bd3 ba2k sqft501 Fleenor Rd, Cuba, MO 65453For SaleMLS ID #26036709, Chase A Zancauske, Cathlee's Real Estate. MARIS
- $236,5004 bd2 ba1.6k sqft116 Robin Hill Dr, Steelville, MO 65565For SaleMLS ID #26028834, Lisa Halbert, Sharlene Henry Real Estate LLC. MARIS
- $497,9004 bd2 ba2.2k sqft10994 Crestwood Rd, Potosi, MO 63664For SaleMLS ID #26057606, Kati A Underwood, Equity Missouri LLC. MARIS
- $364,9993 bd3 ba1.7k sqft10168 Ayres Rd, Potosi, MO 63664For SaleMLS ID #26057324, Josh Chadbourne, Gateway Real Estate. MARIS
