Country Living with Mini-Farm Potential Near Mark Twain National Forest & Meramec River! This cozy and inviting 3-bedroom, 2-bath home offers the perfect blend of country charm, usable acreage, and recreational amenities. Situated on approximately 29 fenced acres, the property features mostly open pasture, a large pond, and plenty of room for livestock, gardening, hobbies, and outdoor enjoyment.
Relax or entertain on the spacious bi-level deck overlooking the back pasture and pond, or gather around the firepit and enjoy the peaceful country setting. The home is filled with character, including stained glass windows, antique light fixtures, and hardwood flooring. Appliances, including the washer and dryer, remain with the property, along with a Generac generator.
The impressive collection of farm and utility improvements includes a 40x60 barn with electric, a 12' overhead door and three 8' doors; metal carport with storage; detached garage with concrete floor and electric; 16x40 loafing shed with lean-to, water and electric; and a fenced chicken house with concrete floor and electric. The fenced acreage offers versatility for a mini farm, hobby farm, livestock, horses, gardening, or recreational use.
Outdoor enthusiasts will appreciate the property's large pond, hunting blinds, shooting range, pasture, and wooded surroundings. Located close to Mark Twain National Forest, the Meramec River for fishing, floating, and recreation, and Maramec Spring Park. Enjoy the convenience of being close to town while still experiencing the privacy and peacefulness of a country setting.
With acreage, pasture, water, multiple outbuildings, utility-equipped structures, recreational features, and a charming home, this property offers a versatile mini-farm and country-living opportunity with plenty of room to spread out and enjoy the outdoors.
Active
Listed by: Century 21 First Choice-Rolla • Jane E Cape • 573-259-9960
Price cut: $9.1K (9/25)
$489,900
111 Highway U, Steelville, MO 65565
3beds
1,652sqft
Single Family Residence
Built in 1955
29 Acres Lot
$-- Zestimate®
$297/sqft
$-- HOA
What's special
Large pondMostly open pastureHunting blindsGather around the firepitShooting rangeMetal carport with storageAntique light fixtures
- 66 days
- 457
- 33
Zillow last checked:
Listing updated:
Listed by:
Jane E Cape 573-259-9960,
Century 21 First Choice-Rolla
Source: MARIS,MLS#: 26059999 Originating MLS: South Central Board of REALTORS
Facts & features
Interior
Bedrooms & bathrooms
- Bedrooms: 3
- Bathrooms: 2
- Full bathrooms: 2
- Main level bathrooms: 2
- Main level bedrooms: 3
Heating
- Forced Air, Propane
Cooling
- Ceiling Fan(s)
Appliances
- Included: Propane Water Heater, Free-Standing Gas Range, Refrigerator, Washer/Dryer
- Laundry: In Basement
Features
- Flooring: Carpet, Hardwood, Other, Varies
- Basement: Cellar,Partial,Walk-Out Access
- Has fireplace: No
Interior area
- Total structure area: 1,652
- Total interior livable area: 1,652 sqft
- Finished area above ground: 1,652
Property
Parking
- Total spaces: 4
- Parking features: Additional Parking, Detached, Detached Carport, Off Street, On Site, Carport
- Garage spaces: 2
- Carport spaces: 2
- Covered spaces: 4
Features
- Levels: One
- Patio & porch: Deck, Front Porch
- Exterior features: Entry Steps/Stairs, Fire Pit, Other, Storage
- Fencing: Cross Fenced,Perimeter
- Has view: Yes
- View description: Pasture, Pond, Trees/Woods
- Water view: Pond
Lot
- Size: 29 Acres
- Features: Adjoins Wooded Area, Agricultural, Farm, Front Yard, Pasture, Pond on Lot, Suitable for Horses, Wooded
Details
- Additional structures: Barn(s)
- Parcel number: 131.012000002.000
- Special conditions: Standard
- Other equipment: Generator
- Horses can be raised: Yes
Construction
Type & style
- Home type: SingleFamily
- Architectural style: Ranch
- Property subtype: Single Family Residence
Materials
- Wood Siding
- Roof: Shingle
Condition
- Year built: 1955
Utilities & green energy
- Electric: Single Phase, Other
- Sewer: Septic Tank
- Water: Well
- Utilities for property: Electricity Connected, Propane Leased, Water Connected
Community & HOA
HOA
- Has HOA: No
Location
- Region: Steelville
Financial & listing details
- Price per square foot: $297/sqft
- Tax assessed value: $108,400
- Annual tax amount: $988
- Date on market: 9/17/2026
- Cumulative days on market: 66 days
- Listing terms: Cash,Conventional
- Ownership: Private
- Electric utility on property: Yes
- Road surface type: Asphalt
Estimated market value
Not available
Estimated sales range
Not available
Not available
Price history
| Date | Event | Price |
|---|---|---|
| 9/25/2026 | Price change | $489,900-1.8%$297/sqft |
Source:  MARIS #26059999 Report a problem | ||
| 9/17/2026 | Listed for sale | $499,000+259%$302/sqft |
Source: MARIS #26059999 Report a problem | ||
| 4/13/2017 | Listing removed | $139,000$84/sqft |
Source: Wynn Realty #16069533 Report a problem | ||
| 1/3/2017 | Price change | $139,000-4.1%$84/sqft |
Source: Wynn Realty #16069533 Report a problem | ||
| 12/6/2016 | Price change | $145,000-14.2%$88/sqft |
Source: Wynn Realty #16069533 Report a problem | ||
| 11/8/2016 | Price change | $169,000-5.6%$102/sqft |
Source: Wynn Realty #16069533 Report a problem | ||
| 10/5/2016 | Listed for sale | $179,000$108/sqft |
Source: Wynn Realty #16069533 Report a problem | ||
Public tax history
| Year | Property taxes | Tax assessment |
|---|---|---|
| 2025 | $1,099 +11.4% | $19,210 |
| 2024 | $986 -11% | $19,210 |
| 2023 | $1,108 +19.7% | $19,210 +1.9% |
| 2022 | $926 0% | $18,860 |
| 2021 | $926 | $18,860 +5.9% |
| 2020 | -- | $17,810 |
| 2019 | -- | $17,810 +2.1% |
| 2018 | -- | $17,440 |
| 2017 | -- | $17,440 |
| 2016 | -- | $17,440 |
| 2015 | -- | $17,440 +0.1% |
| 2014 | -- | $17,430 |
| 2013 | -- | $17,430 |
| 2011 | -- | $17,430 |
Find assessor info on the county website
Monthly payment
Est. payment
Payment breakdown
Explore the cost of this home by adjusting the details. Changes won't be saved.Climate risks
Neighborhood: 65565
Nearby schools
Schools provided by the listing agent
- Elementary: Steelville Elem.
- Middle: Steelville Middle
- High: Steelville High
Source: MARIS. This data may not be complete. We recommend contacting the local school district to confirm school assignments for this home.

Similar homes
- $490,0004 bd2 ba2k sqft142 Highway Aa, Steelville, MO 65565For Sale

 MLS ID #26049536, Glen A Mouser, RE/MAX Best Choice. MARIS
- $569,9004 bd3 ba2k sqft50 Meramec Estate Ln, Steelville, MO 65565For Sale
 MLS ID #26071079, Katie M Cottrell, EXP Realty, LLC. MARIS
- $350,0004 bd3 ba1.5k sqftEllen's Log Cabin, Steelville, MO 65565For Sale
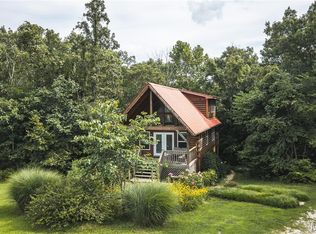 MLS ID #26047819, Kelly A Johnston, Keller Williams Chesterfield. MARIS
- $350,0003 bd2 ba1.2k sqft17665 Highway 19, Steelville, MO 65565For Sale
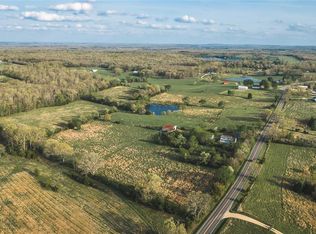 MLS ID #26023042, Celeste N Crimmins, Dream Key Realty, LLC. MARIS
- $420,0001 bd1 ba1.1k sqft17348 Highway 19, Steelville, MO 65565For SaleMLS ID #26027829, Lauren M Risley, Keller Williams Realty St. Louis. MARIS
- $299,0004 bd2 ba2.2k sqft488 Becker Rd, Steelville, MO 65565For SaleMLS ID #26053098, Kelly A Johnston, Keller Williams Chesterfield. MARIS
- $450,0003 bd2 ba2.1k sqft21875 Vineyard Outer Rd, Saint James, MO 65559New ConstructionMLS ID #26049562, Danielle B Jordan, Real Broker LLC. MARIS
- $249,5004 bd2 ba1.3k sqft411 Ridgecrest Dr, Steelville, MO 65565For SaleMLS ID #26035498, Rita Satterfield, Sharlene Henry Real Estate LLC. MARIS
- $370,0004 bd3 ba2.4k sqft83 Little Shoal Creek Rd, Steelville, MO 65565For SaleMLS ID #26054397, Jessica L Keogh, Platinum Realty of St. Louis. MARIS
- $450,0003 bd1 ba1.3k sqft1854 Osage Dr, Rolla, MO 65401For SaleMLS ID #25053351, Joyce A Thomas, RE/MAX Results. MARIS
- $399,9993 bd2 ba1.9k sqft498 Cunningham Rd, Cuba, MO 65453New ConstructionMLS ID #26033054, Hunter J Hindman, Living The Dream Inc.. MARIS
- $278,0004 bd2 ba1.9k sqft8 Highway E Hwy, Steelville, MO 65565For SaleMLS ID #25073948, Drennan Bailey, Bailey Properties, Inc.. MARIS
- $275,0004 bd3 ba1.4k sqft50 Red Fox Rd, Steelville, MO 65565For SaleMLS ID #26061390, Kelly A Johnston, Keller Williams Chesterfield. MARIS
- $278,0002 bd1 ba864 sqft216 W Hickory Ridge Rd, Steelville, MO 65565For SaleMLS ID #26039319, Rita Satterfield, Sharlene Henry Real Estate LLC. MARIS
- $468,0003 bd2 ba1.9k sqft2255 Lakeshore Dr, Cuba, MO 65453For SaleMLS ID #25038666, Jonathan Minerick, HomeCoin.com. MARIS
- $424,9004 bd3 ba2.3k sqft10560 Pine Needle Cir, Rolla, MO 65401For SaleMLS ID #26073542, Jenna Davis, THE CLOSERS. MARIS
- $338,0003 bd3 ba1.9k sqft18636 State Highway 68, Saint James, MO 65559For SaleMLS ID #26071837, Britney J Rembold, EXP Realty LLC. MARIS
- $411,7002 bd2 ba1.4k sqft4755 Highway B, Bland, MO 65014For SaleMLS ID #26052110, Jodi Cook, Nettwork Global. MARIS
- $397,9004 bd3 ba2.4k sqft17 Kathryn Dr, Saint James, MO 65559For SaleMLS ID #26068655, Taylor L Friend, EXP Realty, LLC. MARIS
- $599,9003 bd2 ba1.4k sqft385 Hwy V, Davisville, MO 65456For SaleMLS ID #26056523, Hunter J Hindman, Living The Dream Inc.. MARIS
