Charming 3-Bedroom Stone Home on Acreage – In Town!
Don't miss this rare opportunity to own a solid stone exterior home featuring 3 bedrooms, 1 bathroom, and some beautiful hardwood floors. Situated on a spacious lot with ample acreage, this property offers the perfect blend of privacy and convenience — just minutes from downtown!
Full unfinished basement – ideal for storage or future expansion
Classic hardwood floors – warm and timeless charm
Stone exterior – durable and low-maintenance
Room to grow – enjoy outdoor space for gardening, recreation, or just privacy.
This home is a great fit for anyone seeking a peaceful setting with easy access to local amenities.
Active
Listed by: RE/MAX Results • Joyce A Thomas
$450,000
1854 Osage Dr, Rolla, MO 65401
3beds
1,372sqft
:
Get pre-qualified$2,730/mo
Single Family Residence
Built in 1960
6.6 Acres Lot
$427,600 Zestimate®
$328/sqft
$-- HOA
What's special
Full unfinished basementAmple acreageSolid stone exteriorBeautiful hardwood floorsSpacious lot
- 343 days |
- 109 |
- 3 |
Zillow last checked:
Listing updated:
Listed by:
Joyce A Thomas 573-368-1296,
RE/MAX Results,
Shelley L Klossner 573-578-0316,
RE/MAX Results
Source: MARIS,MLS#: 25053351 Originating MLS: South Central Board of REALTORS
Originating MLS: South Central Board of REALTORSFacts & features
Interior
Bedrooms & bathrooms
- Bedrooms: 3
- Bathrooms: 1
- Full bathrooms: 1
- Main level bathrooms: 1
- Main level bedrooms: 3
Primary bedroom
- Features: Floor Covering: Wood
- Level: Main
- Area: 182
- Dimensions: 14x13
Bedroom 2
- Features: Floor Covering: Wood
- Level: Main
- Area: 117
- Dimensions: 13x9
Bedroom 3
- Features: Floor Covering: Wood
- Level: Main
- Area: 143
- Dimensions: 13x11
Dining room
- Features: Floor Covering: Wood
- Level: Main
- Area: 130
- Dimensions: 13x10
Kitchen
- Features: Floor Covering: Vinyl
- Level: Main
- Area: 150
- Dimensions: 15x10
Living room
- Features: Floor Covering: Wood
- Level: Main
- Area: 260
- Dimensions: 20x13
Sunroom
- Features: Floor Covering: Ceramic Tile
- Level: Main
- Area: 243
- Dimensions: 27x9
Heating
- Oil
Cooling
- Central Air
Appliances
- Included: Electric Cooktop, Microwave, Built-In Electric Oven, Refrigerator, Electric Water Heater
- Laundry: In Basement
Features
- Custom Cabinetry, Kitchen/Dining Room Combo
- Basement: Concrete,Full,Unfinished
- Number of fireplaces: 1
- Fireplace features: Electric, Living Room, Stone, Wood Burning
Interior area
- Total structure area: 1,372
- Total interior livable area: 1,372 sqft
- Finished area above ground: 1,372
Property
Parking
- Total spaces: 3
- Parking features: Garage - Attached
- Attached garage spaces: 3
Features
- Levels: One
Lot
- Size: 6.6 Acres
- Features: Back Yard, Corner Lot, Level
Details
- Parcel number: 71104.218032005002.000
- Special conditions: Standard
Construction
Type & style
- Home type: SingleFamily
- Architectural style: Ranch,Traditional
- Property subtype: Single Family Residence
Materials
- Stone
Condition
- Year built: 1960
Utilities & green energy
- Electric: 220 Volts
- Sewer: Septic Tank
- Water: Well
- Utilities for property: Electricity Connected, Phone Connected
Community & HOA
Community
- Subdivision: Line Barnitz
HOA
- Has HOA: No
Location
- Region: Rolla
Financial & listing details
- Price per square foot: $328/sqft
- Tax assessed value: $136,790
- Annual tax amount: $1,225
- Date on market: 8/5/2025
- Cumulative days on market: 343 days
- Listing terms: Cash,Conventional,FHA,VA Loan
- Electric utility on property: Yes
Estimated market value
$427,600
$406,000 - $449,000
$987/mo
Price history
| Date | Event | Price |
|---|---|---|
| 9/16/2025 | Price change | $450,000-10%$328/sqft |
Source:  MARIS #25053351 Report a problem MARIS #25053351 Report a problem | ||
| 8/15/2025 | Listed for sale | $499,900$364/sqft |
Source: MARIS #25053351 Report a problem | ||
Public tax history
| Year | Property taxes | Tax assessment |
|---|---|---|
| 2025 | $1,355 +10.6% | $25,960 +14% |
| 2024 | $1,225 -0.6% | $22,780 |
| 2023 | $1,232 +17.7% | $22,780 |
| 2022 | $1,047 -0.7% | $22,780 |
| 2021 | $1,054 +0.8% | $22,780 +12.4% |
| 2020 | $1,045 | $20,270 |
| 2019 | -- | $20,270 |
| 2018 | -- | $20,270 |
| 2017 | -- | $20,270 |
| 2016 | -- | $20,270 |
| 2015 | -- | $20,270 -0.1% |
| 2014 | -- | $20,300 |
Find assessor info on the county website
Monthly payment
Est. payment
Payment breakdown
Explore the cost of this home by adjusting the details. Changes won't be saved.Climate risks
Neighborhood: 65401
Nearby schools
GreatSchools rating
- 5/10Rolla Middle SchoolGrades: 4-6Distance: 1.8 mi
- 5/10Rolla Jr. High SchoolGrades: 7-8Distance: 1.5 mi
- 5/10Rolla Sr. High SchoolGrades: 9-12Distance: 2.4 mi
Schools provided by the listing agent
- Elementary: Mark Twain Elem.
- Middle: Rolla Jr. High
- High: Rolla Sr. High
Source: MARIS. This data may not be complete. We recommend contacting the local school district to confirm school assignments for this home.
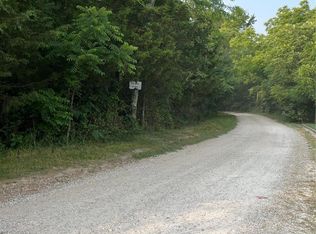
- $--0.3 Acres54-60 Country Ridge Rd, Rolla, MO 65401Sold
- $--0.3 AcresLOT 61 Country Ridge Rd, Rolla, MO 65401Sold
- $--0.3 Acres22-53 Country Ridge Rd, Rolla, MO 65401Sold
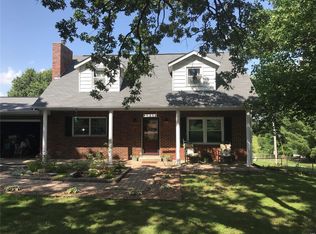
- $278,1004 bd2 ba1.6k sqft1855 Osage Dr, Rolla, MO 65401Off Market
- $311,8004 bd4 ba2k sqft1853 Osage Dr, Rolla, MO 65401Off Market
- $249,5004 bd2 ba1.9k sqft12725 County Road 5110, Rolla, MO 65401Off Market
- $218,5003 bd1 ba1.2k sqft1859 Osage Dr, Rolla, MO 65401Off Market
- $248,5003 bd1 ba1.2k sqft1849 Osage Dr, Rolla, MO 65401Off Market
A local agent can set up tours, give advice and negotiate with sellers.
A local lender can help you make sure your offer is ready when you are.
Similar homes
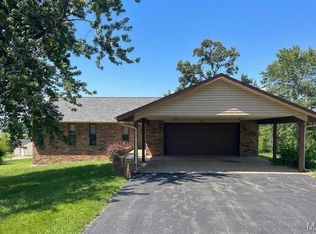
- $388,0003 bd2 ba1.8k sqft13216 Christopher Dr, Rolla, MO 65401For Sale
 MLS ID #26033526, Audrey J Wilson, Zink Real Estate Co Inc. MARIS
 - $525,0003 bd1 ba1.6k sqft5293 Highway O, Rolla, MO 65401For Sale
 MLS ID #26044540, Taylor L Friend, EXP Realty, LLC. MARIS
 - $232,0003 bd2 ba1.5k sqft10005 County Road 8130, Rolla, MO 65401For Sale
 MLS ID #11883679, Angela R. Pasley, Harker Real Estate and Auction LLP. My State MLS
 - $339,7163 bd2 ba1.5k sqftAspen II, Rolla, MO 65401New Construction
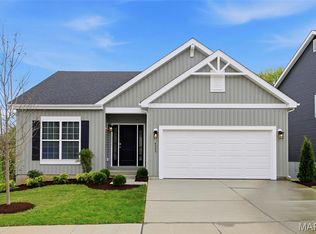 MARIS
MARIS - $284,9003 bd1 ba1.4k sqft18826 State Route O, Rolla, MO 65401For SaleMLS ID #26033251, Rita Satterfield, Sharlene Henry Real Estate LLC. MARIS
- $399,9003 bd2 ba1.5k sqft10377 Private Drive 5294, Rolla, MO 65401New ConstructionMLS ID #26040372, Taylor L Friend, EXP Realty, LLC. MARIS
- $328,9243 bd2 ba1.5k sqftHickory, Rolla, MO 65401New ConstructionMARIS
- $279,7543 bd3 ba1.3k sqftSt James, Rolla, MO 65401New ConstructionMLS ID #26040633, Pamela Chyba, ListWithFreedom.com Inc. MARIS
- $242,5003 bd2 ba1.6k sqft106 Steeplechase Rd, Rolla, MO 65401For SaleMLS ID #26023354, Martha Dinsdale, Dinsdale Realty Llc. MARIS
- $369,9003 bd2 ba1.8k sqft12200 Country Oaks Dr, Rolla, MO 65401For SaleMLS ID #26017269, Jordan L Thompson, VIP Properties. MARIS
- $279,9003 bd3 ba2k sqft1121 Sycamore Dr, Rolla, MO 65401For SaleMLS ID #26041248, Amy J Davis, REALTY EXECUTIVES FERRELL ASSOCIATES. MARIS
- $249,6803 bd2 ba2k sqft32 Sydney Ct, Rolla, MO 65401For SaleMLS ID #26033123, Gregory Chmura, Keller Williams Realty. MARIS
- $269,5443 bd3 ba1.3k sqftSt James, Rolla, MO 65401New ConstructionMARIS
- $283,1873 bd2 ba1.2k sqftAspen, Rolla, MO 65401New ConstructionMARIS
- $304,9003 bd2 ba1.9k sqft2 Maple Expanded At Highlands, Rolla, MO 65401New ConstructionMLS ID #26042304, Pamela Chyba, ListWithFreedom.com Inc. MARIS
- $257,9003 bd2 ba1.5k sqft2 Aspen Ii At Highlands, Rolla, MO 65401New ConstructionMLS ID #26042424, Pamela Chyba, ListWithFreedom.com Inc. MARIS
- $262,9003 bd2 ba1.5k sqft2 Hickory At Highlands, Rolla, MO 65401New ConstructionMLS ID #26042252, Pamela Chyba, ListWithFreedom.com Inc. MARIS
- $229,0003 bd2 ba1.5k sqft206 Brookridge Dr, Rolla, MO 65401For SaleMLS ID #26043936, Danielle B Jordan, Real Broker LLC. MARIS
- $254,9003 bd3 ba1.7k sqft2 Berwick At Highlands, Rolla, MO 65401New ConstructionMLS ID #26042430, Pamela Chyba, ListWithFreedom.com Inc. MARIS
- $509,0003 bd2 ba1.6k sqft18942 Highway A, Rolla, MO 65401For SaleMLS ID #26023123, Patrick C Schnieders, Sports Afield Real Estate. MARIS
