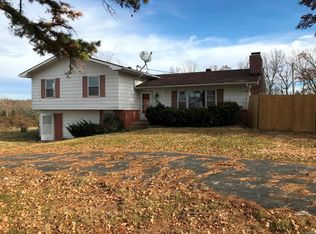
Escape to peaceful country living with this beautifully renovated 3-bedroom home situated on over 6 scenic acres with a private pond! Offering 3 bedrooms, 1 full bathroom, 2 half bathrooms, and plenty of room to spread out, this property combines modern updates, rustic charm, and endless possibilities for enjoying the outdoors! Step inside to discover an inviting living room featuring a cozy wood-burning fireplace, perfect for relaxing on chilly evenings. The spacious kitchen offers abundant cabinet and counter space, making meal preparation and entertaining a breeze. Updated luxury vinyl plank flooring adds a fresh touch throughout, while mini-split heating and cooling systems provide year-round comfort.
The partially finished walkout basement offers additional flexible space for entertaining, hobbies, or storage. Recent improvements include a durable textured metal roof installed in 2022, adding both style and peace of mind.
Outside, the possibilities are incredible! Enjoy peaceful mornings overlooking the pond, explore your acreage, or take advantage of the new 30x40 shop featuring 10x10 doors, ideal for equipment, projects, and storage. Chicken coops are included, along with an Equator Broader Box 350, adding even more value and versatility to this unique property.
With over 6 acres, a private pond, impressive workshop, and thoughtful renovations, this country retreat offers the space and freedom you've been searching for! Schedule your private showing today and discover everything this incredible property has to offer!
Active
Listed by: EXP Realty LLC • Britney J Rembold • 573-261-5288
$338,000
18636 State Highway 68, Saint James, MO 65559
3beds
1,959sqft
Single Family Residence
Built in 1973
6.21 Acres Lot
$201,700 Zestimate®
$173/sqft
$-- HOA
What's special
Cozy wood-burning fireplaceImpressive workshopPrivate pondSpacious kitchenPartially finished walkout basementThoughtful renovations
- 20 hours
- 126
- 26
Zillow last checked:
Listing updated:
Listed by:
Britney J Rembold 573-261-5288,
EXP Realty LLC
Source: MARIS,MLS#: 26071837 Originating MLS: Pulaski County Board of REALTORS
Facts & features
Interior
Bedrooms & bathrooms
- Bedrooms: 3
- Bathrooms: 3
- Full bathrooms: 1
- 1/2 bathrooms: 2
Heating
- Electric, Other
Cooling
- Ceiling Fan(s), Electric, Other
Appliances
- Included: Electric Cooktop, Dishwasher, Disposal, Built-In Electric Oven, Refrigerator, Water Heater
- Laundry: In Basement
Features
- Breakfast Bar, Ceiling Fan(s), Eat-in Kitchen, Kitchen/Dining Room Combo, Lever Faucets, Open Floorplan, Pantry, Storage
- Flooring: Carpet, Laminate
- Doors: Sliding Doors, Storm Door(s)
- Basement: Partially Finished,Partial,Storage Space
- Number of fireplaces: 1
- Fireplace features: Living Room, Masonry, Wood Burning
Interior area
- Total structure area: 1,959
- Total interior livable area: 1,959 sqft
- Finished area above ground: 1,959
Property
Parking
- Total spaces: 2
- Parking features: Additional Parking, Detached, Driveway, Garage, Gravel, Oversized
- Garage spaces: 2
- Has uncovered spaces: Yes
Features
- Levels: One and One Half
- Patio & porch: Patio
- Fencing: Partial
Lot
- Size: 6.21 Acres
- Features: Adjoins Wooded Area, Back Yard, Gentle Sloping, Gently Rolling, Pasture, Pond on Lot, Some Trees
Details
- Additional structures: Garage(s), Poultry Coop, Workshop
- Parcel number: 117.035000000015.00
- Special conditions: Standard
Construction
Type & style
- Home type: SingleFamily
- Architectural style: Raised Ranch,Ranch
- Property subtype: Single Family Residence
Materials
- Other
Condition
- Year built: 1973
Utilities & green energy
- Electric: Other
- Sewer: Septic Tank
- Water: Well
Community & HOA
Community
- Subdivision: Lakewood Acres Estates
HOA
- Has HOA: No
Location
- Region: Saint James
Financial & listing details
- Price per square foot: $173/sqft
- Tax assessed value: $125,200
- Annual tax amount: $1,114
- Date on market: 11/18/2026
- Listing terms: Cash,Conventional,FHA,Other,USDA Loan,VA Loan
Estimated market value
$201,700
$171,000 - $232,000
$1,226/mo
Price history
| Date | Event | Price |
|---|---|---|
| 11/18/2026 | Listed for sale | $338,000$173/sqft |
Source:  MARIS #26071837 Report a problem | ||
| 2/7/2020 | Sold | -- |
Source: Agent Provided Report a problem | ||
| 7/10/2019 | Sold | -- |
Source: Public Record Report a problem | ||
| 6/12/2018 | Sold | -- |
Source: Agent Provided Report a problem | ||
Public tax history
| Year | Property taxes | Tax assessment |
|---|---|---|
| 2025 | $1,113 +11.7% | $23,790 +12% |
| 2024 | $997 +39.7% | $21,240 +39.7% |
| 2023 | $713 +0% | $15,200 |
| 2022 | $713 | $15,200 |
| 2021 | -- | $15,200 +2.6% |
| 2020 | $698 | $14,820 +1.9% |
| 2019 | -- | $14,550 +0.1% |
| 2018 | -- | $14,530 |
| 2017 | -- | $14,530 +1.6% |
| 2016 | -- | $14,300 |
| 2015 | -- | $14,300 |
| 2011 | -- | -- |
Find assessor info on the county website
Monthly payment
Est. payment
Payment breakdown
Explore the cost of this home by adjusting the details. Changes won't be saved.Climate risks
Neighborhood: 65559
Nearby schools
Schools provided by the listing agent
- Elementary: Lucy Wortham James Elem.
- Middle: St. James Middle
- High: St. James High
Source: MARIS. This data may not be complete. We recommend contacting the local school district to confirm school assignments for this home.
- $265,3003 bd3 ba1.9k sqft18636 N Highway 68, Saint James, MO 65559Off Market
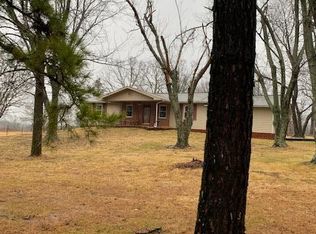
- $262,0003 bd3 ba2.5k sqft18710 N State Highway 68, Saint James, MO 65559Off Market
- $150,5003 bd2 ba1.2k sqft18895 Highway 68, Saint James, MO 65559Off Market
- $342,5003 bd3 ba3.6k sqft18775 Highway 68, Saint James, MO 65559Off Market
Similar homes
- $349,0004 bd3 ba2.4k sqft16461 Highway 63 S, Vichy, MO 65580For Sale
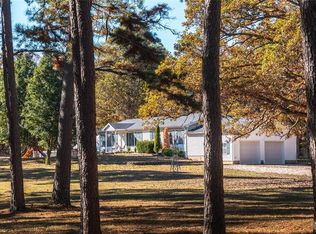
 MLS ID #26071176, Lance E Lewis, EXP Realty LLC. MARIS
- $339,9003 bd2 ba1.7k sqft6 Kathryn Dr, Saint James, MO 65559For Sale
 MLS ID #26066751, Ramona Rinehart, Keller Williams Chesterfield. MARIS
- $397,9004 bd3 ba2.4k sqft17 Kathryn Dr, Saint James, MO 65559For Sale
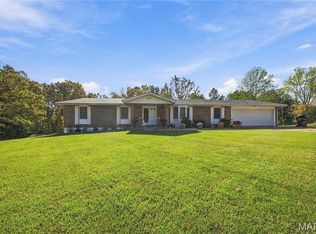 MLS ID #26068655, Taylor L Friend, EXP Realty, LLC. MARIS
- $299,9004 bd3 ba2.7k sqft528 Home Dr, Saint James, MO 65559For Sale
 MLS ID #26044489, Ramona Rinehart, Keller Williams Chesterfield. MARIS
- $299,0003 bd2 ba1.2k sqft17169 Highway 8, Saint James, MO 65559For SaleMLS ID #26070026, Danielle B Jordan, Real Broker LLC. MARIS
- $450,0003 bd2 ba2.1k sqft21875 Vineyard Outer Rd, Saint James, MO 65559New ConstructionMLS ID #26049562, Danielle B Jordan, Real Broker LLC. MARIS
- $350,0003 bd2 ba2.2k sqft1335 Wild Cat Rd, Bland, MO 65014For SaleMLS ID #26063436, Angela L Ray, HD Real Estate LLC. MARIS
- $399,9003 bd3 ba2.8k sqft11020 Quail Nest Dr, Rolla, MO 65401For SaleMLS ID #26068510, Dilek P Acar, Acar Real Estate, Inc. MARIS
- $229,9003 bd2 ba1.7k sqft232 Lois St, Saint James, MO 65559For SaleMLS ID #26070156, Jackson P Mitchell, EXP Realty, LLC. MARIS
- $240,0004 bd2 ba2.2k sqft412 N Louise Ave, Saint James, MO 65559For SaleMLS ID #26061950, Morgan Crawford, Epique Realty. MARIS
- $215,0003 bd2 ba1.5k sqft609 N Charles Ave, Saint James, MO 65559For SaleMLS ID #26069079, Richard T Rose, Real Broker LLC. MARIS
- $360,0004 bd4 ba2.1k sqft1324 Highway O, Rolla, MO 65401For SaleMLS ID #26070899, Carla A Hardcastle, Jade Realty. MARIS
- $259,9004 bd2 ba1.6k sqft532 E James Blvd, Saint James, MO 65559For SaleMLS ID #26048981, Jessica Roy, Keller Williams Chesterfield. MARIS
- $340,0003 bd3 ba2k sqft501 Fleenor Rd, Cuba, MO 65453For SaleMLS ID #26036709, Chase A Zancauske, Cathlee's Real Estate. MARIS
- $350,0004 bd3 ba1.5k sqftEllen's Log Cabin, Steelville, MO 65565For SaleMLS ID #26047819, Kelly A Johnston, Keller Williams Chesterfield. MARIS
- $339,9004 bd2 ba2.3k sqft13445 County Road 5110, Rolla, MO 65401For SaleMLS ID #25080757, Katie Rask, Real Broker LLC. MARIS
- $299,0003 bd2 ba1.9k sqft13428 Private Drive 7139, Rolla, MO 65401For SaleMLS ID #26054524, Rene L Chasteen, Chasteen Home Company. MARIS
- $295,0003 bd1 ba1.2k sqft21816 Highway C, Belle, MO 65013For SaleMLS ID #26058096, Erica N Smith, Erica Smith Real Estate. MARIS
- $319,0003 bd3 ba2.4k sqft1112 Sycamore Dr, Rolla, MO 65401For SaleMLS ID #26026293, Michael Odle, EXP Realty LLC. MARIS
- $379,0003 bd2 ba1.8k sqft17101 County Road 8190, Newburg, MO 65550For SaleMLS ID #25068972, Michael E Woessner, Investment Realty, Inc.. MARIS
