Escape to your own private country retreat on 6.62 beautiful acres, just approximately 8 miles from Rolla! From the moment you turn onto the picturesque pine tree-lined driveway, you'll appreciate the peaceful setting and natural beauty surrounding this spacious 4-bedroom, 3-bathroom home offering over 2,400 square feet of living space.
Inside, discover a versatile floor plan with generous living areas designed for comfort and everyday living. Enjoy a welcoming living room, dining area, potential home office, and a cozy kitchen or family room featuring a wood-burning fireplace. A convenient mudroom adds functionality, while the lower level offers exciting possibilities for additional bedrooms or living space, with a full bathroom, laundry area, and plenty of storage already in place.
Step outside to your own backyard oasis! Spend summer afternoons enjoying the private swimming pool, entertain on the brand-new deck, or simply relax and take in the peaceful countryside. Two separate fenced backyard areas provide flexibility for pets, gardening, and outdoor activities.
Recent improvements include roofs approximately one year old, an A/C system approximately three years old, and a new deck. A detached one-car garage and multiple outbuildings provide additional storage and workspace.
With its stunning pine-lined driveway, beautiful acreage, private pool, and convenient location near Rolla, this property offers the country lifestyle you've been dreaming of! Schedule your private showing today!
Active
Listed by: EXP Realty LLC • Lance E Lewis • 573-201-4907
$349,000
16461 Highway 63 S, Vichy, MO 65580
4beds
2,404sqft
Single Family Residence
Built in 1976
6.62 Acres Lot
$357,200 Zestimate®
$145/sqft
$-- HOA
What's special
Private swimming poolBrand-new deckPicturesque pine tree-lined drivewayPlenty of storageLaundry areaDetached one-car garageStunning pine-lined driveway
- 7 hours
- 39
- 8
Zillow last checked:
Listing updated:
Listed by:
Lance E Lewis 573-201-4907,
EXP Realty LLC
Source: MARIS,MLS#: 26071176 Originating MLS: South Central Board of REALTORS
Facts & features
Interior
Bedrooms & bathrooms
- Bedrooms: 4
- Bathrooms: 3
- Full bathrooms: 3
- Main level bathrooms: 2
- Main level bedrooms: 3
Heating
- Electric, Forced Air, Wood
Cooling
- Ceiling Fan(s), Central Air, Electric
Appliances
- Included: Stainless Steel Appliance(s), Dishwasher, Disposal, Double Oven, Electric Oven, Electric Range, Refrigerator, Water Heater
- Laundry: In Basement
Features
- High Speed Internet, Lever Faucets, Open Floorplan, Separate Dining, Storage
- Flooring: Hardwood, Luxury Vinyl
- Basement: Partially Finished,Full
- Number of fireplaces: 1
- Fireplace features: Family Room, Wood Burning
Interior area
- Total structure area: 2,404
- Total interior livable area: 2,404 sqft
- Finished area above ground: 2,404
Property
Parking
- Total spaces: 2
- Parking features: Attached, Detached, Driveway, Garage Faces Side, Gravel
- Attached garage spaces: 2
- Has uncovered spaces: Yes
Features
- Levels: One
- Patio & porch: Deck
- Has private pool: Yes
- Pool features: Above Ground
- Fencing: Back Yard,Partial
Lot
- Size: 6.62 Acres
- Features: Adjoins Wooded Area, Front Yard, Garden
Details
- Additional structures: Garage(s), Outbuilding
- Parcel number: 126.224000000007.00
- Special conditions: Standard
Construction
Type & style
- Home type: SingleFamily
- Architectural style: Ranch
- Property subtype: Single Family Residence
Materials
- Frame, Vinyl Siding
- Roof: Architectural Shingle
Condition
- Year built: 1976
Utilities & green energy
- Electric: Other
- Sewer: Lagoon
- Water: Public
- Utilities for property: Cable Available, Electricity Connected, Water Connected
Community & HOA
Community
- Security: Smoke Detector(s)
HOA
- Has HOA: No
Location
- Region: Vichy
Financial & listing details
- Price per square foot: $145/sqft
- Tax assessed value: $105,400
- Annual tax amount: $874
- Date on market: 11/13/2026
- Listing terms: Cash,Conventional,FHA,Other,USDA Loan,VA Loan
- Electric utility on property: Yes
Estimated market value
$357,200
$339,000 - $375,000
$2,211/mo
Price history
| Date | Event | Price |
|---|---|---|
| 11/13/2026 | Listed for sale | $349,000-5.7%$145/sqft |
Source:  MARIS #26071176 Report a problem | ||
| 11/5/2026 | Listing removed | $369,900$154/sqft |
Source: MARIS #26049527 Report a problem | ||
| 10/1/2026 | Price change | $369,900-5.1%$154/sqft |
Source: MARIS #26049527 Report a problem | ||
| 9/15/2026 | Price change | $389,900-2.5%$162/sqft |
Source: MARIS #26049527 Report a problem | ||
| 9/8/2026 | Price change | $399,900-3.6%$166/sqft |
Source: MARIS #26049527 Report a problem | ||
| 8/10/2026 | Listed for sale | $415,000$173/sqft |
Source: MARIS #26049527 Report a problem | ||
| 6/30/2017 | Sold | -- |
Source: MARIS #16080742 Report a problem | ||
| 6/12/2015 | Sold | -- |
Source: MARIS #15008185 Report a problem | ||
Public tax history
| Year | Property taxes | Tax assessment |
|---|---|---|
| 2025 | $874 +11.7% | $19,690 +12% |
| 2024 | $782 0% | $17,580 |
| 2023 | $782 +0% | $17,580 |
| 2022 | $782 | $17,580 |
| 2021 | -- | $17,580 |
| 2020 | $784 | $17,580 |
| 2019 | -- | $17,580 -0.1% |
| 2018 | -- | $17,590 +3% |
| 2017 | -- | $17,080 |
| 2016 | -- | $17,080 |
| 2015 | -- | $17,080 |
| 2011 | -- | -- |
Find assessor info on the county website
Monthly payment
Est. payment
Payment breakdown
Explore the cost of this home by adjusting the details. Changes won't be saved.Climate risks
Neighborhood: 65580
Nearby schools
Schools provided by the listing agent
- Elementary: Lucy Wortham James Elem.
- Middle: St. James Middle
- High: St. James High
Source: MARIS. This data may not be complete. We recommend contacting the local school district to confirm school assignments for this home.
Similar homes
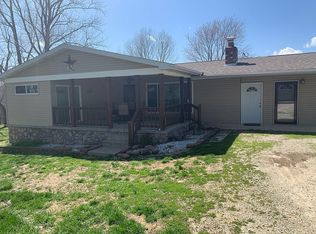
- $360,0004 bd4 ba2.1k sqft1324 Highway O, Rolla, MO 65401For Sale
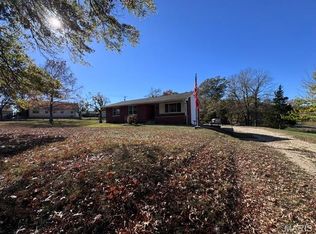
 MLS ID #26070899, Carla A Hardcastle, Jade Realty. MARIS
- $350,0003 bd2 ba2.2k sqft1335 Wild Cat Rd, Bland, MO 65014For Sale
 MLS ID #26063436, Angela L Ray, HD Real Estate LLC. MARIS
- $434,9004 bd4 ba3k sqft10575 County Road 2038, Rolla, MO 65401For Sale
 MLS ID #26070241, Taylor L Friend, EXP Realty, LLC. MARIS
- $399,9004 bd3 ba2.4k sqft17 Kathryn Dr, Saint James, MO 65559For Sale
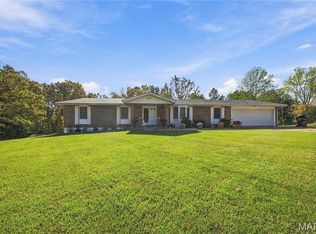 MLS ID #26068655, Taylor L Friend, EXP Realty, LLC. MARIS
- $339,9004 bd2 ba2.3k sqft13445 County Road 5110, Rolla, MO 65401For SaleMLS ID #25080757, Katie Rask, Real Broker LLC. MARIS
- $350,0004 bd2 ba1.5k sqft805 Cochise Ih Dr, Cuba, MO 65453For SaleMLS ID #26044739, Tracy L Kelly, Compass Realty Group. MARIS
- $279,9003 bd2 ba2.7k sqft11955 County Road 8030, Rolla, MO 65401For SaleMLS ID #26058089, Kimmy K Auxier, Acar Real Estate, Inc. MARIS
- $389,9004 bd3 ba2.8k sqft10790 Greenlefe Dr, Rolla, MO 65401For SaleMLS ID #26036786, Joyce A Thomas, RE/MAX Results. MARIS
- $299,0003 bd2 ba1.9k sqft13428 Private Drive 7139, Rolla, MO 65401For SaleMLS ID #26054524, Rene L Chasteen, Chasteen Home Company. MARIS
- $287,5004 bd3 ba2.8k sqft11479 Cedar Grove Ln, Rolla, MO 65401For SaleMLS ID #26041889, Alexandria C Dalton, EXP Realty, LLC. MARIS
- $377,5004 bd3 ba2.8k sqft821 Cambridge Dr, Rolla, MO 65401For SaleMLS ID #26052139, Danielle B Jordan, Real Broker LLC. MARIS
- $379,0003 bd2 ba1.8k sqft17101 County Road 8190, Newburg, MO 65550For SaleMLS ID #25068972, Michael E Woessner, Investment Realty, Inc.. MARIS
- $339,9003 bd2 ba1.7k sqft6 Kathryn Dr, Saint James, MO 65559For SaleMLS ID #26066751, Ramona Rinehart, Keller Williams Chesterfield. MARIS
- $399,0004 bd2 ba1.6k sqft18759 Maries Rd #308, Belle, MO 65013For SaleMLS ID #25058136, Diane R Thomas, RE/MAX Exclusive Properties. MARIS
- $319,0003 bd3 ba2.4k sqft1112 Sycamore Dr, Rolla, MO 65401For SaleMLS ID #26026293, Michael Odle, EXP Realty LLC. MARIS
- $485,0004 bd4 ba3k sqft10799 County Road 5160, Rolla, MO 65401For SaleMLS ID #26065890, Chayce A Switzer, EXP Realty LLC. MARIS
- $267,5004 bd3 ba1.4k sqft1205 E Stude Ln, Bland, MO 65014For SaleMLS ID #26063067, Heather M Bastunas, HD Real Estate LLC. MARIS
- $395,0005 bd2 ba2.6k sqft10375 Cedar Ln, Dixon, MO 65459For SaleMLS ID #26051386, Brandi D Martin, Martin Signature Group, LLC. MARIS
- $229,9003 bd2 ba1.7k sqft232 Lois St, Saint James, MO 65559For SaleMLS ID #26070156, Jackson P Mitchell, EXP Realty, LLC. MARIS
- $449,0004 bd3 ba2.7k sqft13435 County Road 4030, Rolla, MO 65401New ConstructionMLS ID #26052398, Linda Sue Pietsch, Chasteen Home Company. MARIS
