NEW CONSTRUCTION | MODERN FARMHOUSE ON 3+/- ACRES
Welcome to 21875 Vineyard Outer Rd in St. James, MO! This beautiful new construction modern farmhouse offers the perfect combination of modern style, thoughtful design, and peaceful country living, all situated on approximately 3 acres with beautiful wooded views.
This 3-bedroom, 2-bathroom home features an inviting open floor plan with beautiful coffered ceilings, creating an elegant yet comfortable atmosphere throughout the main living areas. The stylish kitchen is designed for both everyday living and entertaining, featuring solid-surface countertops, a center island, and durable LVP flooring.
The spacious master suite offers a private retreat, complete with a walk-in tiled shower and plenty of room to relax and unwind.
Enjoy the beauty of the outdoors from the covered front and back porches, perfect for morning coffee, entertaining, or simply taking in the surroundings.
The walkout basement is a blank canvas, offering endless possibilities for future finished space. Whether you envision a recreation area, home office, guest space, or additional bedrooms, there's plenty of room to make it your own.
The walkout leads directly to the backyard, where you'll enjoy beautiful views overlooking the woods.
This property offers the perfect opportunity to enjoy country living, without sacrificing modern comforts. Call today for your private showing!
Active
Listed by: Real Broker LLC • Danielle B Jordan • 573-308-5933
$499,000
21875 Vineyard Outer Rd, Saint James, MO 65559
3beds
2,100sqft
Single Family Residence
Built in ----
3 Acres Lot
$-- Zestimate®
$238/sqft
$-- HOA
What's special
Private retreatWalkout basementSolid-surface countertopsSpacious master suiteStylish kitchenInviting open floor planWalk-in tiled shower
- 31 days
- 527
- 22
Zillow last checked:
Listing updated:
Listed by:
Danielle B Jordan 573-308-5933,
Real Broker LLC,
Jared W Jordan 573-458-9850,
Real Broker LLC
Source: MARIS,MLS#: 26049562 Originating MLS: South Central Board of REALTORS
Originating MLS: South Central Board of REALTORSFacts & features
Interior
Bedrooms & bathrooms
- Bedrooms: 3
- Bathrooms: 2
- Full bathrooms: 2
- Main level bathrooms: 2
- Main level bedrooms: 3
Heating
- Electric
Cooling
- Electric
Appliances
- Included: Stainless Steel Appliance(s)
- Laundry: Main Level
Features
- Ceiling Fan(s), Coffered Ceiling(s), Double Vanity, Eat-in Kitchen, Granite Counters, Kitchen Island, Kitchen/Dining Room Combo, Open Floorplan, Recessed Lighting, Walk-In Closet(s)
- Flooring: Luxury Vinyl
- Basement: Bath/Stubbed,Concrete,Full,Unfinished,Walk-Out Access
- Has fireplace: No
Interior area
- Total structure area: 2,100
- Total interior livable area: 2,100 sqft
- Finished area above ground: 2,100
Property
Parking
- Total spaces: 2
- Parking features: Concrete
- Attached garage spaces: 2
Features
- Levels: One
- Has view: Yes
- View description: Trees/Woods
Lot
- Size: 3 Acres
- Features: Adjoins Wooded Area, Back Yard, Gentle Sloping
Details
- Additional structures: None
- Parcel number: 71021.012000000001.000
- Special conditions: Standard
Construction
Type & style
- Home type: SingleFamily
- Architectural style: Craftsman
- Property subtype: Single Family Residence
Materials
- Board & Batten Siding, Frame, Metal Siding
- Foundation: Permanent
- Roof: Architectural Shingle,Metal
Condition
- New Construction
- New construction: Yes
Details
- Warranty included: Yes
Utilities & green energy
- Electric: 220 Volts
- Sewer: Septic Tank
- Water: Well
- Utilities for property: Electricity Connected, Sewer Connected, Underground Utilities, Water Connected
Community & HOA
HOA
- Has HOA: No
Location
- Region: Saint James
Financial & listing details
- Price per square foot: $238/sqft
- Tax assessed value: $2,350
- Annual tax amount: $12
- Date on market: 8/25/2026
- Cumulative days on market: 31 days
- Listing terms: Cash,Conventional,FHA,Trade,VA Loan
- Ownership: Private
- Electric utility on property: Yes
- Road surface type: Gravel
Estimated market value
Not available
Estimated sales range
Not available
Not available
Price history
| Date | Event | Price |
|---|---|---|
| 8/25/2026 | Listed for sale | $499,000+299.2%$238/sqft |
Source:  MARIS #26049562 Report a problem MARIS #26049562 Report a problem | ||
| 10/31/2024 | Sold | -- |
Source: MARIS #24043555 Report a problem | ||
| 10/10/2024 | Pending sale | $125,000$60/sqft |
Source: MARIS #24043555 Report a problem | ||
| 7/10/2024 | Listed for sale | $125,000+38.9%$60/sqft |
Source: MARIS #24043555 Report a problem | ||
| 10/19/2023 | Sold | -- |
Source: MARIS #23051487 Report a problem | ||
| 8/25/2023 | Pending sale | $90,000$43/sqft |
Source: MARIS #23051487 Report a problem | ||
| 8/25/2023 | Listed for sale | $90,000$43/sqft |
Source: MARIS #23051487 Report a problem | ||
Public tax history
| Year | Property taxes | Tax assessment |
|---|---|---|
| 2025 | $12 -37.8% | $280 -37.8% |
| 2024 | $19 +0.2% | $450 |
| 2023 | $19 -0.5% | $450 |
| 2022 | $19 -0.2% | $450 |
| 2021 | $19 -5.3% | $450 -4.3% |
| 2020 | $20 | $470 |
| 2019 | -- | $470 |
| 2018 | -- | $470 |
| 2017 | -- | $470 |
| 2016 | -- | $470 |
| 2015 | -- | $470 +30.6% |
| 2014 | -- | $360 |
Find assessor info on the county website
Monthly payment
Est. payment
Payment breakdown
Explore the cost of this home by adjusting the details. Changes won't be saved.Climate risks
Neighborhood: 65559
Nearby schools
Schools provided by the listing agent
- Elementary: Lucy Wortham James Elem.
- Middle: St. James Middle
- High: St. James High
Source: MARIS. This data may not be complete. We recommend contacting the local school district to confirm school assignments for this home.
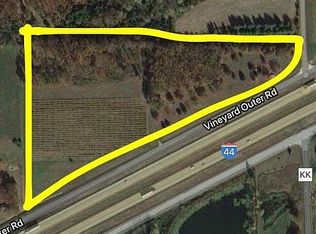
- $--12 acresVineyard Outer Rd, Saint James, MO 65559Off Market
- $114,5002 bd1 ba888 sqft21713 Vineyard Outer Rd, Saint James, MO 65559Off Market
- $294,8004 bd2 ba1.9k sqft21750 County Road 1000, Saint James, MO 65559Off Market
- $260,2003 bd1 ba952 sqft16167 County Road 1190, Saint James, MO 65559Off Market
Similar homes
- $499,9004 bd3 ba3.1k sqft1203 Aster Ct, Saint James, MO 65559For Sale

 MLS ID #26056179, Jenna Davis, THE CLOSERS. MARIS
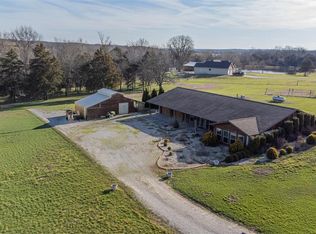
 - $449,5003 bd3 ba2.7k sqft24701 County Road 434, Saint James, MO 65559For Sale
 MLS ID #26017193, Lisa R Lorts, Keller Williams Chesterfield. MARIS
 - $295,0003 bd3 ba2.3k sqft17351 County Road 1060, Saint James, MO 65559For Sale
 MLS ID #26034696, Marcia J Ventimiglia, Platinum Realty of St. Louis. MARIS
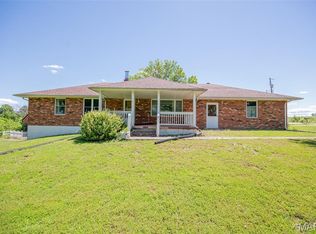
 - $325,0003 bd2 ba2k sqft24265 County Road 434, Saint James, MO 65559For Sale
 MLS ID #26037609, Lisa R Lorts, Keller Williams Chesterfield. MARIS
 - $319,0004 bd3 ba2.7k sqft528 Home Dr, Saint James, MO 65559For SaleMLS ID #26044489, Ramona Rinehart, Keller Williams Chesterfield. MARIS
- $450,0003 bd3 ba2.2k sqft13355 County Road 3240, Rolla, MO 65401New ConstructionMLS ID #26050231, Sheila J Wilkinson, EXP Realty, LLC. MARIS
- $449,0004 bd3 ba2.7k sqft13435 County Road 4030, Rolla, MO 65401New ConstructionMLS ID #26052398, Linda Sue Pietsch, Chasteen Home Company. MARIS
- $315,0003 bd1 ba1.1k sqft18095 County Road 4160, Saint James, MO 65559For SaleMLS ID #26058363, Amy J Davis, REALTY EXECUTIVES FERRELL ASSOCIATES. MARIS
- $468,0003 bd2 ba1.9k sqft2255 Lakeshore Dr, Cuba, MO 65453For SaleMLS ID #25038666, Jonathan Minerick, HomeCoin.com. MARIS
- $259,9004 bd2 ba1.6k sqft532 E James Blvd, Saint James, MO 65559For SaleMLS ID #26048981, Jessica Roy, Keller Williams Chesterfield. MARIS
- $350,0003 bd3 ba2k sqft501 Fleenor Rd, Cuba, MO 65453For SaleMLS ID #26036709, Chase A Zancauske, Cathlee's Real Estate. MARIS
- $284,5002 bd2 ba1.6k sqft517 S Jefferson St, Saint James, MO 65559For SaleMLS ID #26033988, Ramona Rinehart, Keller Williams Chesterfield. MARIS
- $350,0004 bd2 ba1.5k sqft805 Cochise Ih Dr, Cuba, MO 65453For SaleMLS ID #26044739, Tracy L Kelly, Compass Realty Group. MARIS
- $385,0003 bd2 ba1.4k sqft1350 Shawnee Rd, Cuba, MO 65453For SaleMLS ID #26059589, Kelly A Johnston, Keller Williams Chesterfield. MARIS
- $399,9004 bd2 ba1.8k sqft11 Edith Dr, Bourbon, MO 65441For SaleMLS ID #26052281, Sonya M Sewald, Legacy Realty. MARIS
- $389,9003 bd3 ba2.4k sqft16461 Highway 63 S, Vichy, MO 65580For SaleMLS ID #26049527, Pat A Leaders, Century 21 First Choice-Rolla. MARIS
- $350,0004 bd3 ba1.5k sqftEllen's Log Cabin, Steelville, MO 65565For SaleMLS ID #26047819, Kelly A Johnston, Keller Williams Chesterfield. MARIS
- $283,5003 bd2 ba2.1k sqft17169 Maries Rd #442, Vichy, MO 65580For SaleMLS ID #26052294, Joyce A Thomas, RE/MAX Results. MARIS
- $325,0004 bd2 ba2.2k sqft488 Becker Rd, Steelville, MO 65565For SaleMLS ID #26053098, Kelly A Johnston, Keller Williams Chesterfield. MARIS
