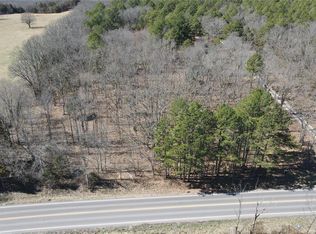
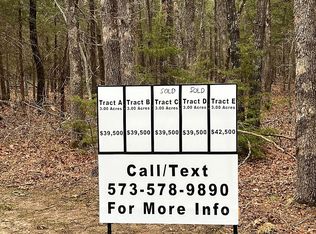
Brand-New Construction on +/- 3.32 Wooded Acres Just Minutes from Rolla! Experience the perfect blend of modern style and peaceful country living in this beautiful 3-bedroom, 2-bath home offering approximately 1,500 sq. ft. of thoughtfully designed living space. The open-concept floor plan is ideal for both everyday living and entertaining, featuring a spacious kitchen with a center island, custom cabinetry, and seamless flow into the living and dining areas. Luxury vinyl plank flooring extends throughout the home, providing both durability and style. The private primary suite includes a full bath with a double vanity and step-in shower, creating a relaxing retreat at the end of the day. Step outside to enjoy the covered front porch or unwind on the back deck overlooking the mostly wooded setting, offering privacy and room to explore. An attached 2-car garage provides added convenience and storage. Enjoy the beauty of new construction with the tranquility of country living—all just minutes from Rolla. Schedule your private showing today!
Active
Listed by: EXP Realty, LLC • Taylor L Friend • 573-578-9766
Price cut: $5K (8/30)
$389,900
10082 Private Drive 5294, Rolla, MO 65401
3beds
1,500sqft
Single Family Residence
Built in 2026
3.32 Acres Lot
$-- Zestimate®
$260/sqft
$-- HOA
What's special
Covered front porchOpen-concept floor planPrivate primary suiteCustom cabinetry
- 80 days
- 196
- 9
Zillow last checked:
Listing updated:
Listed by:
Taylor L Friend 573-578-9766,
EXP Realty, LLC
Source: MARIS,MLS#: 26046688 Originating MLS: South Central Board of REALTORS
Originating MLS: South Central Board of REALTORSFacts & features
Interior
Bedrooms & bathrooms
- Bedrooms: 3
- Bathrooms: 2
- Full bathrooms: 2
- Main level bathrooms: 2
- Main level bedrooms: 3
Heating
- Electric, Forced Air
Cooling
- Ceiling Fan(s), Central Air, Electric
Appliances
- Included: Electric Water Heater
- Laundry: Electric Dryer Hookup, Laundry Room, Washer Hookup
Features
- Custom Cabinetry, Dining/Living Room Combo, Eat-in Kitchen, Kitchen Island, Open Floorplan, Recessed Lighting, Shower, Tub
- Flooring: Luxury Vinyl
- Basement: None
- Has fireplace: No
Interior area
- Total structure area: 1,500
- Total interior livable area: 1,500 sqft
- Finished area above ground: 1,500
Property
Parking
- Total spaces: 2
- Parking features: Additional Parking, Attached, Garage, Garage Door Opener, Garage Faces Front, Off Street
- Attached garage spaces: 2
Features
- Levels: One
- Patio & porch: Covered, Deck, Front Porch
- Exterior features: Private Yard
- Has view: Yes
- View description: Trees/Woods
Lot
- Size: 3.32 Acres
- Dimensions: +/- 3.32 Acres
- Features: Adjoins Wooded Area, Back Yard, Corner Lot, Front Yard, Gently Rolling
Details
- Parcel number: 71146.013000000002.004
- Special conditions: Standard
Construction
Type & style
- Home type: SingleFamily
- Architectural style: Ranch
- Property subtype: Single Family Residence
Materials
- Frame, Vinyl Siding
- Roof: Architectural Shingle,Pitched/Sloped
Condition
- New Construction
- New construction: Yes
- Year built: 2026
Details
- Builder name: Afford A Pro Construction, Llc
Utilities & green energy
- Electric: 220 Volts
- Sewer: Septic Tank
- Water: Well
- Utilities for property: Electricity Connected
Community & HOA
Community
- Subdivision: County
HOA
- Has HOA: No
Location
- Region: Rolla
Financial & listing details
- Price per square foot: $260/sqft
- Tax assessed value: $240
- Annual tax amount: $2
- Date on market: 7/24/2026
- Cumulative days on market: 80 days
- Listing terms: Cash,Conventional,FHA,USDA Loan,VA Loan
- Ownership: Private
- Electric utility on property: Yes
- Road surface type: Gravel
Estimated market value
Not available
Estimated sales range
Not available
Not available
Price history
| Date | Event | Price |
|---|---|---|
| 8/30/2026 | Price change | $389,900-1.3%$260/sqft |
Source:  MARIS #26046688 Report a problem MARIS #26046688 Report a problem | ||
| 8/10/2026 | Price change | $394,900-1.3%$263/sqft |
Source: MARIS #26046688 Report a problem | ||
| 7/24/2026 | Listed for sale | $399,900$267/sqft |
Source: MARIS #26046688 Report a problem | ||
| 3/10/2026 | Sold | -- |
Source: MARIS #26008832 Report a problem | ||
Public tax history
| Year | Property taxes | Tax assessment |
|---|---|---|
| 2025 | -- | $30 |
Find assessor info on the county website
Monthly payment
Est. payment
Payment breakdown
Explore the cost of this home by adjusting the details. Changes won't be saved.Climate risks
Neighborhood: 65401
Nearby schools
Schools provided by the listing agent
- Elementary: Mark Twain Elem.
- Middle: Rolla Jr. High
- High: Rolla Sr. High
Source: MARIS. This data may not be complete. We recommend contacting the local school district to confirm school assignments for this home.

Similar homes
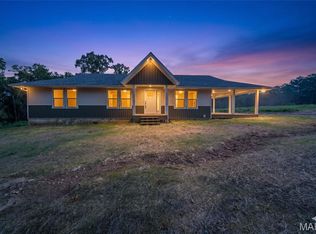
- $389,9003 bd2 ba1.5k sqft10377 Private Drive 5294, Rolla, MO 65401New Construction
 MLS ID #26040372, Taylor L Friend, EXP Realty, LLC. MARIS
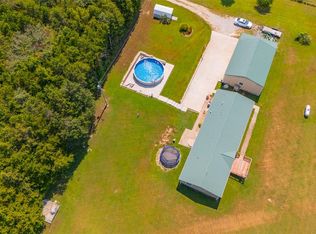
 - $389,9004 bd3 ba1.9k sqft18455 County Road 5310, Rolla, MO 65401For Sale
 MLS ID #26054647, Montana L Porter, EXP Realty, LLC. MARIS
 - $339,0004 bd4 ba2.1k sqft1324 Highway O, Rolla, MO 65401For Sale
 MLS ID #26022196, Geoffrey Knoll, EXP Realty, LLC. MARIS
 - $343,1964 bd3 ba1.9k sqft2312 Castle Hill Dr, Rolla, MO 65401New Construction
 MARIS
MARIS - $399,9003 bd3 ba1.7k sqft7 Shady Elm Court St, Saint Charles, MO 63301New ConstructionMARIS
- $225,0004 bd2 ba1.9k sqft19455 County Road 5430, Rolla, MO 65401For SaleMLS ID #26050912, Yuba Martinez, EXP Realty LLC. MARIS
- $353,9003 bd2 ba2.2k sqft12192 Oak Hill Dr, Rolla, MO 65401For SaleMLS ID #26002256, Montana L Porter, EXP Realty, LLC. MARIS
- $299,0003 bd2 ba1.9k sqft13428 Private Drive 7139, Rolla, MO 65401For SaleMLS ID #26054524, Rene L Chasteen, Chasteen Home Company. MARIS
- $250,0003 bd2 ba1.2k sqft13838 County Road 7020, Rolla, MO 65401For SaleMLS ID #26047605, Chayce A Switzer, EXP Realty LLC. MARIS
- $450,0003 bd1 ba1.3k sqft1854 Osage Dr, Rolla, MO 65401For SaleMLS ID #25053351, Joyce A Thomas, RE/MAX Results. MARIS
- $346,3213 bd2 ba1.5k sqftAspen II, Rolla, MO 65401New ConstructionMARIS
- $524,9003 bd2 ba1.7k sqft1657 Dent County Rd #2130, Rolla, MO 65401For SaleMLS ID #26033109, Kenshay J Cunningham, EXP Realty, LLC. MARIS
- $339,5083 bd2 ba1.5k sqftHickory, Rolla, MO 65401New ConstructionMARIS
- $309,9003 bd2 ba1.5k sqft930 Brookside Dr, Rolla, MO 65401For SaleMLS ID #26052657, Ramona Rinehart, Keller Williams Chesterfield. MARIS
- $199,0002 bd3 ba1.3k sqft11195 County Road 5320, Rolla, MO 65401For SaleMLS ID #26050454, John David, USRealty.com, LLP. MARIS
- $199,9003 bd2 ba1.6k sqft5 Redbud Ln, Rolla, MO 65401For SaleMLS ID #26063186, Sasha J Spachmann, THE CLOSERS. MARIS
- $267,9003 bd2 ba1.5k sqft906 Laurel Dr, Rolla, MO 65401For SaleMLS ID #26058211, Amy J Davis, REALTY EXECUTIVES FERRELL ASSOCIATES. MARIS
- $262,0003 bd2 ba1.8k sqft1606 Amber Pl, Rolla, MO 65401For SaleMLS ID #26063809, Linda Sue Pietsch, Chasteen Home Company. MARIS
- $314,9003 bd2 ba1.9k sqft2 Maple Expanded At Highlands, Rolla, MO 65401New ConstructionMLS ID #26042304, Pamela Chyba, ListWithFreedom.com Inc. MARIS
- $349,9003 bd2 ba1.5k sqft13710 County Road 6080, Edgar Springs, MO 65462For SaleMLS ID #25066379, Taylor L Friend, EXP Realty, LLC. MARIS
