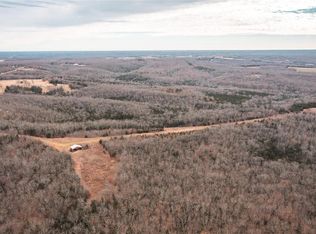
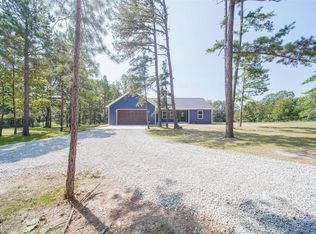
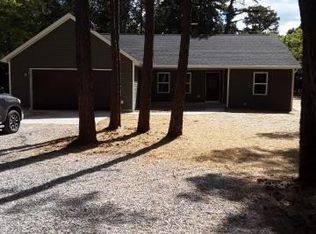
Welcome to Whispering Oaks, one of the area's newest subdivisions, conveniently located just minutes from Rolla! This newly constructed 3-bedroom, 2-bathroom home offers approximately 1,542 square feet of thoughtfully designed living space on 5 private acres m/l. The open-concept layout seamlessly connects the kitchen, dining, and living areas, creating the perfect setting for everyday living and entertaining. The kitchen is sure to impress with a large center island featuring seating, custom cabinetry, stainless steel appliances, and a spacious pantry. The private primary suite offers a large closet and a spa-like ensuite bathroom with a double vanity. Enjoy the peaceful country setting where abundant wildlife and beautiful surroundings provide the perfect place to relax while remaining just minutes from town. Seller is willing to provide a landscaping credit with an accepted offer. Don't miss your opportunity to make this stunning new home yours—schedule your private showing today!
Active
Listed by: EXP Realty, LLC • Taylor L Friend • 573-578-9766
Price cut: $5K (8/30)
$389,900
10377 Private Drive 5294, Rolla, MO 65401
3beds
1,542sqft
Single Family Residence
Built in 2025
5 Acres Lot
$-- Zestimate®
$253/sqft
$20/mo HOA
What's special
Peaceful country settingLarge closetStainless steel appliancesPrivate primary suiteSpacious pantryCustom cabinetry
- 108 days
- 259
- 18
Zillow last checked:
Listing updated:
Listed by:
Taylor L Friend 573-578-9766,
EXP Realty, LLC
Source: MARIS,MLS#: 26040372 Originating MLS: South Central Board of REALTORS
Originating MLS: South Central Board of REALTORSFacts & features
Interior
Bedrooms & bathrooms
- Bedrooms: 3
- Bathrooms: 2
- Full bathrooms: 2
- Main level bathrooms: 2
- Main level bedrooms: 3
Heating
- Electric, Forced Air
Cooling
- Ceiling Fan(s), Central Air, Electric
Appliances
- Included: Stainless Steel Appliance(s), Dishwasher, Disposal, Microwave, Electric Range, Refrigerator, Electric Water Heater
- Laundry: Electric Dryer Hookup, Laundry Room, Washer Hookup
Features
- Breakfast Bar, Ceiling Fan(s), Double Vanity, Eat-in Kitchen, Kitchen Island, Kitchen/Dining Room Combo, Open Floorplan, Pantry, Recessed Lighting, Shower, Tub
- Basement: None
- Has fireplace: No
Interior area
- Total structure area: 1,542
- Total interior livable area: 1,542 sqft
- Finished area above ground: 1,542
Video & virtual tour
Property
Parking
- Total spaces: 2
- Parking features: Attached, Garage Door Opener, Garage Faces Front
- Attached garage spaces: 2
Features
- Levels: One
- Patio & porch: Covered, Front Porch, Side Porch
- Exterior features: Private Entrance, Private Yard
Lot
- Size: 5 Acres
- Dimensions: +/- 5 Acres
- Features: Adjoins Wooded Area, Back Yard, Front Yard, Many Trees
Details
- Parcel number: 71146.013000000002.014
- Special conditions: Standard
Construction
Type & style
- Home type: SingleFamily
- Architectural style: Ranch
- Property subtype: Single Family Residence
Materials
- Frame, Vinyl Siding
- Roof: Architectural Shingle
Condition
- New Construction
- New construction: Yes
- Year built: 2025
Utilities & green energy
- Electric: 220 Volts
- Sewer: Septic Tank
- Water: Well
- Utilities for property: Electricity Connected
Community & HOA
Community
- Subdivision: Whispering Oaks
HOA
- Has HOA: Yes
- Amenities included: None
- Services included: Other
- HOA fee: $20 monthly
- HOA name: Whispering Oaks Homeowner's Association
Location
- Region: Rolla
Financial & listing details
- Price per square foot: $253/sqft
- Annual tax amount: $135
- Date on market: 6/26/2026
- Cumulative days on market: 451 days
- Listing terms: Cash,Conventional,FHA,USDA Loan,VA Loan
- Ownership: Private
- Electric utility on property: Yes
- Road surface type: Gravel
Estimated market value
Not available
Estimated sales range
Not available
Not available
Price history
| Date | Event | Price |
|---|---|---|
| 8/30/2026 | Price change | $389,900-1.3%$253/sqft |
Source:  MARIS #26040372 Report a problem MARIS #26040372 Report a problem | ||
| 8/10/2026 | Price change | $394,900-1.3%$256/sqft |
Source: MARIS #26040372 Report a problem | ||
| 6/26/2026 | Listed for sale | $399,900-2.5%$259/sqft |
Source: MARIS #26040372 Report a problem | ||
| 6/22/2026 | Listing removed | $410,000$266/sqft |
Source: MARIS #25048389 Report a problem | ||
| 3/11/2026 | Listed for sale | $410,000$266/sqft |
Source: MARIS #25048389 Report a problem | ||
| 1/8/2026 | Contingent | $410,000$266/sqft |
Source: MARIS #25048389 Report a problem | ||
| 7/15/2025 | Listed for sale | $410,000$266/sqft |
Source: MARIS #25048389 Report a problem | ||
Public tax history
Tax history is unavailable.
Monthly payment
Est. payment
Payment breakdown
Explore the cost of this home by adjusting the details. Changes won't be saved.Climate risks
Neighborhood: 65401
Nearby schools
Schools provided by the listing agent
- Elementary: Mark Twain Elem.
- Middle: Rolla Jr. High
- High: Rolla Sr. High
Source: MARIS. This data may not be complete. We recommend contacting the local school district to confirm school assignments for this home.

Similar homes
- $389,9003 bd2 ba1.5k sqft10082 Private Drive 5294, Rolla, MO 65401New Construction

 MLS ID #26046688, Taylor L Friend, EXP Realty, LLC. MARIS
 - $389,9004 bd3 ba1.9k sqft18455 County Road 5310, Rolla, MO 65401For Sale
 MLS ID #26054647, Montana L Porter, EXP Realty, LLC. MARIS
 - $339,0004 bd4 ba2.1k sqft1324 Highway O, Rolla, MO 65401For Sale
 MLS ID #26022196, Geoffrey Knoll, EXP Realty, LLC. MARIS
 - $343,1964 bd3 ba1.9k sqft2312 Castle Hill Dr, Rolla, MO 65401New Construction
 MARIS
MARIS - $225,0004 bd2 ba1.9k sqft19455 County Road 5430, Rolla, MO 65401For SaleMLS ID #26050912, Yuba Martinez, EXP Realty LLC. MARIS
- $399,9003 bd3 ba1.7k sqft7 Shady Elm Court St, Saint Charles, MO 63301New ConstructionMARIS
- $450,0003 bd1 ba1.3k sqft1854 Osage Dr, Rolla, MO 65401For SaleMLS ID #25053351, Joyce A Thomas, RE/MAX Results. MARIS
- $346,3213 bd2 ba1.5k sqftAspen II, Rolla, MO 65401New ConstructionMARIS
- $450,0003 bd3 ba2.2k sqft13355 County Road 3240, Rolla, MO 65401New ConstructionMLS ID #26050231, Sheila J Wilkinson, EXP Realty, LLC. MARIS
- $309,9003 bd2 ba1.5k sqft930 Brookside Dr, Rolla, MO 65401For SaleMLS ID #26052657, Ramona Rinehart, Keller Williams Chesterfield. MARIS
- $353,9003 bd2 ba2.2k sqft12192 Oak Hill Dr, Rolla, MO 65401For SaleMLS ID #26002256, Montana L Porter, EXP Realty, LLC. MARIS
- $339,5083 bd2 ba1.5k sqftHickory, Rolla, MO 65401New ConstructionMARIS
- $299,0003 bd2 ba1.9k sqft13428 Private Drive 7139, Rolla, MO 65401For SaleMLS ID #26054524, Rene L Chasteen, Chasteen Home Company. MARIS
- $524,9003 bd2 ba1.7k sqft1657 Dent County Rd #2130, Rolla, MO 65401For SaleMLS ID #26033109, Kenshay J Cunningham, EXP Realty, LLC. MARIS
- $267,9003 bd2 ba1.5k sqft906 Laurel Dr, Rolla, MO 65401For SaleMLS ID #26058211, Amy J Davis, REALTY EXECUTIVES FERRELL ASSOCIATES. MARIS
- $199,0002 bd3 ba1.3k sqft11195 County Road 5320, Rolla, MO 65401For SaleMLS ID #26050454, John David, USRealty.com, LLP. MARIS
- $199,9003 bd2 ba1.6k sqft5 Redbud Ln, Rolla, MO 65401For SaleMLS ID #26063186, Sasha J Spachmann, THE CLOSERS. MARIS
- $314,9003 bd2 ba1.9k sqft2 Maple Expanded At Highlands, Rolla, MO 65401New ConstructionMLS ID #26042304, Pamela Chyba, ListWithFreedom.com Inc. MARIS
- $349,9003 bd2 ba1.5k sqft13710 County Road 6080, Edgar Springs, MO 65462For SaleMLS ID #25066379, Taylor L Friend, EXP Realty, LLC. MARIS
- $262,0003 bd2 ba1.8k sqft1606 Amber Pl, Rolla, MO 65401For SaleMLS ID #26063809, Linda Sue Pietsch, Chasteen Home Company. MARIS
