Discover the perfect blend of comfort, functionality, and outdoor living with this 3-bedroom, 2-bath home nestled on 9.75 m/l mostly wooded acres—an ideal setup for nature lovers and hunting enthusiasts alike. Offering approximately 2,000 square feet, this slab home features durable metal siding and a metal roof, along with quality Jeld-Wen double-pane windows for efficiency and peace of mind. Inside, the spacious great room welcomes you with a cathedral ceiling and tile flooring, creating an open and inviting atmosphere. The kitchen is thoughtfully designed with custom hickory cabinetry complete with soft-close features, lazy Susans, pan drawers, and a built-in trash drawer. A stainless steel apron front farmhouse sink, large island with additional storage, walk-in pantry, and stainless steel appliances make this space as functional as it is stylish. The primary suite offers a private retreat with a jetted tub, double vanity, separate shower, and tile flooring. A large laundry/mud room adds convenience and practicality for everyday living. Step outside to enjoy the 24’ round above-ground pool with deck, a dedicated fire pit area, and abundant wildlife—making this property an excellent hunting setup. The outdoor wood furnace even heats the attached 3-car garage, adding extra efficiency during cooler months. Additional highlights include a shared well and driveway. Please note: air compressor and lift in the garage do not convey, and the chicken coop is excluded from the sale.
Active
Listed by: EXP Realty, LLC • Alexandria C Dalton
$389,900
3014 County Road 2330, Salem, MO 65560
3beds
2,000sqft
:
Get pre-qualified$2,414/mo
Single Family Residence
Built in 2022
9.75 Acres Lot
$-- Zestimate®
$195/sqft
$-- HOA
What's special
Dedicated fire pit areaStainless steel appliancesJetted tubMetal roofDouble vanitySeparate showerWalk-in pantry
- 99 days |
- 222 |
- 7 |
Zillow last checked:
Listing updated:
Listed by:
Alexandria C Dalton 573-855-9703,
EXP Realty, LLC
Source: MARIS,MLS#: 26023176 Originating MLS: South Central Board of REALTORS
Originating MLS: South Central Board of REALTORSFacts & features
Interior
Bedrooms & bathrooms
- Bedrooms: 3
- Bathrooms: 2
- Full bathrooms: 2
- Main level bathrooms: 2
- Main level bedrooms: 3
Heating
- Electric, Heat Pump
Cooling
- Ceiling Fan(s), Central Air, Electric
Appliances
- Included: Stainless Steel Appliance(s), Dishwasher, Microwave, Range, Refrigerator, Electric Water Heater
- Laundry: Electric Dryer Hookup, Laundry Room, Washer Hookup
Features
- Cathedral Ceiling(s), Ceiling Fan(s), Custom Cabinetry, Double Vanity, Eat-in Kitchen, Kitchen Island, Kitchen/Dining Room Combo, Lever Faucets, Recessed Lighting, Separate Shower, Storage, Workshop/Hobby Area
- Flooring: Combination
- Windows: Double Pane Windows
- Basement: None
- Has fireplace: No
Interior area
- Total structure area: 2,000
- Total interior livable area: 2,000 sqft
- Finished area above ground: 2,000
Property
Parking
- Total spaces: 3
- Parking features: Attached, Concrete, Garage, Garage Door Opener, Garage Faces Front, Off Street, Shared Driveway, Workshop in Garage
- Attached garage spaces: 3
- Has uncovered spaces: Yes
Features
- Levels: One
- Exterior features: Fire Pit
- Has private pool: Yes
- Pool features: Above Ground, Filtered, Outdoor Pool, Private
- Has view: Yes
- View description: Rural
Lot
- Size: 9.75 Acres
- Dimensions: +/- 9.75 Acres
- Features: Back Yard, Front Yard, Gently Rolling, Wooded
Details
- Parcel number: 072.210000005.001
- Special conditions: Standard
Construction
Type & style
- Home type: SingleFamily
- Architectural style: Traditional
- Property subtype: Single Family Residence
Materials
- Frame, Metal Siding
- Foundation: Slab
- Roof: Metal,Pitched/Sloped
Condition
- Year built: 2022
Utilities & green energy
- Electric: 220 Volts
- Sewer: Lagoon
- Water: Shared Well
- Utilities for property: Electricity Connected
Community & HOA
Community
- Subdivision: County
HOA
- Has HOA: No
Location
- Region: Salem
Financial & listing details
- Price per square foot: $195/sqft
- Tax assessed value: $166,720
- Annual tax amount: $1,137
- Date on market: 4/20/2026
- Cumulative days on market: 99 days
- Listing terms: Cash,Conventional,FHA,USDA Loan,VA Loan
- Ownership: Private
- Electric utility on property: Yes
- Road surface type: Gravel
Estimated market value
Not available
Estimated sales range
Not available
Not available
Price history
| Date | Event | Price |
|---|---|---|
| 4/20/2026 | Listed for sale | $389,900$195/sqft |
Source:  MARIS #26023176 Report a problem MARIS #26023176 Report a problem | ||
| 4/19/2026 | Listing removed | $389,900$195/sqft |
Source: MARIS #25070873 Report a problem | ||
| 3/4/2026 | Price change | $389,900-1.3%$195/sqft |
Source: MARIS #25070873 Report a problem | ||
| 12/29/2025 | Price change | $394,900-1.3%$197/sqft |
Source: MARIS #25070873 Report a problem | ||
| 10/18/2025 | Listed for sale | $399,900$200/sqft |
Source: MARIS #25070873 Report a problem | ||
Public tax history
| Year | Property taxes | Tax assessment |
|---|---|---|
| 2024 | $1,130 -0.9% | $31,640 |
| 2023 | $1,140 +31930.1% | $31,640 +31540% |
| 2022 | $4 | $100 |
Find assessor info on the county website
Monthly payment
Est. payment
Payment breakdown
Explore the cost of this home by adjusting the details. Changes won't be saved.Climate risks
Neighborhood: 65560
Nearby schools
GreatSchools rating
- 7/10Dent-Phelps Elementary SchoolGrades: PK-8Distance: 3.9 mi
Schools provided by the listing agent
- Elementary: Dent-Phelps Elem.
- Middle: Dent-Phelps Elem.
- High: Salem/Rolla/Licking
Source: MARIS. This data may not be complete. We recommend contacting the local school district to confirm school assignments for this home.
- $344,9003 bd2 ba1.5k sqft3010 County Road 2330, Salem, MO 65560For Sale
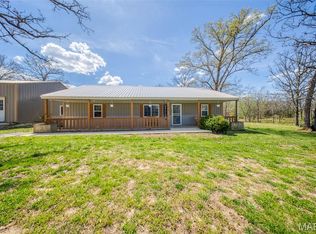
- $742,9006 bd4 ba1.5k sqft3010 & 3014 County Road 2330, Salem, MO 65560For Sale

- $91,500-- bd-- ba980 sqft2796 County Road 2330, Salem, MO 65560Off Market
- $385,0004 bd2 ba3.7k sqft3262 County Road 2330, Salem, MO 65560For Sale

- $--4 bd2 ba2.5k sqft2656 County Road 2330, Salem, MO 65560Sold
- $380,9003 bd1 ba2k sqft1868 County Road 2340, Salem, MO 65560Off Market
- $385,0003 bd2 ba1.7k sqft2532 County Road 2330, Salem, MO 65560For Sale
- $138,800-- bd-- ba1.2k sqft2786 County Road 2340, Salem, MO 65560Off Market
A local agent can set up tours, give advice and negotiate with sellers.
A local lender can help you make sure your offer is ready when you are.
Similar homes
- $385,0003 bd2 ba1.7k sqft2532 County Road 2330, Salem, MO 65560For Sale
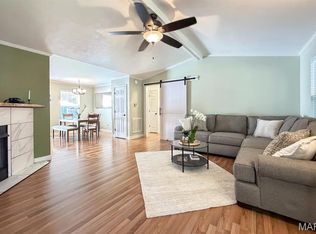
 MLS ID #25072653, Ahleesha T Elwood, Elwood Real Estate LLC. MARIS
 - $344,9003 bd2 ba1.5k sqft3010 County Road 2330, Salem, MO 65560For SaleMLS ID #26023161, Alexandria C Dalton, EXP Realty, LLC. MARIS
- $379,9003 bd2 ba1.9k sqft1153 County Road 6040, Salem, MO 65560For Sale
 MLS ID #26045959, Kayla Boyd, Triple Creek Realty LLC. MARIS
 - $392,9002 bd2 ba2.1k sqft3234 N Highway 19, Salem, MO 65560For Sale
 MLS ID #25058505, Joan E Sample, United Country Salem Realty. MARIS
 - $385,0004 bd2 ba2.3k sqft2103 County Road 3140, Salem, MO 65560For SaleMLS ID #26043477, Ahleesha T Elwood, Elwood Real Estate LLC. MARIS
- $485,0004 bd3 ba2.6k sqft37263 Highway 72, Salem, MO 65560For SaleMLS ID #26031585, Beth A Frizzell, Century 21 South Central Realty. MARIS
- $349,9003 bd2 ba2.4k sqft11875 County Road 5220, Rolla, MO 65401For SaleMLS ID #26045537, Ryan W Reagan, EXP Realty LLC. MARIS
- $295,0003 bd2 ba1.5k sqft425 County Road 6400, Salem, MO 65560For SaleMLS ID #26044715, Michael Odle, EXP Realty LLC. MARIS
- $450,0005 bd5 ba2.6k sqft621 County Road 3230, Salem, MO 65560For SaleMLS ID #25080267, Karen M Lewis, VIP Properties. MARIS
- $320,0005 bd2 ba1.9k sqft17 Westwood Dr, Salem, MO 65560For SaleMLS ID #26046322, Beth A Frizzell, Century 21 South Central Realty. MARIS
- $369,9003 bd2 ba2.2k sqft18480 State Route O, Rolla, MO 65401For SaleMLS ID #26028289, Taylor L Friend, EXP Realty, LLC. MARIS
- $284,0004 bd2 ba2.2k sqft5766 County Road 3180, Salem, MO 65560For SaleMLS ID #26011645, Jonathon G Counts, United Country Salem Realty. MARIS
- $365,0003 bd2 ba1.5k sqft13710 County Road 6080, Edgar Springs, MO 65462For SaleMLS ID #25066379, Taylor L Friend, EXP Realty, LLC. MARIS
- $279,9003 bd2 ba1.8k sqft91 County Road 4237, Salem, MO 65560For SaleMLS ID #26006017, Megan C Simpson, United Country Salem Realty. MARIS
- $388,0003 bd2 ba1.8k sqft13216 Christopher Dr, Rolla, MO 65401For SaleMLS ID #26033526, Audrey J Wilson, Zink Real Estate Co Inc. MARIS
- $254,9004 bd3 ba2.2k sqft99 County Road 4200, Salem, MO 65560For SaleMLS ID #26042671, Megan C Simpson, United Country Salem Realty. MARIS
- $290,0003 bd2 ba1.8k sqft15 County Road 5020, Salem, MO 65560For SaleMLS ID #26012097, Jennifer Hong, EXP Realty, LLC. MARIS
- $229,5002 bd2 ba1.5k sqft5258 Highway 68, Salem, MO 65560For SaleMLS ID #26036420, Nick W Parks, Living The Dream Inc.. MARIS
- $229,0005 bd3 ba1.9k sqft2882 N Highway 19, Salem, MO 65560For SaleMLS ID #26036156, Babette L Wells, United Country Salem Realty. MARIS
- $329,9003 bd2 ba1.6k sqft707 Thomas Ave, Salem, MO 65560For SaleMLS ID #26012334, Beth A Frizzell, Century 21 South Central Realty. MARIS
