Just outside of Salem and situated on 2.80 acres this home offers plenty of room for your family as there are 5 bedrooms and 3 baths. Kitchen has wood cabinets, stainless, bottom drawer refrigerator, dishwasher new in 2026 and electric range. Separate dining area. Main BR has sliding doors out to 40' x 10' deck w/pretty view of the pasture & barn. Laundry room and a storage room. Natural gas heat, central air, 8 ceiling fans and attic fan. Attached carport & 18' x 20' detached carport. Drilled well and septic. Neat barn w/17' x 18' room & attached 11' x 18' & 12' x 18' lean-tos. Large garden area. Property is partially fenced & would be great for a few horses or calves. No restrictions. Blue outbuilding is not included. Call today for a showing!
Active
Listed by: United Country Salem Realty • Babette L Wells • 573-247-0058
Price cut: $4K (7/31)
$225,000
2882 N Highway 19, Salem, MO 65560
5beds
1,982sqft
Single Family Residence
Built in 1952
2.8 Acres Lot
$-- Zestimate®
$114/sqft
$-- HOA
What's special
Attached carportStorage roomNatural gas heatLaundry roomCentral airAttic fanElectric range
- 76 days
- 297
- 13
Zillow last checked:
Listing updated:
Listed by:
Babette L Wells 573-247-0058,
United Country Salem Realty
Source: MARIS,MLS#: 26036156 Originating MLS: South Central Board of REALTORS
Originating MLS: South Central Board of REALTORSFacts & features
Interior
Bedrooms & bathrooms
- Bedrooms: 5
- Bathrooms: 3
- Full bathrooms: 3
- Main level bathrooms: 3
- Main level bedrooms: 5
Bedroom
- Features: Floor Covering: Carpeting, Wall Covering: None
- Level: Main
- Area: 169
- Dimensions: 13x13
Bedroom
- Features: Floor Covering: Carpeting, Wall Covering: None
- Level: Main
- Area: 117
- Dimensions: 13x9
Bedroom
- Features: Floor Covering: Carpeting, Wall Covering: None
- Level: Main
- Area: 144
- Dimensions: 16x9
Bedroom
- Features: Floor Covering: Carpeting, Wall Covering: None
- Level: Main
- Area: 156
- Dimensions: 13x12
Bedroom
- Features: Floor Covering: Carpeting, Wall Covering: None
- Level: Main
- Area: 143
- Dimensions: 13x11
Dining room
- Features: Floor Covering: Carpeting, Wall Covering: None
- Level: Main
- Area: 182
- Dimensions: 14x13
Kitchen
- Features: Floor Covering: Vinyl, Wall Covering: None
- Level: Main
- Area: 143
- Dimensions: 13x11
Laundry
- Features: Floor Covering: Vinyl, Wall Covering: None
- Level: Main
- Area: 48
- Dimensions: 8x6
Living room
- Features: Floor Covering: Carpeting, Wall Covering: None
- Level: Main
- Area: 208
- Dimensions: 16x13
Other
- Features: Floor Covering: Carpeting, Wall Covering: None
- Level: Main
- Area: 96
- Dimensions: 8x12
Storage
- Features: Floor Covering: Vinyl, Wall Covering: None
- Level: Main
- Area: 78
- Dimensions: 13x6
Heating
- Forced Air, Propane
Cooling
- Central Air, Electric
Appliances
- Included: Dishwasher, Range, Refrigerator, Electric Water Heater
- Laundry: Laundry Room, Main Level
Features
- Basement: None
- Has fireplace: No
- Fireplace features: None
Interior area
- Total structure area: 1,982
- Total interior livable area: 1,982 sqft
- Finished area above ground: 1,982
Property
Parking
- Total spaces: 2
- Parking features: Covered, Detached
- Has garage: Yes
- Carport spaces: 2
Features
- Levels: One
- Fencing: Partial
Lot
- Size: 2.8 Acres
- Dimensions: 2.8 acres
- Features: Level, Open Lot, Pasture
Details
- Parcel number: 093.206404005.000
- Special conditions: Standard
- Other equipment: Satellite Dish
Construction
Type & style
- Home type: SingleFamily
- Architectural style: Ranch
- Property subtype: Single Family Residence
Materials
- Wood Siding
- Foundation: Concrete Perimeter
Condition
- Year built: 1952
Utilities & green energy
- Electric: 220 Volts
- Sewer: Septic Tank
- Water: Well
- Utilities for property: Natural Gas Connected
Community & HOA
Community
- Subdivision: None
HOA
- Has HOA: No
Location
- Region: Salem
Financial & listing details
- Price per square foot: $114/sqft
- Tax assessed value: $93,080
- Annual tax amount: $825
- Date on market: 6/9/2026
- Cumulative days on market: 76 days
- Listing terms: Cash,Conventional,FHA,VA Loan
Estimated market value
Not available
Estimated sales range
Not available
Not available
Price history
| Date | Event | Price |
|---|---|---|
| 7/31/2026 | Price change | $225,000-1.7%$114/sqft |
Source:  MARIS #26036156 Report a problem MARIS #26036156 Report a problem | ||
| 6/9/2026 | Listed for sale | $229,000$116/sqft |
Source: MARIS #26036156 Report a problem | ||
| 11/14/2016 | Sold | -- |
Source: Agent Provided Report a problem | ||
Public tax history
| Year | Property taxes | Tax assessment |
|---|---|---|
| 2025 | $825 +10.6% | $17,690 +1.4% |
| 2024 | $746 +2.1% | $17,450 |
| 2023 | $731 -4.3% | $17,450 |
| 2022 | $764 | $17,450 |
| 2021 | -- | $17,450 |
| 2020 | -- | $17,450 +1.5% |
| 2017 | -- | $17,200 +12% |
| 2016 | -- | $15,360 |
| 2015 | -- | $15,360 -1.6% |
| 2014 | -- | $15,610 |
| 2013 | -- | $15,610 |
| 2011 | -- | -- |
Find assessor info on the county website
Monthly payment
Est. payment
Payment breakdown
Explore the cost of this home by adjusting the details. Changes won't be saved.Climate risks
Neighborhood: 65560
Nearby schools
Schools provided by the listing agent
- Elementary: North Wood Elem.
- Middle: North Wood Elem.
- High: Salem Sr. High
Source: MARIS. This data may not be complete. We recommend contacting the local school district to confirm school assignments for this home.

Similar homes
- $--3 bd2 ba1.3k sqft167 County Road 5045, Salem, MO 65560AuctionAuction.com 2
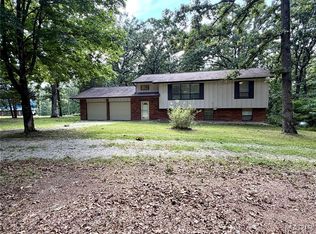
- $254,9004 bd3 ba2.2k sqft99 County Road 4200, Salem, MO 65560For Sale
 MLS ID #26042671, Megan C Simpson, United Country Salem Realty. MARIS
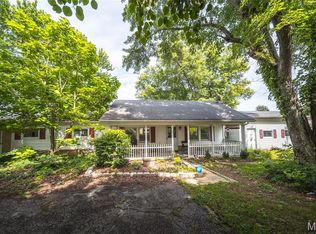
 - $229,5002 bd2 ba1.5k sqft5258 Highway 68, Salem, MO 65560For Sale
 MLS ID #26036420, Nick W Parks, Living The Dream Inc.. MARIS
 - $214,9006 bd3 ba2.4k sqft401 W Gibbs St, Salem, MO 65560For Sale
 MLS ID #26050183, Jenna Deason, Living The Dream Inc.. MARIS
 - $219,9002 bd2 ba1.2k sqft2912 S Highway 19, Salem, MO 65560For SaleMLS ID #25063012, Jordan L Thompson, VIP Properties. MARIS
- $279,9003 bd2 ba1.9k sqft1104 S McArthur St, Salem, MO 65560For SaleMLS ID #26058031, Jordan L Thompson, VIP Properties. MARIS
- $194,0005 bd2 ba1.7k sqft804 S Askins St, Salem, MO 65560For SaleMLS ID #26042966, Lance E Lewis, EXP Realty LLC. MARIS
- $174,9003 bd1 ba1.7k sqft807 E 4th St, Salem, MO 65560For SaleMLS ID #26039629, Megan C Simpson, United Country Salem Realty. MARIS
- $199,0004 bd2 ba2k sqft1507 Roberts St, Salem, MO 65560For SaleMLS ID #26021008, Jordan L Thompson, VIP Properties. MARIS
- $240,0004 bd2 ba1.3k sqft901 S Oak St, Salem, MO 65560For SaleMLS ID #26026994, Jenette Richardson, EXP Realty LLC. MARIS
- $164,9004 bd2 ba1.5k sqft702 E 3rd St, Salem, MO 65560For SaleMLS ID #26048502, Jessica L Raulston, Century 21 South Central Realty. MARIS
- $199,9003 bd2 ba1.4k sqft5611 Highway E, Salem, MO 65560For SaleMLS ID #26026579, Ahleesha T Elwood, Elwood Real Estate LLC. MARIS
- $290,0003 bd2 ba1.8k sqft15 County Road 5020, Salem, MO 65560For SaleMLS ID #26012097, Jennifer Hong, EXP Realty, LLC. MARIS
- $154,0003 bd1 ba1.8k sqft805 Phillips Ave, Salem, MO 65560For SaleMLS ID #26037587, Karen M Lewis, VIP Properties. MARIS
- $320,0005 bd2 ba1.9k sqft17 Westwood Dr, Salem, MO 65560For SaleMLS ID #26046322, Beth A Frizzell, Century 21 South Central Realty. MARIS
- $274,9004 bd1 ba1.7k sqft171 County Road 5045, Salem, MO 65560For SaleMLS ID #26030939, Richard N Pogue, VIP Properties. MARIS
- $175,0003 bd2 ba1.6k sqft102 W Center St, Salem, MO 65560For SaleMLS ID #25068987, Richard N Pogue, VIP Properties. MARIS
- $125,0003 bd2 ba1.5k sqft700 N Hickory St, Salem, MO 65560For SaleMLS ID #25075975, Beth A Frizzell, Century 21 South Central Realty. MARIS
- $169,9003 bd2 ba1k sqft1409 S Washington St, Salem, MO 65560For SaleMLS ID #25046294, Jordan L Thompson, VIP Properties. MARIS
- $145,5003 bd1 ba1.1k sqft1003 E 1st St, Salem, MO 65560For SaleMLS ID #26044463, Megan C Simpson, United Country Salem Realty. MARIS
