CHARM, CHARACTER & A PARK-LIKE BACKYARD! This adorable 3-bedroom, 1-bath home offers 1,176 sq. ft. of cozy living space tucked away in a quiet neighborhood. Tastefully decorated to highlight its original character, the home features beautiful hardwood floors, arched doorways, and built-in drawers. The spacious primary bedroom offers convenient backyard access. Updates include a new roof in 2025, a bathroom completely gutted and rebuilt approximately 10 years ago, central A/C, and an updated furnace within the last 5 years. An attached garage provides covered parking. Outside, enjoy a spacious backyard with a patio and peaceful, park-like setting, plus a storage shed for lawn mowers and outdoor equipment. The patio furniture can convey with an acceptable offer, making it even easier to enjoy your outdoor oasis from day one! This charming home is ready to welcome its next owner!
Active
Listed by: United Country Salem Realty • Megan C Simpson • 573-247-0904
Price cut: $4.4K (9/1)
$145,500
1003 E 1st St, Salem, MO 65560
3beds
1,176sqft
Single Family Residence
Built in 1945
8,437 Square Feet Lot
$140,700 Zestimate®
$124/sqft
$-- HOA
What's special
Attached garagePeaceful park-like settingCovered parkingSpacious backyardConvenient backyard accessPark-like backyardBeautiful hardwood floors
- 32 days
- 171
- 6
Likely to sell faster than
Zillow last checked:
Listing updated:
Listed by:
Megan C Simpson 573-247-0904,
United Country Salem Realty
Source: MARIS,MLS#: 26044463 Originating MLS: South Central Board of REALTORS
Originating MLS: South Central Board of REALTORSFacts & features
Interior
Bedrooms & bathrooms
- Bedrooms: 3
- Bathrooms: 1
- Full bathrooms: 1
- Main level bathrooms: 1
- Main level bedrooms: 3
Heating
- Forced Air
Cooling
- Central Air
Appliances
- Included: Electric Range, Refrigerator
Features
- Has basement: No
- Has fireplace: No
Interior area
- Total structure area: 1,176
- Total interior livable area: 1,176 sqft
- Finished area above ground: 1,176
Property
Parking
- Total spaces: 1
- Parking features: Garage - Attached
- Attached garage spaces: 1
Features
- Levels: One
Lot
- Size: 8,437 Square Feet
- Features: Level
Details
- Parcel number: 094.018407004.000
- Special conditions: Standard
Construction
Type & style
- Home type: SingleFamily
- Architectural style: Bungalow
- Property subtype: Single Family Residence
Materials
- Vinyl Siding
- Roof: Architectural Shingle
Condition
- Year built: 1945
Utilities & green energy
- Electric: 220 Volts
- Sewer: Public Sewer
- Water: Public
- Utilities for property: Electricity Connected
Community & HOA
HOA
- Has HOA: No
Location
- Region: Salem
Financial & listing details
- Price per square foot: $124/sqft
- Tax assessed value: $34,410
- Annual tax amount: $359
- Date on market: 8/4/2026
- Cumulative days on market: 33 days
- Listing terms: Cash,Conventional,FHA,USDA Loan,VA Loan
- Electric utility on property: Yes
Estimated market value
$140,700
$132,000 - $148,000
$959/mo
Price history
| Date | Event | Price |
|---|---|---|
| 9/1/2026 | Price change | $145,500-2.9%$124/sqft |
Source:  MARIS #26044463 Report a problem MARIS #26044463 Report a problem | ||
| 8/4/2026 | Listed for sale | $149,900+150.3%$127/sqft |
Source: MARIS #26044463 Report a problem | ||
| 10/15/2019 | Listing removed | $59,900$51/sqft |
Source: Living The Dream Inc. #19056948 Report a problem | ||
| 9/20/2019 | Price change | $59,900-4.8%$51/sqft |
Source: Living The Dream Inc. #19056948 Report a problem | ||
| 7/29/2019 | Listed for sale | $62,900$53/sqft |
Source: Living The Dream Inc. #19056948 Report a problem | ||
Public tax history
| Year | Property taxes | Tax assessment |
|---|---|---|
| 2025 | $359 +4.9% | $6,540 |
| 2024 | $342 +0.3% | $6,540 |
| 2023 | $341 +0% | $6,540 |
| 2022 | $341 | $6,540 |
| 2021 | -- | $6,540 |
| 2020 | -- | $6,540 +1.6% |
| 2017 | -- | $6,440 |
| 2016 | -- | $6,440 |
| 2015 | -- | $6,440 -3% |
| 2014 | -- | $6,640 |
| 2013 | -- | $6,640 |
| 2011 | -- | -- |
Find assessor info on the county website
Monthly payment
Est. payment
Payment breakdown
Explore the cost of this home by adjusting the details. Changes won't be saved.Climate risks
Neighborhood: 65560
Nearby schools
Schools provided by the listing agent
- Elementary: Salem Upper Elem.
- Middle: Salem Jr. High
- High: Salem Sr. High
Source: MARIS. This data may not be complete. We recommend contacting the local school district to confirm school assignments for this home.


Similar homes
- $159,9003 bd1 ba1k sqft3 Nelson St, Salem, MO 65560For Sale

 MLS ID #26043021, Krista Snyder, KS Real Estate. MARIS
 - $164,9004 bd2 ba1.5k sqft702 E 3rd St, Salem, MO 65560For Sale
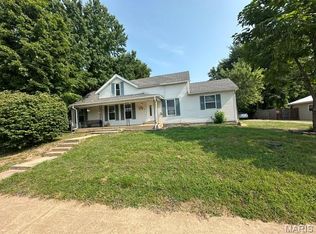 MLS ID #26048502, Jessica L Raulston, Century 21 South Central Realty. MARIS
 - $174,9003 bd1 ba1.7k sqft807 E 4th St, Salem, MO 65560For Sale
 MLS ID #26039629, Megan C Simpson, United Country Salem Realty. MARIS
 - $125,0003 bd2 ba1.5k sqft700 N Hickory St, Salem, MO 65560For Sale
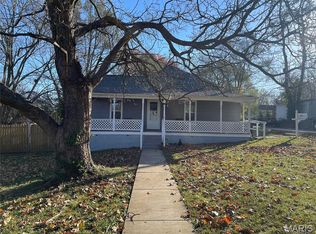 MLS ID #25075975, Beth A Frizzell, Century 21 South Central Realty. MARIS
 - $132,0002 bd1 ba1k sqft703 N Pershing Ave, Salem, MO 65560For SaleMLS ID #26049594, Ahleesha T Elwood, Elwood Real Estate LLC. MARIS
- $154,9003 bd2 ba1.2k sqft904 W 3rd St, Salem, MO 65560For SaleMLS ID #26012772, Jamie L Homeyer, VIP Properties. MARIS
- $169,9003 bd2 ba1k sqft1409 S Washington St, Salem, MO 65560For SaleMLS ID #25046294, Jordan L Thompson, VIP Properties. MARIS
- $160,0003 bd1 ba1k sqft803 S Oak St, Salem, MO 65560For SaleMLS ID #26026020, Jenette Richardson, EXP Realty LLC. MARIS
- $124,9002 bd1 ba812 sqft406 S Warfel St, Salem, MO 65560For SaleMLS ID #26037847, Megan C Simpson, United Country Salem Realty. MARIS
- $79,9003 bd2 ba936 sqft905 E 1st St, Salem, MO 65560For SaleMLS ID #26038356, Jordan L Thompson, VIP Properties. MARIS
- $175,0003 bd2 ba1.6k sqft102 W Center St, Salem, MO 65560For SaleMLS ID #25068987, Richard N Pogue, VIP Properties. MARIS
- $194,0005 bd2 ba1.7k sqft804 S Askins St, Salem, MO 65560For SaleMLS ID #26042966, Lance E Lewis, EXP Realty LLC. MARIS
- $95,0002 bd1 ba744 sqft406 E Roosevelt St, Salem, MO 65560For SaleMLS ID #26049598, Ahleesha T Elwood, Elwood Real Estate LLC. MARIS
- $179,9992 bd1 ba964 sqft507 Private Lane #405, Salem, MO 65560Active
 MLS ID #60332478, Heintz + Nunn + Brown Group, Murney Associates - Primrose. SOMOMLS as distributed by MLS GRID
 - $202,4003 bd2 ba1.4k sqft5611 Highway E, Salem, MO 65560For SaleMLS ID #26026579, Ahleesha T Elwood, Elwood Real Estate LLC. MARIS
- $215,0002 bd3 ba1.3k sqft11195 County Road 5320, Rolla, MO 65401For SaleMLS ID #26050454, John David, USRealty.com, LLP. MARIS
