New Price! Welcome home to this charming, recently updated 2-bedroom, 1-bath home situated on a corner lot! Offering 812 sq. ft. of thoughtfully designed living space, this move-in-ready home features refinished original hardwood floors in the living room and hallway, luxury vinyl plank flooring throughout the kitchen, bath, and bedrooms, fresh paint, and updated light fixtures. The completely remodeled bathroom includes a new tub/shower surround, vanity, and commode. The kitchen offers abundant cabinetry and comes equipped with a refrigerator, stainless dishwasher, and electric flat-top stove. A new central A/C with heat pump (2025) and newer propane furnace provide year-round comfort. Additional features include a 1-car attached garage and a newer rear deck perfect for entertaining or relaxing. Don't miss this one—schedule your private showing today before it's gone!
Active
Listed by: United Country Salem Realty • Megan C Simpson • 573-247-0904
Price cut: $5K (9/9)
$119,900
406 S Warfel St, Salem, MO 65560
2beds
812sqft
Single Family Residence
Built in 1960
7,000 Square Feet Lot
$121,300 Zestimate®
$148/sqft
$-- HOA
What's special
Fresh paintUpdated light fixturesStainless dishwasherNewer propane furnaceCompletely remodeled bathroomElectric flat-top stoveCorner lot
- 67 days
- 131
- 12
Zillow last checked:
Listing updated:
Listed by:
Megan C Simpson 573-247-0904,
United Country Salem Realty
Source: MARIS,MLS#: 26037847 Originating MLS: South Central Board of REALTORS
Originating MLS: South Central Board of REALTORSFacts & features
Interior
Bedrooms & bathrooms
- Bedrooms: 2
- Bathrooms: 1
- Full bathrooms: 1
- Main level bathrooms: 1
- Main level bedrooms: 2
Bedroom
- Level: Main
- Area: 121
- Dimensions: 11x11
Bedroom
- Level: Main
- Area: 110
- Dimensions: 11x10
Bathroom
- Level: Main
Kitchen
- Level: Main
- Area: 99
- Dimensions: 11x9
Laundry
- Features: Floor Covering: Concrete
- Level: Main
- Area: 55
- Dimensions: 11x5
Living room
- Features: Floor Covering: Wood
- Level: Main
- Area: 209
- Dimensions: 19x11
Heating
- Forced Air, Propane
Cooling
- Central Air
Appliances
- Included: Electric Range, Refrigerator
Features
- Has basement: No
- Has fireplace: No
Interior area
- Total structure area: 812
- Total interior livable area: 812 sqft
- Finished area above ground: 812
Property
Parking
- Total spaces: 1
- Parking features: Garage - Attached
- Attached garage spaces: 1
Features
- Levels: One
Lot
- Size: 7,000 Square Feet
- Features: Level
Details
- Parcel number: 094.018358013.000
- Special conditions: Standard
Construction
Type & style
- Home type: SingleFamily
- Architectural style: Ranch
- Property subtype: Single Family Residence
Materials
- Vinyl Siding
- Roof: Architectural Shingle
Condition
- Year built: 1960
Utilities & green energy
- Electric: 220 Volts
- Sewer: Public Sewer
- Water: Public
- Utilities for property: Electricity Connected
Community & HOA
Community
- Subdivision: Hayes Add
HOA
- Has HOA: No
Location
- Region: Salem
Financial & listing details
- Price per square foot: $148/sqft
- Tax assessed value: $38,420
- Annual tax amount: $401
- Date on market: 6/17/2026
- Cumulative days on market: 67 days
- Listing terms: Cash,Conventional,FHA,USDA Loan,VA Loan
- Electric utility on property: Yes
Estimated market value
$121,300
$115,000 - $127,000
$853/mo
Price history
| Date | Event | Price |
|---|---|---|
| 9/9/2026 | Price change | $119,900-4%$148/sqft |
Source:  MARIS #26037847 Report a problem MARIS #26037847 Report a problem | ||
| 8/17/2026 | Listed for sale | $124,900$154/sqft |
Source: United Country #24097-037847 Report a problem | ||
| 8/10/2026 | Pending sale | $124,900$154/sqft |
Source: MARIS #26037847 Report a problem | ||
| 6/17/2026 | Listed for sale | $124,900+25%$154/sqft |
Source: MARIS #26037847 Report a problem | ||
| 4/25/2024 | Listing removed | -- |
Source: MARIS #24001446 Report a problem | ||
| 1/9/2024 | Listed for sale | $99,900$123/sqft |
Source: MARIS #24001446 Report a problem | ||
Public tax history
| Year | Property taxes | Tax assessment |
|---|---|---|
| 2025 | $401 +4.9% | $7,300 |
| 2024 | $382 +0.3% | $7,300 |
| 2023 | $381 +0% | $7,300 |
| 2022 | $381 | $7,300 |
| 2021 | -- | $7,300 |
| 2020 | -- | $7,300 |
| 2017 | -- | $7,300 |
| 2016 | -- | $7,300 |
| 2015 | -- | $7,300 |
| 2014 | -- | $7,300 |
| 2013 | -- | $7,300 |
| 2011 | -- | -- |
Find assessor info on the county website
Monthly payment
Est. payment
Payment breakdown
Explore the cost of this home by adjusting the details. Changes won't be saved.Climate risks
Neighborhood: 65560
Nearby schools
Schools provided by the listing agent
- Elementary: Salem Upper Elem.
- Middle: Salem Jr. High
- High: Salem Sr. High
Source: MARIS. This data may not be complete. We recommend contacting the local school district to confirm school assignments for this home.


Similar homes
- $132,0002 bd1 ba1k sqft703 N Pershing Ave, Salem, MO 65560For Sale
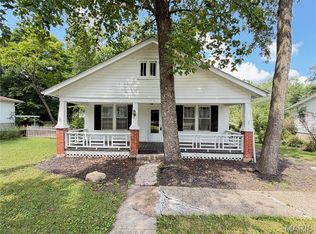
 MLS ID #26049594, Ahleesha T Elwood, Elwood Real Estate LLC. MARIS
 - $95,0002 bd1 ba744 sqft406 E Roosevelt St, Salem, MO 65560For Sale
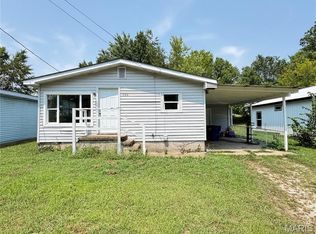 MLS ID #26049598, Ahleesha T Elwood, Elwood Real Estate LLC. MARIS
 - $144,0002 bd1 ba896 sqft604 E 3rd St, Salem, MO 65560New Construction
 MLS ID #26057982, Ralph D Williams, Williams Real Property, LLC. MARIS
 - $145,5003 bd1 ba1.1k sqft1003 E 1st St, Salem, MO 65560For Sale
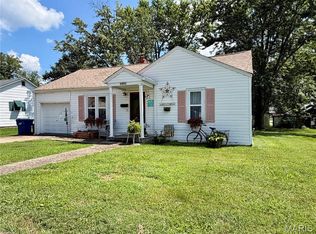 MLS ID #26044463, Megan C Simpson, United Country Salem Realty. MARIS
 - $159,9003 bd1 ba1k sqft3 Nelson St, Salem, MO 65560For SaleMLS ID #26043021, Krista Snyder, KS Real Estate. MARIS
- $74,9003 bd2 ba936 sqft905 E 1st St, Salem, MO 65560For SaleMLS ID #26038356, Jordan L Thompson, VIP Properties. MARIS
- $160,0003 bd1 ba1k sqft803 S Oak St, Salem, MO 65560For SaleMLS ID #26026020, Jenette Richardson, EXP Realty LLC. MARIS
- $169,9003 bd2 ba1k sqft1409 S Washington St, Salem, MO 65560For SaleMLS ID #25046294, Jordan L Thompson, VIP Properties. MARIS
