Welcome home to this clean, well-maintained two-bedroom, one-bath residence situated in the heart of Salem. Whether you’re a first-time homebuyer, downsizing, or seeking an affordable move-in-ready option, this charming property delivers comfort, functionality, and a warm, welcoming atmosphere from the moment you step inside.
The spacious living area provides an ideal gathering space for family and friends, enhanced by soft carpeting that adds both warmth and coziness. Two well-appointed bedrooms offer inviting retreats perfect for rest and relaxation at the end of the day.Designed for everyday living, the kitchen features generous countertop space that makes meal preparation, baking, and entertaining effortless. Outside, the flat backyard presents endless opportunities for outdoor enjoyment—ample room for gardening, pets, play equipment, or simply unwinding in your private outdoor haven.
The detached garage is a standout feature, offering a versatile setup suitable for woodworking, mechanical projects, or nearly any hobby you can imagine. With its thoughtful layout, well-cared-for condition, and appealing outdoor space, this home is ready for its next chapter. Schedule your private showing today and experience everything this charming Salem property has to offer.
Active
Listed by: Unrivaled Realty • Brad Cary • 314-378-6939
$175,000
1301 S Jackson St, Salem, MO 65560
2beds
1,088sqft
Single Family Residence
Built in 1955
0.38 Acres Lot
$169,800 Zestimate®
$161/sqft
$-- HOA
What's special
Appealing outdoor spaceTwo well-appointed bedroomsThoughtful layout
- 45 days
- 154
- 19
Zillow last checked:
Listing updated:
Listed by:
Brad Cary 314-378-6939,
Unrivaled Realty,
Courtney Sokolis 314-954-2909,
Unrivaled Realty
Source: MARIS,MLS#: 26042684 Originating MLS: St. Louis Association of REALTORS
Facts & features
Interior
Bedrooms & bathrooms
- Bedrooms: 2
- Bathrooms: 1
- Full bathrooms: 1
- Main level bathrooms: 1
- Main level bedrooms: 2
Heating
- Electric, Propane
Cooling
- Ceiling Fan(s), Central Air
Appliances
- Laundry: Laundry Room, Main Level
Features
- Basement: Crawl Space
- Number of fireplaces: 1
- Fireplace features: Living Room
Interior area
- Total structure area: 1,088
- Total interior livable area: 1,088 sqft
- Finished area above ground: 1,088
- Finished area below ground: 0
Property
Parking
- Total spaces: 3
- Parking features: Additional Parking, Off Street
- Attached garage spaces: 3
Features
- Levels: One
- Fencing: Back Yard
Lot
- Size: 0.38 Acres
- Features: Open Lot
Details
- Parcel number: 086.024128001.000
- Special conditions: Standard
Construction
Type & style
- Home type: SingleFamily
- Architectural style: Ranch
- Property subtype: Single Family Residence
- Attached to another structure: Yes
Materials
- Vinyl Siding
- Roof: Architectural Shingle
Condition
- Updated/Remodeled
- New construction: No
- Year built: 1955
Utilities & green energy
- Electric: Single Phase, 220 Volts
- Sewer: Public Sewer
- Water: Public
- Utilities for property: Cable Available, Electricity Connected, Propane, Sewer Connected, Water Connected
Community & HOA
Community
- Subdivision: Douglass Park Add
HOA
- Has HOA: No
Location
- Region: Salem
Financial & listing details
- Price per square foot: $161/sqft
- Tax assessed value: $65,710
- Annual tax amount: $685
- Date on market: 9/4/2026
- Cumulative days on market: 45 days
- Listing terms: 1031 Exchange,Cash,Conventional,FHA,USDA Loan,VA Loan
- Ownership: Private
- Electric utility on property: Yes
- Road surface type: Asphalt
Estimated market value
$169,800
$161,000 - $178,000
$919/mo
Price history
| Date | Event | Price |
|---|---|---|
| 9/4/2026 | Listed for sale | $175,000+34.7%$161/sqft |
Source:  MARIS #26042684 Report a problem | ||
| 11/30/2021 | Sold | -- |
Source: MARIS #21075278 Report a problem | ||
| 10/22/2021 | Pending sale | $129,900$119/sqft |
Source: MARIS #21075278 Report a problem | ||
| 10/20/2021 | Listed for sale | $129,900$119/sqft |
Source: MARIS #21075278 Report a problem | ||
Public tax history
| Year | Property taxes | Tax assessment |
|---|---|---|
| 2025 | $685 +4.9% | $12,480 |
| 2024 | $653 +0.3% | $12,480 |
| 2023 | $651 +0% | $12,480 |
| 2022 | $651 | $12,480 |
| 2021 | -- | $12,480 |
| 2020 | -- | $12,480 +0.4% |
| 2017 | -- | $12,430 -1.8% |
| 2016 | -- | $12,660 |
| 2015 | -- | $12,660 |
| 2014 | -- | $12,660 |
| 2013 | -- | $12,660 |
| 2011 | -- | -- |
Find assessor info on the county website
Monthly payment
Est. payment
Payment breakdown
Explore the cost of this home by adjusting the details. Changes won't be saved.Climate risks
Neighborhood: 65560
Nearby schools
Schools provided by the listing agent
- Elementary: Salem Upper Elem.
- Middle: Salem Jr. High
- High: Salem Sr. High
Source: MARIS. This data may not be complete. We recommend contacting the local school district to confirm school assignments for this home.

Similar homes
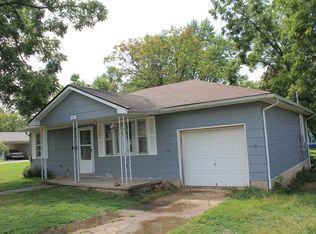
- $179,9003 bd2 ba1.5k sqft706 William Ave, Salem, MO 65560For Sale

 MLS ID #26057748, Megan C Simpson, United Country Salem Realty. MARIS
- $179,0003 bd1 ba1k sqft1003 E 3rd St, Salem, MO 65560For Sale
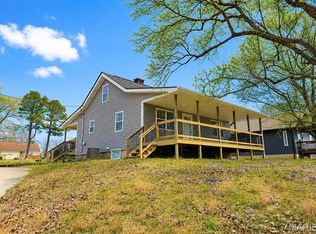 MLS ID #26059546, Jennifer Hong, EXP Realty, LLC. MARIS
- $169,9003 bd2 ba1k sqft1409 S Washington St, Salem, MO 65560For Sale
 MLS ID #25046294, Jordan L Thompson, VIP Properties. MARIS
- $164,9004 bd2 ba1.5k sqft702 E 3rd St, Salem, MO 65560For Sale
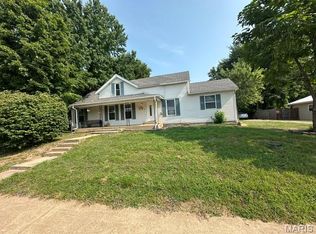 MLS ID #26048502, Jessica L Raulston, Century 21 South Central Realty. MARIS
- $159,9003 bd1 ba1.2k sqft1000 E Mondy St, Salem, MO 65560For SaleMLS ID #26058348, Ryan W Reagan, EXP Realty LLC. MARIS
- $149,9003 bd1 ba1k sqft803 S Oak St, Salem, MO 65560For SaleMLS ID #26058758, Jenette Richardson, EXP Realty LLC. MARIS
- $154,9003 bd2 ba996 sqft904 W 3rd St, Salem, MO 65560For SaleMLS ID #26065335, Jonathon G Counts, United Country Salem Realty. MARIS
- $154,9003 bd1 ba1k sqft3 Nelson St, Salem, MO 65560For SaleMLS ID #26043021, Krista Snyder, KS Real Estate. MARIS
- $132,0002 bd1 ba1k sqft703 N Pershing Ave, Salem, MO 65560For SaleMLS ID #26049594, Ahleesha T Elwood, Elwood Real Estate LLC. MARIS
- $229,0003 bd2 ba1.5k sqft6 Great Oaks Dr, Salem, MO 65560For SaleMLS ID #26062021, Babette L Wells, United Country Salem Realty. MARIS
- $139,9003 bd1 ba1.1k sqft1003 E 1st St, Salem, MO 65560For SaleMLS ID #26044463, Megan C Simpson, United Country Salem Realty. MARIS
- $189,9003 bd2 ba1.4k sqft5611 Highway E, Salem, MO 65560For SaleMLS ID #26026579, Ahleesha T Elwood, Elwood Real Estate LLC. MARIS
- $119,9002 bd1 ba812 sqft406 S Warfel St, Salem, MO 65560For SaleMLS ID #26037847, Megan C Simpson, United Country Salem Realty. MARIS
- $179,9992 bd1 ba964 sqft507 Private Lane #405, Salem, MO 65560Active
 MLS ID #60332478, Heintz + Nunn + Brown Group, Murney Associates - Primrose. SOMOMLS as distributed by MLS GRID
- $119,9002 bd1 ba780 sqft100 N Pershing Ave, Salem, MO 65560For SaleMLS ID #26059304, Kenshay J Cunningham, EXP Realty, LLC. MARIS
- $260,0003 bd2 ba1.4k sqft300 County Road 5090, Salem, MO 65560For SaleMLS ID #26056117, Beth A Frizzell, Century 21 South Central Realty. MARIS
- $229,5002 bd2 ba1.5k sqft5258 Highway 68, Salem, MO 65560For SaleMLS ID #26036420, Nick W Parks, Living The Dream Inc.. MARIS
- $230,0003 bd2 ba1.3k sqft1002 W Coffman St, Salem, MO 65560New ConstructionMLS ID #25058400, Shea Wood, United Country Salem Realty. MARIS
- $139,9002 bd1 ba904 sqft721 Locust St, Edgar Springs, MO 65462For SaleMLS ID #26055011, Amy J Davis, REALTY EXECUTIVES FERRELL ASSOCIATES. MARIS
